California Dreaming in the Heart of Mission Hills
A true mid-century icon, reborn. Originally designed by legendary Case Study architects Jones & Emmons, this award-winning home has been transformed into a breathtaking statement of style, sophistication, and soulful design—with over $1 million in curated renovations.
Now featuring 4 bedrooms and 3 stunning baths—including two dramatic primary suites—this home is an inspired fusion of architectural heritage and modern luxury. Premium stone floors, remote-controlled fireplace, ceiling-mounted audio, custom lighting, and expansive window walls create a warm, high-design interior that flows effortlessly to the outdoors.
Every inch has been elevated. From the chef-worthy kitchen to the spa-caliber bathrooms, no detail has been overlooked. Custom closets, bespoke finishes, and intentional design choices make every space feel both functional and indulgent.
And beyond the glass? A private backyard retreat awaits—anchored by a classic pool, privacy and room to roam.
This is not just a home. It’s an experience. A legacy. A rare chance to own a true work of architectural art—boldly reimagined for modern living.
Sold
Price Unknown
6801 Belinder Ave, Mission Hills, KS 66208
4beds
3,349sqft
Single Family Residence
Built in 1956
0.47 Acres Lot
$1,970,600 Zestimate®
$--/sqft
$4,393 Estimated rent
Home value
$1,970,600
$1.83M - $2.13M
$4,393/mo
Zestimate® history
Owner options
List your home for rent
$4,393/mo
Rent Zestimate®
Find your next renter with Zillow Rental Manager. Plus, with online applications, you can quickly screen prospective tenants – for free.
$4,393/mo
Rent Zestimate®
Refinance and save
Refinancing to a lower rate could help reduce your monthly payments and save thousands over the life of the loan.
Explore your selling options
Work with a Zillow partner agent
Leverage their expertise and Zillow's premium Showcase listings to get your home seen by more buyers.
Get startedList with your own agent
Get your home in front of millions of buyers by listing it on Zillow.
Learn how to do itSell it yourself
Take full control of how buyers see your home on Zillow by listing For Sale by Owner (FSBO).
List your homeWhat's special
Classic poolRemote-controlled fireplaceCustom closetsBespoke finishesSpa-caliber bathroomsChef-worthy kitchenCeiling-mounted audio
Zillow last checked:
Listing updated:
Listed by:
Andrew Bash 816-868-5888,
Sage Sotheby's International Realty,
Katherine Lee 913-530-1847,
Sage Sotheby's International Realty
Bought with:
Andrew Bash, BR00055177
Sage Sotheby's International Realty
Source: Heartland MLS as distributed by MLS GRID,MLS#: 2533130
Facts & features
Interior
Bedrooms & bathrooms
- Bedrooms: 4
- Bathrooms: 3
- Full bathrooms: 3
Primary bedroom
- Features: Walk-In Closet(s)
- Level: First
Bedroom 1
- Features: Walk-In Closet(s)
- Level: First
Bedroom 2
- Level: First
Primary bathroom
- Features: Ceramic Tiles, Double Vanity, Separate Shower And Tub
- Level: First
Bathroom 2
- Features: Ceramic Tiles, Shower Only
- Level: First
Bathroom 4
- Level: First
Family room
- Features: Fireplace
- Level: First
Kitchen
- Features: Ceramic Tiles, Granite Counters, Kitchen Island, Pantry
- Level: First
Laundry
- Features: Ceiling Fan(s), Ceramic Tiles
- Level: First
Living room
- Features: Fireplace
- Level: First
Other
- Features: Ceramic Tiles, Double Vanity, Shower Only
- Level: First
Heating
- Forced Air
Cooling
- Electric
Appliances
- Included: Dishwasher, Disposal, Exhaust Fan, Refrigerator, Gas Range, Stainless Steel Appliance(s)
- Laundry: Main Level
Features
- Ceiling Fan(s), Custom Cabinets, Kitchen Island, Pantry, Vaulted Ceiling(s), Walk-In Closet(s)
- Windows: Thermal Windows
- Basement: Concrete,Partial,Slab,Sump Pump
- Number of fireplaces: 2
- Fireplace features: Family Room, Gas Starter, Living Room
Interior area
- Total structure area: 3,349
- Total interior livable area: 3,349 sqft
- Finished area above ground: 3,349
Property
Parking
- Total spaces: 2
- Parking features: Attached
- Attached garage spaces: 2
Features
- Patio & porch: Patio
- Has private pool: Yes
- Pool features: In Ground
- Fencing: Wood
Lot
- Size: 0.47 Acres
- Features: City Lot, Corner Lot, Level
Details
- Parcel number: LP900000130001
Construction
Type & style
- Home type: SingleFamily
- Architectural style: Contemporary,Spanish
- Property subtype: Single Family Residence
Materials
- Stucco
- Roof: Tile
Condition
- Year built: 1956
Utilities & green energy
- Sewer: Public Sewer
- Water: Public
Community & HOA
Community
- Subdivision: Sagamore Hills
HOA
- Has HOA: No
Location
- Region: Mission Hills
Financial & listing details
- Tax assessed value: $1,378,400
- Annual tax amount: $17,774
- Date on market: 3/27/2025
- Listing terms: Cash,Conventional,VA Loan
- Ownership: Private
- Road surface type: Paved
Price history
| Date | Event | Price |
|---|---|---|
| 5/15/2025 | Sold | -- |
Source:  Heartland MLS as distributed by MLS GRID #2533130 Report a problem Heartland MLS as distributed by MLS GRID #2533130 Report a problem | ||
| 4/2/2025 | Pending sale | $1,999,500$597/sqft |
Source: Heartland MLS as distributed by MLS GRID #2533130 Report a problem | ||
| 3/27/2025 | Listed for sale | $1,999,500+70.2%$597/sqft |
Source: Heartland MLS as distributed by MLS GRID #2533130 Report a problem | ||
| 7/9/2019 | Sold | -- |
Source: Heartland MLS as distributed by MLS GRID #45001_2164201 Report a problem | ||
| 5/30/2019 | Pending sale | $1,175,000$351/sqft |
Source: ReeceNichols Leawood #2164201 Report a problem | ||
| 5/17/2019 | Listed for sale | $1,175,000+32%$351/sqft |
Source: ReeceNichols Leawood #2164201 Report a problem | ||
| 6/22/2015 | Sold | -- |
Source: Agent Provided Report a problem | ||
| 4/21/2015 | Pending sale | $890,000$266/sqft |
Source: ReeceNichols CC Plaza #1933567 Report a problem | ||
| 4/18/2015 | Listed for sale | $890,000$266/sqft |
Source: ReeceNichols CC Plaza #1933567 Report a problem | ||
| 8/14/2006 | Sold | -- |
Source: Agent Provided Report a problem | ||
Public tax history
| Year | Property taxes | Tax assessment |
|---|---|---|
| 2025 | $18,946 +6.6% | $158,516 +7.4% |
| 2024 | $17,774 +10.1% | $147,602 +10.7% |
| 2023 | $16,138 +2.8% | $133,389 +2.7% |
| 2022 | $15,696 | $129,847 +6.6% |
| 2021 | -- | $121,854 +2.9% |
| 2020 | $15,052 | $118,473 +2% |
| 2019 | -- | $116,115 +0.5% |
| 2018 | -- | $115,517 +1.6% |
| 2017 | $14,137 +1.3% | $113,700 +2.5% |
| 2016 | $13,955 +21.6% | $110,906 +26.7% |
| 2015 | $11,477 +4.4% | $87,561 +2.6% |
| 2013 | $10,990 +2.1% | $85,353 -1.6% |
| 2012 | $10,761 -0.9% | $86,768 -2.4% |
| 2010 | $10,862 +1% | $88,872 -1.5% |
| 2009 | $10,758 +1.6% | $90,241 |
| 2008 | $10,586 -0.5% | $90,241 -0.5% |
| 2007 | $10,643 +19.5% | $90,678 +18.3% |
| 2006 | $8,906 | $76,659 +2.5% |
| 2005 | -- | $74,785 |
Find assessor info on the county website
Neighborhood: 66208
Nearby homes
- $1,569,5006 bd5 ba4.4k sqft2601 W 68th St, Mission Hills, KS 66208Off Market
- $974,2005 bd3 ba3k sqft2608 W 69th St, Mission Hills, KS 66208Off Market
- $1,531,0005 bd5 ba3.7k sqft2701 W 68th St, Mission Hills, KS 66208Off Market
- $1,943,2004 bd4 ba4.6k sqft2600 W 69th St, Mission Hills, KS 66208Off Market
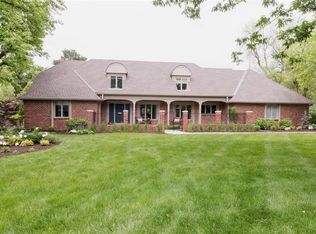
- $2,956,4004 bd4 ba4.7k sqft6745 Belinder Ave, Mission Hills, KS 66208Off Market
- $1,062,1003 bd2 ba2.5k sqft2700 W 69th St, Mission Hills, KS 66208Off Market
- $1,518,2006 bd7 ba6.5k sqft2600 W 68th St, Mission Hills, KS 66208Off Market
- $1,320,5003 bd3 ba2.9k sqft2700 W 68th St, Mission Hills, KS 66208Off Market
Nearby schools
GreatSchools rating
- 8/10Belinder Elementary SchoolGrades: PK-6Distance: 0.6 mi
- 9/10Indian Hills Middle SchoolGrades: 7-8Distance: 1.1 mi
- 8/10Shawnee Mission East High SchoolGrades: 9-12Distance: 1.4 mi
Schools provided by the listing agent
- Elementary: Belinder
- Middle: Indian Hills
- High: SM East
Source: Heartland MLS as distributed by MLS GRID. This data may not be complete. We recommend contacting the local school district to confirm school assignments for this home.
Get a cash offer in 3 minutes
Find out how much your home could sell for in as little as 3 minutes with a no-obligation cash offer.
Estimated market value
$1,970,600
Get a cash offer in 3 minutes
Find out how much your home could sell for in as little as 3 minutes with a no-obligation cash offer.
Estimated market value
$1,970,600
- Kansas
- Johnson County
- Mission Hills
- 66208
- 6801 Belinder Ave
Nearby cities
Nearby zip codes
Other Mission Hills Topics
