Perched in the Claremont Hills between the Claremont Hotel and Grizzly Peak, this three-level home has been renovated from the inside out and nearly every bedroom opens to its own private balcony. The main level opens to light. Level 5 smooth-finish walls, solid oak interior doors, new flooring throughout, and designer lighting create a calm, uncluttered backdrop. A Modern Flames linear fireplace anchors the living room, and glass doors open to an extended entertaining deck built for long evenings and canyon views. The kitchen was built to be used: Neolith countertops, custom cabinetry, a Monogram 36-inch six-burner range, Miele dishwasher, and Zephyr microwave drawer, flowing directly to the dining area and out to the deck. Bedrooms are generous and private, each with a spacious closet and its own balcony, a layout that gives every room its own pocket of quiet and its own slice of view. Bathrooms are all new, finished in large-format tile with contemporary vanities and fixtures. Above it all, a finished loft with a private balcony and partial Bay views works as a studio, office, media room, or reading retreat. Two-car garage. Approximately 8,370 square foot hillside parcel. Berkeley 94705 mailing address, City of Oakland jurisdiction. The setting does the rest. Minutes to College Avenue and Rockridge for coffee, groceries, and BART; a short run over the hill to Orinda; quick access to Highway 24 and the Caldecott in either direction. Grizzly Peak Open Space and the East Bay ridge trails are just up the hill. Renovation completed by a licensed California contractor. Inspection reports and full upgrade documentation available on request.
For sale
$1,850,000
6801 Buckingham Blvd, Berkeley, CA 94705
5beds
2,380sqft
Residential, Single Family Residence
Built in 1994
8,370 Square Feet Lot
$1,824,900 Zestimate®
$777/sqft
$-- HOA
What's special
- 7 days
- 1,139
- 112
Zillow last checked:
Listing updated:
Listed by:
Carlos Rodriguez DRE #01150973 carlos.rodriguez.ca@exprealty.com,
Exp Realty Of California, Inc
Source: Bay East AOR,MLS#: 41147024
Facts & features
Interior
Bedrooms & bathrooms
- Bedrooms: 5
- Bathrooms: 4
- Full bathrooms: 3
- Partial bathrooms: 1
Rooms
- Room types: 0.5 Bath, Main Entry, Loft
Kitchen
- Features: 220 Volt Outlet, Counter - Solid Surface, Stone Counters, Ice Maker Hookup, Range/Oven Free Standing, Refrigerator, Self-Cleaning Oven, Updated Kitchen, Other
Heating
- Forced Air
Cooling
- Central Air
Appliances
- Included: Plumbed For Ice Maker, Free-Standing Range, Refrigerator, Self Cleaning Oven, Dryer, Washer, Gas Water Heater, Washer/Dryer Stacked
- Laundry: Laundry Room, Cabinets
Features
- Counter - Solid Surface, Updated Kitchen
- Flooring: Wood
- Doors: Mirrored Closet Door(s)
- Number of fireplaces: 1
- Fireplace features: Electric, Family Room, Insert
Interior area
- Total structure area: 2,380
- Total interior livable area: 2,380 sqft
Video & virtual tour
Property
Parking
- Total spaces: 2
- Parking features: Attached, Off Street, Garage Faces Front, Garage Door Opener
- Garage spaces: 2
Features
- Levels: Three Or More
- Stories: 3
- Entry location: No Steps to Entry
- Patio & porch: Deck
- Exterior features: Low Maintenance
- Pool features: None
- Fencing: Fenced
Lot
- Size: 8,370 Square Feet
- Features: Sloped Down, Front Yard, Back Yard, Side Yard, Landscape Front
Details
- Parcel number: 048H761900507
- Special conditions: Standard
Construction
Type & style
- Home type: SingleFamily
- Architectural style: Contemporary
- Property subtype: Residential, Single Family Residence
Materials
- Wood Siding
- Roof: Composition
Condition
- Existing
- New construction: No
- Year built: 1994
Utilities & green energy
- Electric: No Solar, 220 Volts in Kitchen
- Sewer: Public Sewer
- Water: Public
- Utilities for property: Natural Gas Connected, Master Electric Meter
Community & HOA
Community
- Security: Fire Sprinkler System, Security System Owned, Carbon Monoxide Detector(s), Double Strapped Water Heater, Smoke Detector(s)
- Subdivision: Claremont Hills
HOA
- Has HOA: No
Location
- Region: Berkeley
Financial & listing details
- Price per square foot: $777/sqft
- Tax assessed value: $667,725
- Price range: $1.9M - $1.9M
- Date on market: 9/2/2026
- Listing agreement: Excl Right
- Listing terms: Cash,Conventional
- Electric utility on property: Yes
Estimated market value
$1,824,900
$1.73M - $1.92M
$6,063/mo
Price history
| Date | Event | Price |
|---|---|---|
| 9/3/2026 | Listed for sale | $1,850,000+70.5%$777/sqft |
Source:  Bay East AOR #41147024 Report a problem Bay East AOR #41147024 Report a problem | ||
| 1/8/2026 | Sold | $1,085,000+164.6%$456/sqft |
Source: Public Record Report a problem | ||
| 6/12/1998 | Sold | $410,000$172/sqft |
Source: Public Record Report a problem | ||
Public tax history
| Year | Property taxes | Tax assessment |
|---|---|---|
| 2026 | -- | $667,725 +2% |
| 2025 | $10,508 +4.9% | $654,634 +2% |
| 2024 | $10,019 -4.6% | $641,801 +2% |
| 2023 | $10,507 +2.7% | $629,218 +2% |
| 2022 | $10,232 +4.5% | $616,881 +2% |
| 2021 | $9,793 +1.1% | $604,786 +1% |
| 2020 | $9,685 +3.8% | $598,587 +2% |
| 2019 | $9,327 +6.2% | $586,853 +2% |
| 2018 | $8,786 | $575,348 +2% |
| 2017 | $8,786 +3.3% | $564,068 +2% |
| 2016 | $8,502 -0.2% | $553,011 +1.5% |
| 2015 | $8,522 | $544,704 +2% |
| 2014 | $8,522 | $534,037 +0.5% |
| 2013 | -- | $531,625 +2% |
| 2012 | -- | $521,204 +2% |
| 2011 | -- | $510,986 +0.8% |
| 2010 | -- | $507,170 -0.2% |
| 2009 | -- | $508,374 +2% |
| 2008 | -- | $498,407 +2% |
| 2007 | -- | $488,637 +2% |
| 2006 | -- | $479,060 +2% |
| 2005 | -- | $469,667 +2% |
| 2004 | -- | $460,459 +1.9% |
| 2003 | -- | $452,021 +2% |
| 2002 | -- | $443,157 +2% |
| 2001 | $6,010 | $434,469 |
Find assessor info on the county website
Monthly payment
Est. payment
Payment breakdown
Explore the cost of this home by adjusting the details. Changes won't be saved.Climate risks
Neighborhood: Claremont
Similar homes
- $1,698,0005 bd4 ba3k sqft626 Caldwell Rd, Oakland, CA 94611For Sale
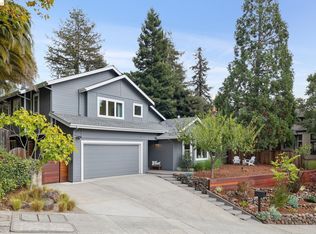 MLS ID #41147254, Kacey Bridgman. bridgeMLS/CCAR/Bay East AOR
 - $1,850,0005 bd3 ba2.2k sqft5354 James Ave, Oakland, CA 94618For Sale
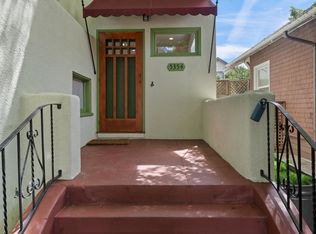 MLS ID #226107493, Julian Gutierrez. MetroList Services of CA
 - $1,795,0004 bd2 ba2k sqft430 Pala Ave, Piedmont, CA 94611For Sale
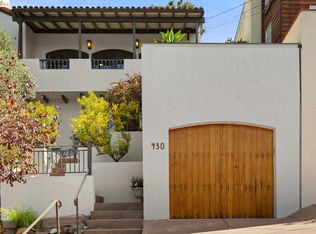 MLS ID #41147251, Jane Strauch. bridgeMLS/CCAR/Bay East AOR
 - $1,995,0004 bd2 ba2.1k sqft55 Fairview Ave, Piedmont, CA 94610For Sale
 MLS ID #41147121, Adrienne Tunney Krumins. bridgeMLS/CCAR/Bay East AOR
Local buyer's agents are ready to help
