Step into your new home and be greeted by an open-concept design and lofty ceilings that create a sense of space and warmth. The kitchen, fit for a chef, boasts beautiful custom mahogany European-style cabinets, charming butcher block maple countertops, stainless-steel appliances, and a top-notch six-burner Viking Professional gas range/oven for all your culinary adventures.
Discover the hidden potential of this home, where practicality meets possibility! Downstairs, envision the convenience of a strategically placed small half bath, utilizing existing plumbing for seamless functionality. Uncover a discreet surprise in the kitchen – a framed door, cleverly concealed by sheetrock, awaits the discerning buyer's imagination, providing an entrance option from the property's carport. Transform spaces with purpose, and let innovation guide your journey through this uniquely versatile home.
You'll find a touch of luxury in both the primary and guest bathrooms, where stunning travertine marble and those lovely custom mahogany cabinets reside. And let's not forget about the recent upgrades – brand new high-end luxury vinyl flooring that adds a touch of elegance, a fresh coat of paint to brighten up your space, and a meticulously serviced HVAC system to keep you comfortable year-round. Your new abode is waiting to welcome you with open arms!
Closed
Price Unknown
6801 Catina St, New Orleans, LA 70124
3beds
1,644sqft
Single Family Residence
Built in 2012
3,956 Square Feet Lot
$383,100 Zestimate®
$--/sqft
$2,491 Estimated rent
Home value
$383,100
$356,000 - $414,000
$2,491/mo
Zestimate® history
Owner options
List your home for rent
$2,491/mo
Rent Zestimate®
Find your next renter with Zillow Rental Manager. Plus, with online applications, you can quickly screen prospective tenants – for free.
$2,491/mo
Rent Zestimate®
Refinance and save
Refinancing to a lower rate could help reduce your monthly payments and save thousands over the life of the loan.
Explore your selling options
Work with a Zillow partner agent
Leverage their expertise and Zillow's premium Showcase listings to get your home seen by more buyers.
Get startedList with your own agent
Get your home in front of millions of buyers by listing it on Zillow.
Learn how to do itSell it yourself
Take full control of how buyers see your home on Zillow by listing For Sale by Owner (FSBO).
List your homeWhat's special
Guest bathroomsOpen-concept designLofty ceilingsFresh coat of paintStainless-steel appliancesLovely custom mahogany cabinets
Zillow last checked:
Listing updated:
Listed by:
Ariell Galle 504-235-9388,
Atlas Real Estate Company, LLC
Bought with:
Lisa Lafayette
REVE, REALTORS
Source: GSREIN,MLS#: 2434056
Facts & features
Interior
Bedrooms & bathrooms
- Bedrooms: 3
- Bathrooms: 2
- Full bathrooms: 2
Primary bedroom
- Description: Flooring: Bamboo
- Level: Upper
- Dimensions: 12.0000 x 12.0000
Bedroom
- Description: Flooring: Bamboo
- Level: Upper
- Dimensions: 11.0000 x 10.0000
Bedroom
- Description: Flooring: Bamboo
- Level: Upper
- Dimensions: 11.0000 x 10.0000
Primary bathroom
- Description: Flooring: Marble
- Level: Upper
- Dimensions: 15.0000 x 6.0000
Bathroom
- Description: Flooring: Marble
- Level: Upper
- Dimensions: 5.0000 x 7.0000
Kitchen
- Description: Flooring: Plank,Simulated Wood
- Level: Lower
- Dimensions: 18.0000 x 15.0000
Living room
- Description: Flooring: Plank,Simulated Wood
- Level: Lower
- Dimensions: 14.0000 x 36.0000
Heating
- Central
Cooling
- Central Air, 1 Unit
Appliances
- Included: Dryer, Dishwasher, Disposal, Oven, Range, Refrigerator, Washer
- Laundry: Washer Hookup, Dryer Hookup
Features
- Ceiling Fan(s), Stainless Steel Appliances
- Has fireplace: No
- Fireplace features: None
Interior area
- Total structure area: 1,664
- Total interior livable area: 1,644 sqft
Property
Parking
- Parking features: Carport, Driveway, Two Spaces
- Has carport: Yes
Features
- Levels: Three Or More
- Stories: 3
- Patio & porch: Covered
- Exterior features: Fence
- Pool features: None
Lot
- Size: 3,956 Square Feet
- Dimensions: 46 x 86
- Features: City Lot, Rectangular Lot
Details
- Parcel number: 206408401
- Special conditions: None
Construction
Type & style
- Home type: SingleFamily
- Architectural style: Contemporary
- Property subtype: Single Family Residence
Materials
- HardiPlank Type
- Foundation: Slab
- Roof: Metal
Condition
- Very Good Condition
- Year built: 2012
Utilities & green energy
- Sewer: Public Sewer
- Water: Public
Community & HOA
Community
- Security: Smoke Detector(s)
- Subdivision: Lakeview
HOA
- Has HOA: No
Location
- Region: New Orleans
Financial & listing details
- Tax assessed value: $392,200
- Annual tax amount: $5,177
- Date on market: 2/15/2024
Price history
| Date | Event | Price |
|---|---|---|
| 5/24/2024 | Sold | -- |
Source:  GSREIN #2434056 Report a problem GSREIN #2434056 Report a problem | ||
| 5/24/2024 | Pending sale | $350,000$213/sqft |
Source: GSREIN #2434056 Report a problem | ||
| 4/6/2024 | Contingent | $350,000$213/sqft |
Source: GSREIN #2434056 Report a problem | ||
| 2/15/2024 | Listed for sale | $350,000-6.7%$213/sqft |
Source: GSREIN #2434056 Report a problem | ||
| 1/1/2024 | Listing removed | -- |
Source: GSREIN #2417739 Report a problem | ||
| 12/6/2023 | Price change | $375,000-2.6%$228/sqft |
Source: GSREIN #2417739 Report a problem | ||
| 10/12/2023 | Listed for sale | $385,000-3.8%$234/sqft |
Source: GSREIN #2417739 Report a problem | ||
| 10/9/2023 | Listing removed | -- |
Source: GSREIN #2408124 Report a problem | ||
| 9/7/2023 | Price change | $400,000-4.5%$243/sqft |
Source: GSREIN #2408124 Report a problem | ||
| 8/8/2023 | Listed for sale | $419,000$255/sqft |
Source: GSREIN #2408124 Report a problem | ||
| 8/3/2023 | Listing removed | -- |
Source: GSREIN #2386512 Report a problem | ||
| 7/24/2023 | Price change | $419,000-2.4%$255/sqft |
Source: GSREIN #2386512 Report a problem | ||
| 6/8/2023 | Price change | $429,500-1.2%$261/sqft |
Source: GSREIN #2386512 Report a problem | ||
| 4/26/2023 | Price change | $434,900-1.2%$265/sqft |
Source: GSREIN #2386512 Report a problem | ||
| 3/24/2023 | Listed for sale | $440,000$268/sqft |
Source: GSREIN #2386512 Report a problem | ||
| 3/17/2009 | Sold | -- |
Source: Public Record Report a problem | ||
Public tax history
| Year | Property taxes | Tax assessment |
|---|---|---|
| 2026 | $5,177 | $39,220 |
| 2025 | $5,177 +19.4% | $39,220 |
| 2024 | $4,336 +5.1% | $39,220 +8.6% |
| 2023 | $4,126 | $36,130 +3.8% |
| 2022 | -- | $34,820 -3.6% |
| 2021 | $4,227 +14.5% | $36,130 |
| 2020 | $3,691 +17.5% | $36,130 +73.7% |
| 2019 | $3,142 +40.2% | $20,800 |
| 2018 | $2,242 | $20,800 |
| 2017 | $2,242 -1.7% | $20,800 |
| 2016 | $2,282 +2.7% | $20,800 |
| 2015 | $2,222 | $20,800 |
| 2014 | $2,222 +1.9% | $20,800 |
| 2013 | $2,181 | $20,800 +337.9% |
| 2010 | -- | $4,750 |
| 2009 | -- | $4,750 |
| 2007 | -- | $4,750 -41.3% |
| 2006 | -- | $8,090 +7.9% |
| 2004 | -- | $7,500 |
| 2002 | -- | $7,500 |
| 2001 | -- | $7,500 |
| 2000 | -- | $7,500 |
Find assessor info on the county website
Neighborhood: Lakeview
Nearby homes
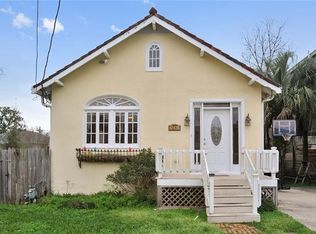
- $400,7003 bd2 ba1.8k sqft6805 Catina St, New Orleans, LA 70124Off Market
- $433,400-- bd2 ba2k sqft6751 Catina St, New Orleans, LA 70124Off Market
- $425,7003 bd3 ba1.5k sqft6809 Catina St, New Orleans, LA 70124Off Market

- $255,6004 bd2 ba1.5k sqft221 Chapelle St, New Orleans, LA 70124Off Market
- $625,0004 bd3 ba2.5k sqft6745 Catina St, New Orleans, LA 70124Pending
- $457,3003 bd2 ba1.7k sqft6802 Catina St, New Orleans, LA 70124Off Market
- $348,1003 bd2 ba1.7k sqft6800 Catina St, New Orleans, LA 70124Off Market
- $438,3003 bd2 ba1.8k sqft6806 Catina St, New Orleans, LA 70124Off Market
Nearby schools
GreatSchools rating
- 8/10Mary McLeod Bethune Elementary School of Literature & TechnologyGrades: PK-8Distance: 3.8 mi
- NAMcDonogh 35 College Preparatory SchoolGrades: 9-12Distance: 2.1 mi
- 7/10Benjamin Franklin Elementary Math And ScienceGrades: PK-8Distance: 6.3 mi
Get a cash offer in 3 minutes
Find out how much your home could sell for in as little as 3 minutes with a no-obligation cash offer.
Estimated market value
$383,100
Get a cash offer in 3 minutes
Find out how much your home could sell for in as little as 3 minutes with a no-obligation cash offer.
Estimated market value
$383,100
- Louisiana
- Orleans Parish
- New Orleans
- 70124
- Lakeview
- 6801 Catina St
Nearby cities
Nearby neighborhoods
Nearby zip codes
Other New Orleans Topics
