Welcome to this beautifully updated 3-bedroom, 2.5-bath home situated on a prime corner lot in McKinney, offering the perfect blend of style, comfort, and convenience. With 1,839 square feet of living space, this home is move-in ready with brand-new carpeting and fresh interior paint (2025), creating a modern and inviting atmosphere.
Step inside to discover a spacious and functional layout, ideal for first-time homebuyers or anyone looking for a well-maintained home in a sought-after location. The large primary suite features a huge walk-in closet, while the additional bedrooms provide plenty of space for family, guests, or a home office. The bright and airy living areas flow seamlessly into the oversized back patio with stamped concrete, offering the perfect spot for outdoor entertaining or relaxing evenings.
This home comes with major recent upgrades for peace of mind, including a new roof, fence, and exterior paint in 2019, plus a new HVAC system in 2022. The terrific curb appeal makes a lasting first impression, while the corner lot provides extra space and privacy.
Located in highly-rated Frisco ISD with a McKinney address, this home is in a fantastic neighborhood with a community park and catch-and-release fishing pond. Commuting is a breeze with easy access to Highway 121, Highway 380, and Eldorado Parkway, connecting you to shopping, dining, and entertainment within minutes.
Don’t miss this incredible opportunity to own a beautifully updated home in a prime location. Schedule your showing today!
Sold
Street View
Price Unknown
6801 Cotton Seed Dr, McKinney, TX 75070
3beds
1,839sqft
Single Family Residence
Built in 2009
7,405 Square Feet Lot
$385,900 Zestimate®
$--/sqft
$2,452 Estimated rent
Home value
$385,900
$363,000 - $409,000
$2,452/mo
Zestimate® history
Owner options
List your home for rent
$2,452/mo
Rent Zestimate®
Find your next renter with Zillow Rental Manager. Plus, with online applications, you can quickly screen prospective tenants – for free.
$2,452/mo
Rent Zestimate®
Refinance and save
$198/mo
Est. payment
Refinancing to a lower rate could help reduce your monthly payments and save thousands over the life of the loan.
$198/mo
Est. payment
Explore your selling options
Work with a Zillow partner agent
Leverage their expertise and Zillow's premium Showcase listings to get your home seen by more buyers.
Get startedList with your own agent
Get your home in front of millions of buyers by listing it on Zillow.
Learn how to do itSell it yourself
Take full control of how buyers see your home on Zillow by listing For Sale by Owner (FSBO).
List your homeWhat's special
Fresh interior paintBrand-new carpetingOversized back patioCorner lotTerrific curb appealSpacious and functional layoutHuge walk-in closet
Zillow last checked:
Listing updated:
Listed by:
Guy Arnold 0665757 855-450-0442,
Real 855-450-0442
Bought with:
Keri Emery
Coldwell Banker Apex, REALTORS
Source: NTREIS,MLS#: 20880559
Facts & features
Interior
Bedrooms & bathrooms
- Bedrooms: 3
- Bathrooms: 3
- Full bathrooms: 2
- 1/2 bathrooms: 1
Primary bedroom
- Features: Ceiling Fan(s), Dual Sinks, Garden Tub/Roman Tub, Separate Shower, Walk-In Closet(s)
- Level: Second
- Dimensions: 15 x 13
Bedroom
- Level: Second
- Dimensions: 14 x 10
Bedroom
- Level: Second
- Dimensions: 10 x 10
Primary bathroom
- Features: Dual Sinks, Garden Tub/Roman Tub, Separate Shower
- Level: Second
- Dimensions: 8 x 8
Dining room
- Level: First
- Dimensions: 14 x 10
Other
- Level: Second
- Dimensions: 10 x 5
Half bath
- Level: First
- Dimensions: 5 x 5
Kitchen
- Features: Built-in Features, Granite Counters, Pantry
- Level: First
- Dimensions: 20 x 14
Living room
- Level: First
- Dimensions: 16 x 14
Heating
- Central, Electric
Cooling
- Central Air, Electric
Appliances
- Included: Dishwasher, Electric Range, Electric Water Heater, Disposal, Microwave, Refrigerator
- Laundry: Washer Hookup, Electric Dryer Hookup, Laundry in Utility Room
Features
- Decorative/Designer Lighting Fixtures, High Speed Internet, Cable TV
- Flooring: Carpet, Tile
- Has basement: No
- Has fireplace: No
Interior area
- Total interior livable area: 1,839 sqft
Property
Parking
- Total spaces: 2
- Parking features: Alley Access, Garage, Garage Door Opener, Garage Faces Rear
- Attached garage spaces: 2
Features
- Levels: Two
- Stories: 2
- Patio & porch: Front Porch, Covered
- Pool features: None
- Fencing: Wood
Lot
- Size: 7,405 Square Feet
- Features: Corner Lot, Landscaped, Subdivision, Few Trees
Details
- Parcel number: R906900F01401
Construction
Type & style
- Home type: SingleFamily
- Architectural style: Traditional,Detached
- Property subtype: Single Family Residence
Materials
- Rock, Stone, Wood Siding
- Foundation: Slab
- Roof: Composition
Condition
- Year built: 2009
Utilities & green energy
- Sewer: Public Sewer
- Water: Public
- Utilities for property: Sewer Available, Water Available, Cable Available
Community & HOA
Community
- Features: Curbs, Fishing, Park, Sidewalks, Trails/Paths
- Security: Security System, Smoke Detector(s)
- Subdivision: Harvest Bend Add Ph 2a
HOA
- Has HOA: Yes
- Services included: Maintenance Grounds
- HOA fee: $198 semi-annually
- HOA name: Circanet
- HOA phone: 866-473-2573
Location
- Region: Mckinney
Financial & listing details
- Tax assessed value: $409,576
- Annual tax amount: $6,378
- Date on market: 4/10/2025
- Cumulative days on market: 2 days
- Listing terms: Cash,Conventional,FHA,VA Loan
Price history
| Date | Event | Price |
|---|---|---|
| 5/12/2025 | Sold | -- |
Source: NTREIS #20880559 Report a problem | ||
| 4/21/2025 | Pending sale | $400,000$218/sqft |
Source: NTREIS #20880559 Report a problem | ||
| 4/13/2025 | Contingent | $400,000$218/sqft |
Source: NTREIS #20880559 Report a problem | ||
| 4/10/2025 | Listed for sale | $400,000$218/sqft |
Source: NTREIS #20880559 Report a problem | ||
Public tax history
| Year | Property taxes | Tax assessment |
|---|---|---|
| 2025 | $5,284 -1.1% | $409,576 +7.3% |
| 2024 | $5,344 +13.1% | $381,613 +10% |
| 2023 | $4,727 -13.9% | $346,921 +10% |
| 2022 | $5,490 +1.1% | $315,383 +10% |
| 2021 | $5,430 +1.7% | $286,712 +4.4% |
| 2020 | $5,338 +0.2% | $274,709 +1.9% |
| 2019 | $5,327 +5% | $269,683 +10% |
| 2018 | $5,073 +17.5% | $245,166 +1% |
| 2017 | $4,318 | $242,773 +12.2% |
| 2016 | $4,318 +16.3% | $216,374 +11.9% |
| 2015 | $3,713 | $193,439 +15.5% |
| 2014 | $3,713 | $167,541 +10.1% |
| 2013 | -- | $152,228 +2.1% |
| 2012 | -- | $149,073 +2.7% |
| 2011 | -- | $145,178 +2.8% |
| 2010 | -- | $141,181 +454.4% |
| 2009 | -- | $25,466 +17.4% |
| 2008 | -- | $21,700 -12.7% |
| 2007 | -- | $24,850 |
Find assessor info on the county website
Neighborhood: 75070
Nearby homes
- $410,3003 bd3 ba2.5k sqft6805 Cotton Seed Dr, McKinney, TX 75070Off Market

- $--3 bd2 ba1.4k sqft6809 Cotton Seed Dr, McKinney, TX 75070Sold

- $415,5003 bd3 ba2.4k sqft6800 Wind Row Dr, McKinney, TX 75070Off Market

- $--3 bd3 ba1.6k sqft6813 Cotton Seed Dr, McKinney, TX 75070Sold
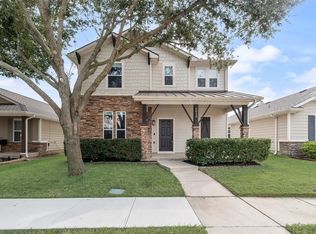
- $382,0003 bd2 ba1.8k sqft6804 Wind Row Dr, McKinney, TX 75070Off Market
- $438,6004 bd2 ba2.7k sqft4305 Furrow Dr, McKinney, TX 75070Off Market
- $367,2003 bd2 ba1.7k sqft4309 Furrow Dr, McKinney, TX 75070Off Market
- $350,8003 bd2 ba2.2k sqft4301 Furrow Dr, McKinney, TX 75070Off Market
Nearby schools
GreatSchools rating
- 10/10Comstock Elementary SchoolGrades: K-4Distance: 0.3 mi
- 9/10Scoggins Middle SchoolGrades: 7-8Distance: 0.3 mi
- 8/10Emerson High SchoolGrades: 9-12Distance: 0.9 mi
Schools provided by the listing agent
- Elementary: Comstock
- Middle: Scoggins
- High: Independence
- District: Frisco ISD
Source: NTREIS. This data may not be complete. We recommend contacting the local school district to confirm school assignments for this home.
Get a cash offer in 3 minutes
Find out how much your home could sell for in as little as 3 minutes with a no-obligation cash offer.
Estimated market value
$385,900
Get a cash offer in 3 minutes
Find out how much your home could sell for in as little as 3 minutes with a no-obligation cash offer.
Estimated market value
$385,900
- Texas
- Collin County
- McKinney
- 75070
- 6801 Cotton Seed Dr
Nearby cities
Nearby neighborhoods
Nearby zip codes
Other McKinney Topics
