Skip main navigation
Sold for $470,000
  • $470,000

    6801 Damsel Ct, Greenbelt, MD 20770

    3beds
    1,428sqft
    Townhouse
    Built in 1993
    2,376 Square Feet Lot
    $467,700 Zestimate®
    $329/sqft
    $2,955 Estimated rent

    Home value

    $467,700

    $416,000 - $529,000

    $2,955/mo

    Zestimate® history
    Loading
    Loading...

    Owner options

    List your home for rent

    $2,955/mo

    Rent Zestimate®

    Find your next renter with Zillow Rental Manager. Plus, with online applications, you can quickly screen prospective tenants – for free.

    Learn more

    $2,955/mo

    Rent Zestimate®

    Refinance and save

    $3,090/mo

    Est. payment

    Refinancing to a lower rate could help reduce your monthly payments and save thousands over the life of the loan.

    See today's rates

    $3,090/mo

    Est. payment

    Explore your selling options

    Work with a Zillow partner agent

    Leverage their expertise and Zillow's premium Showcase listings to get your home seen by more buyers.

    Get started

    List with your own agent

    Get your home in front of millions of buyers by listing it on Zillow.

    Learn how to do it

    Sell it yourself

    Take full control of how buyers see your home on Zillow by listing For Sale by Owner (FSBO).

    List your home

    What's special

    End-unit townhomeHardwood floorsStainless steel appliancesCustom closetsSpacious rec roomQuiet cul-de-sacInviting open floor plan
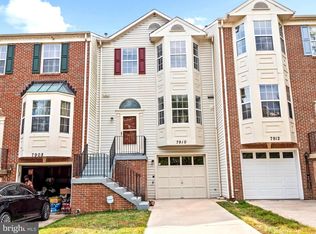
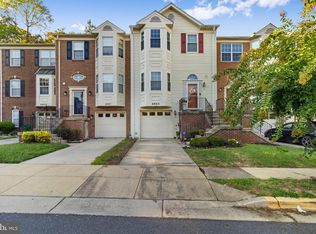
    This stunning move-in-ready end-unit townhome in the heart of Greenbelt is a true gem, featuring 3 bedrooms, 2 full baths, and 2 half baths with an inviting open floor plan, hardwood floors, a gourmet kitchen with granite countertops, stainless steel appliances, and French doors leading to an oversized deck—perfect for entertaining. The owner’s suite boasts vaulted ceilings, custom closets, and a spa-like en-suite, while the lower level includes a spacious rec room, half bath, and access to a low-maintenance backyard. Located on a quiet cul-de-sac, this home offers peaceful living while still being close to everything. A hidden playground at the end of the street adds to the charm, making it a wonderful place to call home. With major updates over the last decade, including a new roof, modernized kitchen and baths, windows and refreshed flooring and appliances, this home is truly move-in ready. Ideally situated minutes from Greenbelt Metro, 295, 495, I-95, NASA, UMD, shopping, and dining.. Connected to charming Old Greenbelt, with easy access to the Aquatic & Recreation Center, a classic movie theater, a local supermarket, and a seasonal farmers market. Plus, enjoy almost direct access to Buddy Attick Lake Park, featuring a scenic one-mile trail loop and picnic areas, with even more options available across the street at Greenbelt Park, managed by the National Park Service. Sellers prefer June settlement. Experience the perfect blend of charm, convenience, and modern updates—all just 10 minutes from D.C.! Join us for the OPEN HOUSE on Saturday (4/5/25) and Sunday (4/6/25) to see it for yourself.

    Zillow last checked:

    Listing updated:

    Listed by:

    Mark Breaux 410-913-8364,

    Cummings & Co. Realtors

    Bought with:

    Steve Case, 658727

    Redfin Corp

    Source: Bright MLS,MLS#: MDPG2145642MLS Logo

    Facts & features

    Interior

    Bedrooms & bathrooms
    • Bedrooms: 3
    • Bathrooms: 4
    • Full bathrooms: 2
    • 1/2 bathrooms: 2
    • Main level bathrooms: 1
    Rooms
    • Room types: Living Room, Dining Room, Primary Bedroom, Bedroom 2, Bedroom 3, Basement, Primary Bathroom, Full Bath, Half Bath
    Primary bedroom
    • Features: Cathedral/Vaulted Ceiling, Ceiling Fan(s), Flooring - Other
    • Level: Upper
    Bedroom 2
    • Features: Cathedral/Vaulted Ceiling, Ceiling Fan(s), Flooring - Other
    • Level: Upper
    Bedroom 3
    • Features: Cathedral/Vaulted Ceiling, Ceiling Fan(s), Flooring - Other
    • Level: Upper
    Primary bathroom
    • Features: Countertop(s) - Solid Surface, Double Sink, Flooring - Marble
    • Level: Upper
    Basement
    • Features: Basement - Finished, Flooring - Tile/Brick, Walk-In Closet(s)
    • Level: Lower
    Dining room
    • Features: Fireplace - Electric, Flooring - HardWood
    • Level: Main
    Other
    • Features: Flooring - Marble, Bathroom - Tub Shower
    • Level: Upper
    Half bath
    • Features: Flooring - Tile/Brick
    • Level: Main
    Living room
    • Features: Flooring - HardWood
    • Level: Main
    Heating
    • Forced Air, Natural Gas
    Cooling
    • Ceiling Fan(s), Central Air, Heat Pump, Electric
    Appliances
    • Included: Microwave, Built-In Range, Dishwasher, Disposal, Dryer, Exhaust Fan, Oven/Range - Gas, Refrigerator, Six Burner Stove, Stainless Steel Appliance(s), Washer, Washer/Dryer Stacked, Water Heater, Self Cleaning Oven, Cooktop, Gas Water Heater
    • Laundry: Dryer In Unit, Main Level, Washer In Unit
    Features
    • Bar, Breakfast Area, Ceiling Fan(s), Combination Dining/Living, Dining Area, Kitchen - Gourmet, Kitchen Island, Kitchen - Table Space, Primary Bath(s), Recessed Lighting, Bathroom - Stall Shower, Bathroom - Tub Shower, Upgraded Countertops, Walk-In Closet(s), Wine Storage, Open Floorplan, Pantry, 9'+ Ceilings, Dry Wall, High Ceilings, Vaulted Ceiling(s)
    • Flooring: Bamboo, Ceramic Tile, Hardwood, Wood
    • Doors: French Doors, Six Panel, Storm Door(s)
    • Windows: Replacement, Screens, Storm Window(s)
    • Basement: Connecting Stairway,Full,Finished,Heated,Improved,Interior Entry,Exterior Entry,Windows
    • Number of fireplaces: 1
    • Fireplace features: Electric
    Interior area
    • Total structure area: 1,428
    • Total interior livable area: 1,428 sqft
    • Finished area above ground: 1,428
    • Finished area below ground: 0

    Property

    Parking
    • Total spaces: 1
    • Parking features: Garage Faces Front, Driveway, Paved, Attached, Off Site
    • Attached garage spaces: 1
    • Has uncovered spaces: Yes
    Accessibility
    • Accessibility features: None
    Features
    • Levels: Three
    • Stories: 3
    • Patio & porch: Deck, Patio
    • Exterior features: Extensive Hardscape, Sidewalks, Street Lights
    • Pool features: None
    • Has view: Yes
    • View description: Street, Trees/Woods
    Lot
    • Size: 2,376 Square Feet
    • Features: Backs to Trees, Corner Lot, Front Yard, Landscaped, Level, Rear Yard, SideYard(s), Suburban, Unknown Soil Type
    Details
    • Additional structures: Above Grade, Below Grade
    • Parcel number: 17212295491
    • Zoning: RT
    • Special conditions: Standard

    Construction

    Type & style
    • Home type: Townhouse
    • Architectural style: Transitional
    • Property subtype: Townhouse
    Materials
    • Brick, Vinyl Siding
    • Foundation: Slab
    • Roof: Architectural Shingle
    Condition
    • Excellent
    • New construction: No
    • Year built: 1993
    • Major remodel year: 2019

    Utilities & green energy

    • Electric: 200+ Amp Service
    • Sewer: Public Sewer
    • Water: Public
    • Utilities for property: Underground Utilities

    Community & HOA

    Community
    • Security: Carbon Monoxide Detector(s), Smoke Detector(s), Fire Sprinkler System
    • Subdivision: Belle Point Plat 2
    HOA
    • Has HOA: Yes
    • Services included: Maintenance Grounds, Snow Removal, Trash
    • HOA fee: $123 monthly
    Location
    • Region: Greenbelt
    • Municipality: Greenbelt

    Financial & listing details

    • Price per square foot: $329/sqft
    • Tax assessed value: $284,500
    • Annual tax amount: $5,544
    • Date on market: 4/2/2025
    • Listing agreement: Exclusive Agency
    • Listing terms: Cash,Conventional,FHA,VA Loan
    • Inclusions: Alarm, Ceiling Fans, Clothes Washer & Dryer, Dishwasher, Refrigerator, Stove
    • Ownership: Fee Simple
    • Road surface type: Black Top

    Price history

    DateEventPrice
    6/3/2025Sold$470,000+4.5%$329/sqft
    Source: Bright MLS #MDPG2145642 Report a problem
    4/7/2025Pending sale$449,900$315/sqft
    Source: Bright MLS #MDPG2145642 Report a problem
    4/2/2025Listed for sale$449,900+9.7%$315/sqft
    Source: Bright MLS #MDPG2145642 Report a problem
    6/29/2021Sold$410,000+9.4%$287/sqft
    Source: Public Record Report a problem
    4/13/2021Pending sale$374,900$263/sqft
    Source: Bright MLS #MDPG602024 Report a problem
    4/6/2021Listed for sale$374,900+64.2%$263/sqft
    Source: Bright MLS #MDPG602024 Report a problem
    11/5/2018Sold$228,375-7.5%$160/sqft
    Source: Public Record Report a problem
    7/12/2018Listing removed$247,000+1.3%$173/sqft
    Source: Auction.com Report a problem
    6/16/2018Listed for sale--
    Source: Auction.com Report a problem
    6/6/2018Sold$243,800+6.3%$171/sqft
    Source: Public Record Report a problem
    1/18/2018Listing removed$229,424+51.1%$161/sqft
    Source: Auction.com Report a problem
    12/28/2017Listed for sale--
    Source: Auction.com Report a problem
    9/28/1993Sold$151,790$106/sqft
    Source: Public Record Report a problem

    Public tax history

    YearProperty taxesTax assessment
    2025$7,730 +9.4%$412,633 +5.5%
    2024$7,065 +9.9%$391,100 +10%
    2023$6,427 -8.5%$355,567 -9.1%
    2022$7,022 +38.2%$391,100 +37.5%
    2021$5,083 +4%$284,500 +3.4%
    2020$4,887 +43.5%$275,233 +7.2%
    2019$3,405 $256,700
    2018-- $256,700 +5.7%
    2017$4,345 -13.5%$242,867 +6%
    2016$5,021 $229,033 +6.4%
    2015$5,021 $215,200
    2014$5,021 $215,200
    2013-- $215,200 -18.9%
    2012-- $265,400
    2011-- $265,400
    2010-- $265,400 -21.5%
    2009-- $338,290 +16.4%
    2008-- $290,662 +19.6%
    2007-- $243,036 +24.4%
    2006-- $195,410 +8.7%
    2005-- $179,812 +9.5%
    2004-- $164,216 +10.5%
    2003-- $148,620
    2002-- $148,620 +4%
    2001-- $142,960
    Find assessor info on the county website

    Neighborhood: 20770

    Nearby schools

    GreatSchools rating
    Schools provided by the listing agent
    • District: Prince George's County Public Schools

    Source: Bright MLS. This data may not be complete. We recommend contacting the local school district to confirm school assignments for this home.

    Get a cash offer in 3 minutes
    Find out how much your home could sell for in as little as 3 minutes with a no-obligation cash offer.
    Estimated market value
    $467,700
    Get a cash offer in 3 minutes
    Find out how much your home could sell for in as little as 3 minutes with a no-obligation cash offer.
    Estimated market value
    $467,700