PRICE REDUCED! Welcome to 6801 Dickinson Ct, a well-maintained 3-bedroom, 1-bath home located on a quiet cul-de-sac in the highly desirable area of Town and Country. NO HOA! Inside, you’ll find a bright and open floor plan with plenty of natural light throughout. The updated eat-in kitchen features modern appliances, ample cabinetry, and granite counter tops. The spacious living area flows seamlessly for entertaining or relaxing, while each bedroom offers generous closet space and comfort. The full bath is tastefully updated with contemporary finishes and extra large shower. Enjoy outdoor living in the large, fenced backyard, perfect for gatherings, pets, or future additions such as a patio or garden. Additional highlights include a dedicated laundry area/utility room, Flex room that can be used as an office or additional bedroom, and Workshop for those that are handy and like to tinker. Roof replaced 2014, A/C 2020, Hot Water Heater 2015. Conveniently located near downtown Tampa, Raymond James Stadium, Tampa International Airport, shopping, dining, and major highways, this home provides an excellent balance of suburban peace and city accessibility.
Sold for $375,000
$375,000
6801 DICKINSON COURT, TAMPA, FL 33634
3beds
1,629sqft
Single Family Residence
Built in 1969
9,375 Square Feet Lot
$370,100 Zestimate®
$230/sqft
$2,051 Estimated rent
Home value
$370,100
$344,000 - $400,000
$2,051/mo
Zestimate® history
Owner options
List your home for rent
$2,051/mo
Rent Zestimate®
Find your next renter with Zillow Rental Manager. Plus, with online applications, you can quickly screen prospective tenants – for free.
$2,051/mo
Rent Zestimate®
Refinance and save
$2,619/mo
Est. payment
Refinancing to a lower rate could help reduce your monthly payments and save thousands over the life of the loan.
$2,619/mo
Est. payment
Explore your selling options
Work with a Zillow partner agent
Leverage their expertise and Zillow's premium Showcase listings to get your home seen by more buyers.
Get startedList with your own agent
Get your home in front of millions of buyers by listing it on Zillow.
Learn how to do itSell it yourself
Take full control of how buyers see your home on Zillow by listing For Sale by Owner (FSBO).
List your homeWhat's special
Granite counter topsFlex roomQuiet cul-de-sacLarge fenced backyardPlenty of natural lightUpdated eat-in kitchenModern appliances
Zillow last checked:
Listing updated:
Listed by:
Elizabeth Gargula 813-495-8016,
RE/MAX PREMIER GROUP 813-929-7600
Bought with:
Nataly Peguero Diaz, 3473768
AVENUE HOMES LLC
Source: Stellar MLS,MLS#: TB8439361 Originating MLS: Suncoast Tampa
Originating MLS: Suncoast Tampa
Facts & features
Interior
Bedrooms & bathrooms
- Bedrooms: 3
- Bathrooms: 1
- Full bathrooms: 1
Primary bedroom
- Features: Ceiling Fan(s), Built-in Closet
- Level: First
- Area: 154 Square Feet
- Dimensions: 11x14
Bedroom 2
- Features: Ceiling Fan(s), Built-in Closet
- Level: First
- Area: 130 Square Feet
- Dimensions: 10x13
Bedroom 3
- Features: Ceiling Fan(s), Built-in Closet
- Level: First
- Area: 100 Square Feet
- Dimensions: 10x10
Great room
- Features: Ceiling Fan(s)
- Level: First
- Area: 228 Square Feet
- Dimensions: 19x12
Kitchen
- Features: Granite Counters
- Level: First
- Area: 156 Square Feet
- Dimensions: 13x12
Office
- Features: Bidet, No Closet
- Level: First
- Area: 180 Square Feet
- Dimensions: 18x10
Workshop
- Level: First
- Area: 144 Square Feet
- Dimensions: 18x8
Heating
- Central, Electric
Cooling
- Central Air
Appliances
- Included: Convection Oven, Dishwasher, Electric Water Heater, Microwave, Refrigerator
- Laundry: Electric Dryer Hookup, Inside, Laundry Room
Features
- Ceiling Fan(s), Solid Surface Counters, Thermostat
- Flooring: Bamboo, Carpet, Tile
- Doors: Sliding Doors
- Windows: Blinds
- Has fireplace: Yes
- Fireplace features: Wood Burning
Interior area
- Total structure area: 1,679
- Total interior livable area: 1,629 sqft
Property
Parking
- Parking features: Converted Garage, Driveway
- Has uncovered spaces: Yes
Features
- Levels: One
- Stories: 1
- Exterior features: Private Mailbox, Rain Gutters, Sidewalk
- Fencing: Chain Link,Wood
Lot
- Size: 9,375 Square Feet
- Dimensions: 75 x 125
- Features: Corner Lot, Cul-De-Sac, Oversized Lot, Sidewalk
Details
- Parcel number: U3628170DM00006200058.0
- Zoning: RSC-9
- Special conditions: None
Construction
Type & style
- Home type: SingleFamily
- Property subtype: Single Family Residence
Materials
- Block
- Foundation: Slab
- Roof: Shingle
Condition
- New construction: No
- Year built: 1969
Utilities & green energy
- Sewer: Public Sewer
- Water: Public
- Utilities for property: Cable Available, Electricity Connected, Public, Sewer Connected, Water Connected
Community & HOA
Community
- Features: Sidewalks
- Pet fee: $0 monthly
- Subdivision: TOWNN COUNTRY PARK UNIT 26
HOA
- Has HOA: No
Location
- Region: Tampa
Financial & listing details
- Price per square foot: $230/sqft
- Tax assessed value: $284,589
- Annual tax amount: $1,387
- Date on market: 10/20/2025
- Cumulative days on market: 78 days
- Listing terms: Cash,Conventional,FHA
- Ownership: Fee Simple
- Total actual rent: 0
- Electric utility on property: Yes
- Road surface type: Paved
Price history
| Date | Event | Price |
|---|---|---|
| 2/6/2026 | Sold | $375,000-7.4%$230/sqft |
Source:  Stellar MLS #TB8439361 Report a problem Stellar MLS #TB8439361 Report a problem | ||
| 1/7/2026 | Pending sale | $405,000$249/sqft |
Source: Stellar MLS #TB8439361 Report a problem | ||
| 11/19/2025 | Price change | $405,000-5.8%$249/sqft |
Source: Stellar MLS #TB8439361 Report a problem | ||
| 10/20/2025 | Listed for sale | $430,000+138.9%$264/sqft |
Source: Stellar MLS #TB8439361 Report a problem | ||
| 3/20/2024 | Sold | $180,000+129.3%$110/sqft |
Source: Public Record Report a problem | ||
| 11/12/1998 | Sold | $78,500$48/sqft |
Source: Public Record Report a problem | ||
Public tax history
| Year | Property taxes | Tax assessment |
|---|---|---|
| 2025 | $5,856 +322% | $284,589 -0.1% |
| 2024 | $1,388 +6.2% | $284,777 +245.3% |
| 2023 | $1,306 +11.9% | $82,479 +3% |
| 2022 | $1,168 +3.3% | $80,077 +3% |
| 2021 | $1,130 +7.2% | $77,745 +1.4% |
| 2020 | $1,054 +7.9% | $76,672 +2.3% |
| 2019 | $977 | $74,948 +1.9% |
| 2018 | $977 +3.6% | $73,551 -41.6% |
| 2017 | $943 +0.9% | $126,028 +79.4% |
| 2016 | $935 +1.6% | $70,263 +0.7% |
| 2015 | $920 +0.4% | $69,775 +0.8% |
| 2014 | $916 | $69,221 +1.5% |
| 2013 | $916 -1.8% | $68,198 +1.7% |
| 2012 | $933 -11.5% | $67,058 -13.8% |
| 2011 | $1,053 +3.4% | $77,774 +1.5% |
| 2010 | $1,018 +4% | $76,625 +2.7% |
| 2009 | $980 +1% | $74,611 +0.1% |
| 2008 | $970 -19.6% | $74,536 +3% |
| 2007 | $1,206 -2.5% | $72,365 +2.5% |
| 2006 | $1,237 +1% | $70,600 +3% |
| 2005 | $1,225 | $68,544 +3% |
| 2004 | -- | $66,548 +1.9% |
| 2003 | -- | $65,307 +2.4% |
| 2002 | -- | $63,776 +1.6% |
| 2001 | -- | $62,772 +0.5% |
| 2000 | $1,089 | $62,437 |
Find assessor info on the county website
Neighborhood: Town 'n' Country
Nearby homes
- $434,9003 bd2 ba2.1k sqft6803 Dickinson Ct, Tampa, FL 33634Off Market
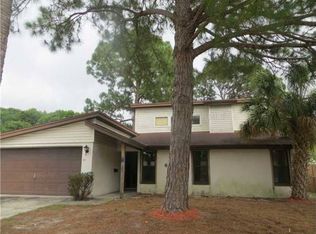
- $473,4003 bd2 ba1.8k sqft6802 Wayside Ct, Tampa, FL 33634Off Market
- $385,8002 bd2 ba1.4k sqft6805 Dickinson Ct, Tampa, FL 33634Off Market
- $309,3002 bd1 ba1k sqft6804 Wayside Ct, Tampa, FL 33634Off Market
- $323,0002 bd2 ba1.3k sqft6814 W Pocahontas Ave, Tampa, FL 33634Sold
- $379,5003 bd2 ba1.6k sqft6816 W Pocahontas Ave, Tampa, FL 33634Off Market
- $391,0003 bd2 ba1.2k sqft6812 W Pocahontas Ave, Tampa, FL 33634Off Market
- $450,0004 bd2 ba1.4k sqft6802 Dickinson Ct, Tampa, FL 33634Off Market
Nearby schools
GreatSchools rating
- 5/10Morgan Woods Elementary SchoolGrades: PK-5Distance: 0.4 mi
- 3/10Webb Middle SchoolGrades: 6-8Distance: 0.5 mi
- 4/10Leto High SchoolGrades: 9-12Distance: 2.2 mi
Schools provided by the listing agent
- Elementary: Morgan Woods-HB
- Middle: Webb-HB
- High: Leto-HB
Source: Stellar MLS. This data may not be complete. We recommend contacting the local school district to confirm school assignments for this home.
Get a cash offer in 3 minutes
Find out how much your home could sell for in as little as 3 minutes with a no-obligation cash offer.
Estimated market value
$370,100
Get a cash offer in 3 minutes
Find out how much your home could sell for in as little as 3 minutes with a no-obligation cash offer.
Estimated market value
$370,100
- Florida
- Hillsborough County
- Tampa
- 33634
- Town 'n' Country
- 6801 DICKINSON COURT
Nearby cities
Nearby neighborhoods
Nearby zip codes
Other Tampa Topics
