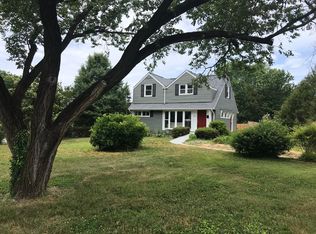
Skip main navigation
Sold for $739,000
  • $739,000

    6801 Duke Dr, Alexandria, VA 22307

    2beds
    1,080sqft
    Single Family Residence
    Built in 1950
    0.31 Acres Lot
    $742,300 Zestimate®
    $684/sqft
    $3,264 Estimated rent

    Home value

    $742,300

    $698,000 - $787,000

    $3,264/mo

    Zestimate® history
    Loading
    Loading...

    Owner options

    List your home for rent

    $3,264/mo

    Rent Zestimate®

    Find your next renter with Zillow Rental Manager. Plus, with online applications, you can quickly screen prospective tenants – for free.

    Learn more

    $3,264/mo

    Rent Zestimate®

    Refinance and save

    $4,595/mo

    Est. payment

    Refinancing to a lower rate could help reduce your monthly payments and save thousands over the life of the loan.

    See today's rates

    $4,595/mo

    Est. payment

    Explore your selling options

    Work with a Zillow partner agent

    Leverage their expertise and Zillow's premium Showcase listings to get your home seen by more buyers.

    Get started

    List with your own agent

    Get your home in front of millions of buyers by listing it on Zillow.

    Learn how to do it

    Sell it yourself

    Take full control of how buyers see your home on Zillow by listing For Sale by Owner (FSBO).

    List your home

    What's special

    Brand new garage shedPicture-perfect curb appealBright and sunny homeBoth bathrooms remodeledGas rangeNew refrigeratorAbundant natural light
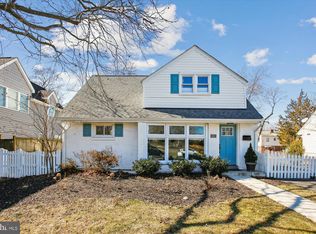
    The entirety of this beautiful home, on one of the largest lots in Bucknell Manor, has been remodeled with loving care, both inside and out. In addition to its picture-perfect curb appeal and all of its bells and whistles, this home also features solid hardwood floors, abundant natural light, a brand new garage shed, a fenced back yard, and mature landscaping with year-round foliage and blooms. The rear roof addition/expansion creates a very accommodating upper level, currently used as an entire bedroom suite, but could easily be divided into two bedrooms again. This home has been meticulously updated & maintained by the current & previous homeowner - it is not a flip! ● MAIN LEVEL: Enter this versatile, open plan from the new front porch or convenient side entrance into this bright & sunny home. The kitchen (2022) features extra tall, 42” shaker-style cabinets, quartz countertops, SS appliances, built-in microwave, gas range and a new refrigerator (2025). The dining area is bathed in light from the large front windows and the living room, with its elevated corner windows, has plenty of wall space to configure to your liking. The en-suite bedroom (full bath) on this level is accessed by a discreet hallway off the main living area. ● UPPER LEVEL: Welcome to your dream bedroom suite! This stellar remodel includes a stunning new bathroom with large walk-in shower, an expansive custom-built storage/closet system with drawers, shelving and hanging space, and conveniently located washer/dryer. The entire level is flooded with natural light from windows and skylight. ● EXTERIOR: The expanded concrete driveway (with channel drain) is connected to the newly installed garage shed via a large patio area protected by a beautiful shade sail - providing both ample parking and/or space to tinker or gather with your loved ones. The lush yard in the rear of the large lot is fenced while the spacious front yard, with its mature landscape and rolling blooms, makes you forget where you are - feeling more like a lot in the countryside rather than right here, only moments from all the conveniences Alexandria has to offer. ● UPDATES & SYSTEMS: New driveway and hardscape 2025; Garage shed 2025; Front porch & side steps 2025; Shade sail 2025; Window treatments 2025; Refrigerator 2025; Washer/Dryer 2024; Gutters/Downspouts 2023; Stained wood fence with concrete border 2023; Siding 2022; Crawlspace encapsulation 2022; Upgraded electric panel 2022; Kitchen remodel (incl all appliances) 2022; Roof 2021; Windows 2021; HVAC 2021; Both bathrooms remodeled 2021 ● LOCATION: Within 1 mile of the new Mt. Vernon Rec Center, Martha Washington Library, Belle View Elementary, and Belle View Shopping Center (Safeway, CVS, TrueREST Float Spa, EmmaVet, Snap Fitness, many restaurant and dining options and more!). A commuter’s dream: minutes from Route 1, GW Parkway & 495; 3 miles south of Old Town; and 10 miles from Ft. Belvoir. Welcome home!

    Zillow last checked:

    Listing updated:

    Listed by:

    Brittanie DeChino 202-802-0158,

    TTR Sotheby's International Realty

    Bought with:

    Abigail Kasten, 0225262512

    KW Metro Center

    Source: Bright MLS,MLS#: VAFX2299860MLS Logo

    Facts & features

    Interior

    Bedrooms & bathrooms
    • Bedrooms: 2
    • Bathrooms: 2
    • Full bathrooms: 2
    • Main level bathrooms: 1
    • Main level bedrooms: 1
    Primary bedroom
    • Features: Attached Bathroom, Built-in Features, Flooring - HardWood, Lighting - Ceiling, Primary Bedroom - Dressing Area, Primary Bedroom - Sitting Area
    • Level: Upper
    Bedroom 2
    • Features: Attached Bathroom, Flooring - HardWood, Lighting - Ceiling
    • Level: Main
    Primary bathroom
    • Features: Countertop(s) - Quartz, Flooring - HardWood, Lighting - Ceiling, Lighting - LED
    • Level: Upper
    Dining room
    • Features: Flooring - HardWood, Recessed Lighting
    • Level: Main
    Other
    • Features: Flooring - HardWood, Lighting - LED
    • Level: Main
    Kitchen
    • Features: Countertop(s) - Quartz, Flooring - HardWood, Kitchen - Gas Cooking, Pantry, Recessed Lighting
    • Level: Main
    Living room
    • Features: Flooring - HardWood, Recessed Lighting
    • Level: Main
    Sitting room
    • Features: Built-in Features, Flooring - HardWood, Lighting - Ceiling, Primary Bedroom - Dressing Area, Primary Bedroom - Sitting Area, Skylight(s), Walk-In Closet(s)
    • Level: Upper
    Heating
    • Forced Air, Natural Gas
    Cooling
    • Central Air, Electric
    Appliances
    • Included: Air Cleaner, Microwave, Dishwasher, Disposal, Exhaust Fan, Ice Maker, Oven/Range - Gas, Refrigerator, Stainless Steel Appliance(s), Water Dispenser, Washer/Dryer Stacked, Tankless Water Heater, Gas Water Heater
    • Laundry: Upper Level, Washer In Unit, Dryer In Unit
    Features
    • Built-in Features, Dining Area, Entry Level Bedroom, Family Room Off Kitchen, Open Floorplan, Kitchen - Gourmet, Primary Bath(s), Recessed Lighting, Bathroom - Stall Shower, Upgraded Countertops, Walk-In Closet(s)
    • Flooring: Ceramic Tile, Hardwood, Wood
    • Doors: Insulated, Six Panel
    • Windows: Bay/Bow, Double Hung, Energy Efficient, Insulated Windows, Replacement, Skylight(s)
    • Has basement: No
    • Has fireplace: No
    Interior area
    • Total structure area: 1,080
    • Total interior livable area: 1,080 sqft
    • Finished area above ground: 1,080
    • Finished area below ground: 0

    Property

    Parking
    • Total spaces: 7
    • Parking features: Storage, Concrete, Driveway, Detached
    • Garage spaces: 1
    • Uncovered spaces: 6
    Accessibility
    • Accessibility features: None
    Features
    • Levels: Two
    • Stories: 2
    • Patio & porch: Patio, Porch
    • Exterior features: Extensive Hardscape, Lighting, Sidewalks
    • Pool features: None
    • Fencing: Full,Privacy,Back Yard
    • Has view: Yes
    • View description: Garden, Trees/Woods
    Lot
    • Size: 0.31 Acres
    • Features: Front Yard, Landscaped, Level, Premium, Rear Yard, SideYard(s)
    Details
    • Additional structures: Above Grade, Below Grade
    • Parcel number: 0931 23060001
    • Zoning: 140
    • Zoning description: R-4(RESIDENTIAL 4 DU/AC)
    • Special conditions: Standard

    Construction

    Type & style
    • Home type: SingleFamily
    • Architectural style: Cape Cod
    • Property subtype: Single Family Residence
    Materials
    • Vinyl Siding
    • Foundation: Crawl Space
    • Roof: Architectural Shingle
    Condition
    • Very Good
    • New construction: No
    • Year built: 1950
    Details
    • Builder model: RENOVATED!

    Utilities & green energy

    • Sewer: Public Sewer
    • Water: Public

    Community & neighborhood

    Location
    • Region: Alexandria
    • Subdivision: Bucknell Manor

    Other

    Other facts
    • Listing agreement: Exclusive Right To Sell
    • Ownership: Fee Simple

    Price history

    DateEventPrice
    5/13/2026Sold$739,000$684/sqft
    Source: Bright MLS #VAFX2299860 Report a problem
    4/15/2026Contingent$739,000$684/sqft
    Source: Bright MLS #VAFX2299860 Report a problem
    4/2/2026Listed for sale$739,000+9.5%$684/sqft
    Source: Bright MLS #VAFX2299860 Report a problem
    4/26/2024Sold$675,000+8%$625/sqft
    Source: Bright MLS #VAFX2171258 Report a problem
    4/6/2024Pending sale$625,000$579/sqft
    Source: Bright MLS #VAFX2171258 Report a problem
    4/3/2024Listed for sale$625,000+13.6%$579/sqft
    Source: Bright MLS #VAFX2171258 Report a problem
    8/31/2021Sold$550,000+39.6%$509/sqft
    Source: Bright MLS #VAFX2002526 Report a problem
    7/9/2020Listing removed$2,600$2/sqft
    Source: Zillow Rental Manager Report a problem
    6/15/2020Listed for rent$2,600$2/sqft
    Source: Zillow Rental Manager Report a problem
    8/13/2015Sold$394,000-1.4%$365/sqft
    Source: Public Record Report a problem
    6/19/2015Price change$399,500-3.7%$370/sqft
    Source: Weichert Realtors #FX8599497 Report a problem
    4/11/2015Listed for sale$415,000+7%$384/sqft
    Source: Weichert Realtors #FX8599497 Report a problem
    1/3/2014Listing removed$388,000$359/sqft
    Source: Weichert Realtors #FX8077443 Report a problem
    9/13/2013Price change$388,000-4.9%$359/sqft
    Source: Weichert Realtors #FX8077443 Report a problem
    8/19/2013Price change$408,000-2.4%$378/sqft
    Source: Weichert Realtors #FX8077443 Report a problem
    7/23/2013Price change$418,000-3.9%$387/sqft
    Source: Weichert Realtors #FX8077443 Report a problem
    5/10/2013Listed for sale$435,000+9%$403/sqft
    Source: Weichert Realtors #FX8077443 Report a problem
    12/31/2011Listing removed$399,000$369/sqft
    Source: Weichert Realtors #FX7569709 Report a problem
    7/14/2011Price change$399,000-4.8%$369/sqft
    Source: Weichert Realtors #FX7569709 Report a problem
    5/17/2011Price change$419,000-3.7%$388/sqft
    Source: Weichert Realtors #FX7569709 Report a problem
    4/8/2011Listed for sale$435,000+29.9%$403/sqft
    Source: Weichert Realtors #FX7569709 Report a problem
    10/4/2004Sold$335,000+148.1%$310/sqft
    Source: Public Record Report a problem
    3/3/1998Sold$135,000$125/sqft
    Source: Public Record Report a problem

    Public tax history

    YearProperty taxesTax assessment
    2025$7,969 +7.6%$636,570 +7.7%
    2024$7,405 +7.8%$591,310 +4.6%
    2023$6,869 +6.4%$565,270 +8.1%
    2022$6,457 $523,120 +4.8%
    2021-- $499,300 +11.5%
    2020$5,669 +2.8%$447,730 +3.3%
    2019$5,515 +7.2%$433,490 +6.9%
    2018$5,147 +4.8%$405,330 +3%
    2017$4,913 +2.1%$393,440 +2%
    2016$4,812 +5%$385,590 +1.5%
    2015$4,584 +4.3%$379,810 +4.5%
    2014$4,393 $363,550 +2.2%
    2013-- $355,880 +4.9%
    2012-- $339,220 -1.1%
    2011-- $342,970 +3.9%
    2010-- $330,240 -2%
    2009-- $336,940 -14%
    2008-- $391,610 -3.7%
    2007-- $406,470 +103%
    2003-- $200,230 +25%
    2002-- $160,185 +8%
    2001-- $148,320

    Find assessor info on the county website

    Neighborhood: 22307

    Nearby schools

    GreatSchools rating
    Schools provided by the listing agent
    • Elementary: Belle View
    • Middle: Sandburg
    • High: West Potomac
    • District: Fairfax County Public Schools

    Source: Bright MLS. This data may not be complete. We recommend contacting the local school district to confirm school assignments for this home.

    Get a cash offer in 3 minutes
    Find out how much your home could sell for in as little as 3 minutes with a no-obligation cash offer.
    Estimated market value
    $742,300
    Get a cash offer in 3 minutes
    Find out how much your home could sell for in as little as 3 minutes with a no-obligation cash offer.
    Estimated market value
    $742,300