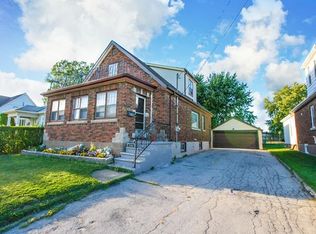
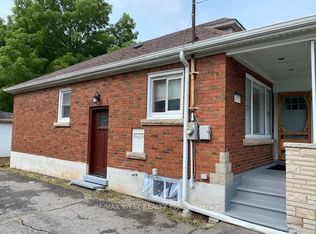
Step into this recently renovated, modern three-bedroom main-level unit situated in a prime Niagara Falls neighbourhood. Designed with a bright and spacious layout, the home features newly installed laminate flooring that flows seamlessly throughout. The brand-new kitchen provides a highly functional prep space, complete with quartz countertops and contemporary stainless-steel appliances. Each of the three bedrooms offers ample natural light and shares a well-appointed five-piece bathroom with a convenient double vanity. Outdoor living is easily accessible via a private deck that leads down to a shared backyard backing onto a local elementary school. Residents also benefit from a shared lower-level laundry space. For streamlined budgeting, rent includes hydro, water, and gas up to a monthly cap, with the tenant managing routine lawn care and snow removal. The location perfectly balances suburban comfort with everyday accessibility. The property is within walking distance of transit routes, parks, and schools. Major amenities, including Costco, Walmart, and quick QEW highway access, are just a five-minute drive away, while the scenic Horseshoe Falls is reachable in ten. Available for an August 1st move-in, this welcoming unit is ready for its next residents.
House for rent
C$2,460/mo
Fees may apply
6801 Dunn St, Niagara Falls, ON L2G 2R3
3beds
Price may not include required fees and charges. Learn more|
Singlefamily
Available now
Central air
Common area laundry
4 Parking spaces parking
Natural gas, forced air
What's special
Recently renovatedModern three-bedroom main-level unitBright and spacious layoutNewly installed laminate flooringBrand-new kitchenQuartz countertopsContemporary stainless-steel appliances
- 19 days |
- -- |
- -- |
Zillow last checked:
Listing updated:
Travel times

Let’s turn your rent into credit progress
Build credit history with every on-time payment and get credit for the payment you’re already making.
Facts & features
Interior
Bedrooms & bathrooms
- Bedrooms: 3
- Bathrooms: 1
- Full bathrooms: 1
Heating
- Natural Gas, Forced Air
Cooling
- Central Air
Appliances
- Laundry: Common Area, Shared
Features
- Has basement: Yes
Property
Parking
- Total spaces: 4
- Details: Contact manager
Features
- Exterior features: Contact manager
- Pool features: Contact manager
Construction
Type & style
- Home type: SingleFamily
- Architectural style: Bungalow
- Property subtype: SingleFamily
Materials
- Roof: Asphalt
Utilities & green energy
- Utilities for property: Water
Community & HOA
Location
- Region: Niagara Falls
Financial & listing details
- Lease term: Contact For Details
Price history
Price history is unavailable.
Neighborhood: Corwin
Nearby schools
GreatSchools rating
- 5/10Harry F Abate Elementary SchoolGrades: 2-6Distance: 3.4 mi
- 4/10Gaskill Preparatory SchoolGrades: 7-8Distance: 4.3 mi
- 3/10Niagara Falls High SchoolGrades: 9-12Distance: 5.2 mi
Nearby cities
Nearby neighborhoods
Nearby zip codes
Nearby rental buildings
- 5971 Dorchester
- Avalon Residences
- Lord Simcoe Apartments
- 6289 McLeod
- 6479 Montrose Road
- The Drummond
- The Bellagio Apartments
- 7800 Lundy's Lane
- 5824 Main Street
- Laura Secord Apartments
- 5144 Huron St, Niagara Falls, Ontario, L2E 2J9, Canada
- Lyndon Place
- Victoria Park Tower
- 4311 Mann Street Niagara Falls
- Dorchester Apartments
- Portage Place Apartments
- Heritage Place Apartments
- 6119 Valley Way Niagara Falls
- Drummond Place
- 7591 Scholfield Road