Pride of ownership in the heart of 85254. This meticulously maintained 5 bedroom, 3 bathroom home with a 3-car garage (and no HOA) sits on a large cul-de-sac corner lot and offers an expansive, light-filled layout ideal for both everyday living and entertaining. Multiple skylights--two with automatic open/close and built-in shades--bring natural light throughout the home, while the inviting living spaces feature a cozy wood-burning fireplace and seamless flow for gatherings. The upgraded kitchen is the centerpiece of the home, designed for both functionality and entertaining. It features island seating, premium Sub-Zero and Thermador appliances, and a nearby 150-bottle dual-zone Sub-zero wine refrigerator, creating the perfect space for hosting and everyday living. The upstairs bedrooms (4) include large walk-in closets, and the primary suite features a recently updated bathroom and an oversized closet. Downstairs offers one split bedroom (5th) with a full bathroom nearby.
Step outside to an entertainer's dream backyard retreat, designed for true indoor-outdoor Arizona living. The private outdoor space includes a sparkling pool, outdoor kitchen with built-in BBQ and side burner, a charming beehive fireplace & mature citrus trees, all surrounded by beautiful travertine pavers. A large side yard with automatic gate access provides RV space with electrical hookups, and a custom insulated shed with electricity offers additional storage.
Major system updates provide peace of mind, including newer AC units, newer roof, newer pool pumps and filters, and a high-efficiency hybrid water heater with hot water recirculation system. Additional upgrades include a water softener, reverse osmosis drinking system, central vacuum, laundry chute, and a fun loft space in one of the large upstairs bedrooms.
Located just minutes from the highly coveted Kierland entertainment district, this home offers easy access to Scottsdale Quarter, Kierland Commons, premier shopping, fine dining, and world-class golf courses. Enjoy the convenience of one of North Scottsdale's most desirable areas without the restrictions of an HOA. The home also offers top PVUSD schools and is a very short walk to Sandpiper Elementary & Sandpiper Park. This beautifully maintained home blends thoughtful upgrades, functional living space, and an unbeatable location.
Sold for $1,375,000
$1,375,000
6801 E Evans Drive, Scottsdale, AZ 85254
5beds
3,849sqft
Single Family Residence
Built in 1993
9,382 Square Feet Lot
$1,374,700 Zestimate®
$357/sqft
$6,942 Estimated rent
Home value
$1,374,700
$1.26M - $1.50M
$6,942/mo
Zestimate® history
Owner options
List your home for rent
$6,942/mo
Rent Zestimate®
Find your next renter with Zillow Rental Manager. Plus, with online applications, you can quickly screen prospective tenants – for free.
$6,942/mo
Rent Zestimate®
Refinance and save
$6,283/mo
Est. payment
Refinancing to a lower rate could help reduce your monthly payments and save thousands over the life of the loan.
$6,283/mo
Est. payment
Explore your selling options
Work with a Zillow partner agent
Leverage their expertise and Zillow's premium Showcase listings to get your home seen by more buyers.
Get startedList with your own agent
Get your home in front of millions of buyers by listing it on Zillow.
Learn how to do itSell it yourself
Take full control of how buyers see your home on Zillow by listing For Sale by Owner (FSBO).
List your homeWhat's special
Sparkling poolBeautiful travertine paversCozy wood-burning fireplaceCharming beehive fireplacePrivate outdoor spaceMature citrus treesCentral vacuum
Zillow last checked:
Listing updated:
Listed by:
Brad A Goddes 602-903-7209,
Goddes Homes,
Kristin L Huntington 480-340-3411,
Goddes Homes
Bought with:
Avedis Awanesian, SA706283000
eXp Realty
Source: ARMLS,MLS#: 6998392
Facts & features
Interior
Bedrooms & bathrooms
- Bedrooms: 5
- Bathrooms: 3
- Full bathrooms: 3
Heating
- Electric
Cooling
- Central Air
Appliances
- Included: Dryer, Washer, Water Softener Owned, Refrigerator, Electric Oven
Features
- Granite Counters, Double Vanity, Upstairs, Eat-in Kitchen, Breakfast Bar, Central Vacuum, Kitchen Island, Pantry, Full Bth Master Bdrm, Separate Shwr & Tub
- Flooring: Carpet, Tile, Wood
- Windows: Skylight(s), Double Pane Windows
- Has basement: No
- Number of fireplaces: 2
- Fireplace features: Wood Burning, Exterior Fireplace, Living Room
Interior area
- Total structure area: 3,849
- Total interior livable area: 3,849 sqft
Property
Parking
- Total spaces: 7
- Parking features: Attached, RV Gate, Garage Door Opener, Storage
- Attached garage spaces: 3
- Uncovered spaces: 4
Features
- Stories: 2
- Patio & porch: Covered, Patio
- Exterior features: Built-in Barbecue
- Has private pool: Yes
- Pool features: Diving Pool
- Spa features: None
- Fencing: Block
Lot
- Size: 9,382 Square Feet
- Features: North/South Exposure, Sprinklers In Rear, Sprinklers In Front, Corner Lot, Cul-De-Sac, Grass Front, Synthetic Grass Back
Details
- Parcel number: 21557198
Construction
Type & style
- Home type: SingleFamily
- Architectural style: Spanish
- Property subtype: Single Family Residence
Materials
- Brick Veneer, Stucco, Wood Frame, Painted
- Roof: Tile
Condition
- Year built: 1993
Details
- Builder name: Medallion Homes
Utilities & green energy
- Sewer: Public Sewer
- Water: City Water
Community & HOA
Community
- Subdivision: Desert Paradise Estates
HOA
- Has HOA: No
- Services included: Other (See Remarks)
Location
- Region: Scottsdale
Financial & listing details
- Price per square foot: $357/sqft
- Tax assessed value: $907,800
- Annual tax amount: $5,528
- Date on market: 4/7/2026
- Cumulative days on market: 40 days
- Listing terms: Cash,Conventional
- Ownership: Fee Simple
Price history
| Date | Event | Price |
|---|---|---|
| 5/15/2026 | Sold | $1,375,000-1.4%$357/sqft |
Source:  ARMLS #6998392 Report a problem ARMLS #6998392 Report a problem | ||
| 4/22/2026 | Pending sale | $1,395,000$362/sqft |
Source: ARMLS #6998392 Report a problem | ||
| 3/14/2026 | Listed for sale | $1,395,000+261.4%$362/sqft |
Source: ARMLS #6998392 Report a problem | ||
| 6/19/2003 | Sold | $386,000+7.2%$100/sqft |
Source: ARMLS #1916985 Report a problem | ||
| 5/20/2002 | Sold | $360,000+26.3%$94/sqft |
Source: Public Record Report a problem | ||
| 4/8/2002 | Sold | $285,000-18.6%$74/sqft |
Source: Public Record Report a problem | ||
| 10/28/1999 | Sold | $350,000+6.1%$91/sqft |
Source: Public Record Report a problem | ||
| 10/29/1998 | Sold | $329,900+32%$86/sqft |
Source: Public Record Report a problem | ||
| 9/27/1994 | Sold | $250,000$65/sqft |
Source: Public Record Report a problem | ||
Public tax history
| Year | Property taxes | Tax assessment |
|---|---|---|
| 2025 | $5,419 +2.9% | $90,780 -3.5% |
| 2024 | $5,265 +2.3% | $94,100 +73% |
| 2023 | $5,146 -0.8% | $54,390 -10.3% |
| 2022 | $5,185 +3.2% | $60,620 +10.5% |
| 2021 | $5,023 -0.1% | $54,880 +3.4% |
| 2020 | $5,030 +3.8% | $53,100 +1.9% |
| 2019 | $4,846 | $52,130 +7.3% |
| 2018 | $4,846 +4.9% | $48,600 -0.6% |
| 2017 | $4,620 +11.2% | $48,880 +10.1% |
| 2016 | $4,153 +9.2% | $44,410 +4.4% |
| 2015 | $3,804 | $42,550 +21.4% |
| 2014 | -- | $35,060 +7.1% |
| 2013 | -- | $32,730 |
| 2012 | -- | $32,730 -11.2% |
| 2011 | -- | $36,850 -21.6% |
| 2010 | -- | $47,000 -17.5% |
| 2009 | -- | $56,960 -5.4% |
| 2008 | -- | $60,200 +10.1% |
| 2007 | -- | $54,700 +64.8% |
| 2006 | -- | $33,200 |
| 2005 | -- | $33,200 +6.1% |
| 2004 | -- | $31,300 |
| 2003 | -- | $31,300 +6.8% |
| 2002 | -- | $29,300 |
Find assessor info on the county website
Neighborhood: 85254
Nearby homes
- $1,221,6004 bd2 ba2.9k sqft6802 E Gelding Dr, Scottsdale, AZ 85254Off Market

- $1,398,1004 bd3 ba3.3k sqft6807 E Evans Dr, Scottsdale, AZ 85254Off Market
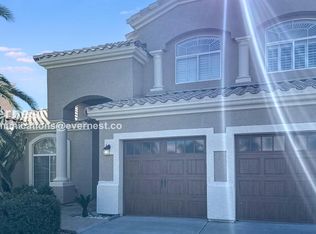
- $1,450,0004 bd3 ba3k sqft6810 E Gelding Dr, Scottsdale, AZ 85254Sold

- $981,700-- bd3 ba2k sqft6786 E Gelding Dr, Scottsdale, AZ 85254Off Market
- $999,400-- bd2 ba1.8k sqft6785 E Evans Dr, Scottsdale, AZ 85254Off Market
- $1,352,6004 bd3 ba3.6k sqft6814 E Evans Dr, Scottsdale, AZ 85254Off Market
- $1,302,0004 bd3 ba3.6k sqft6802 E Evans Dr, Scottsdale, AZ 85254Off Market
- $1,360,4005 bd4 ba3.7k sqft6818 E Gelding Dr, Scottsdale, AZ 85254Off Market
Nearby schools
GreatSchools rating
- 8/10Desert Shadows Middle SchoolGrades: 5-8Distance: 1.4 mi
- 7/10Horizon High SchoolGrades: 7-12Distance: 1.5 mi
- 8/10Liberty Elementary SchoolGrades: PK-6Distance: 2.1 mi
Schools provided by the listing agent
- Elementary: Sandpiper Elementary School
- Middle: Desert Shadows Elementary School
- High: Horizon High School
- District: Paradise Valley Unified District
Source: ARMLS. This data may not be complete. We recommend contacting the local school district to confirm school assignments for this home.
Get a cash offer in 3 minutes
Find out how much your home could sell for in as little as 3 minutes with a no-obligation cash offer.
Estimated market value
$1,374,700
Get a cash offer in 3 minutes
Find out how much your home could sell for in as little as 3 minutes with a no-obligation cash offer.
Estimated market value
$1,374,700
- Arizona
- Maricopa County
- Scottsdale
- 85254
- 6801 E Evans Drive
Nearby cities
Nearby neighborhoods
Nearby zip codes
Other Scottsdale Topics
