Skip main navigation
Off market
  • $291,800

    6801 Exeter Park Pl, Apollo Beach, FL 33572

    4beds
    1,260sqft
    Single Family Residence
    Built in 2003
    6,821 Square Feet Lot
    $291,800 Zestimate®
    $232/sqft
    $2,009 Estimated rent

    Home value

    $291,800

    $277,000 - $306,000

    $2,009/mo

    Zestimate® history
    Loading
    Loading...

    Owner options

    List your home for rent

    $2,009/mo

    Rent Zestimate®

    Find your next renter with Zillow Rental Manager. Plus, with online applications, you can quickly screen prospective tenants – for free.

    Learn more

    $2,009/mo

    Rent Zestimate®

    Refinance and save

    $2,012/mo

    Est. payment

    Refinancing to a lower rate could help reduce your monthly payments and save thousands over the life of the loan.

    See today's rates

    $2,012/mo

    Est. payment

    Explore your selling options

    Work with a Zillow partner agent

    Leverage their expertise and Zillow's premium Showcase listings to get your home seen by more buyers.

    Get started

    List with your own agent

    Get your home in front of millions of buyers by listing it on Zillow.

    Learn how to do it

    Sell it yourself

    Take full control of how buyers see your home on Zillow by listing For Sale by Owner (FSBO).

    List your home

    What's special

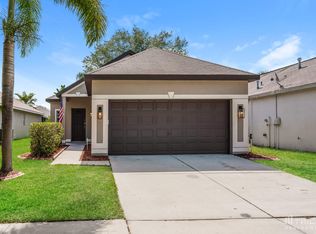
    OPPORTUNITY KNOCKING HERE MY FRIENDS! The Price Is Right for this fantastic Cardel built, nearly 1300 SqFt home in appealing Covington neighborhood and much sought after Apollo Beach! Available to you for under $200,000! At the time of this writing, know how many homes are currently available in the Apollo Beach/Riverview area for under $200K?? ONE!! DO YOU THINK YOU MAY NEED TO MOVE QUICKLY?? This home is absolutely perfect for the 1st time buyer just starting out, or the empty-nester looking to downsize! Large corner fenced lot, with mature landscape & bedding highlighting the wonderful curb appeal, has you knowing this one is going to be THE one as soon as you pull up in the drive! Interior will not disappoint either! This open, FOUR bedroom, 3-way split floor plan shows much larger than its square footage! Ceramic floor tile adorns all the living and wet areas of the home, with carpet only in the bedrooms! Cook friendly kitchen features a convenient snack bar area, a closet pantry, wood panel cabinetry, and a spacious eat-in area! The open floor plan flows from here to the large family room, all coming together perfectly for entertaining &/or the holiday get-togethers! The rear situated Owner's suite is super roomy, featuring a big 25 SqFt walk-in closet space, and an Ensuite Owners Bath that makes your morning routine a breeze! Nice sized secondary bedrooms and a full 2nd bathroom complete your new home! Washer & dryer are included in the sale for you!! Other extras include RING security, utility shed for all your tools & lawn equipment, and a great outdoor shade sail for the back!! Awesome amenities within the Covington community include an inviting pool, a park, a fitness center, tennis courts & fun playground area! Conveniently located nearby to groceries, restaurants, banking, shopping and medical hospital & doctors as well! Folks, I don't ever want to jinx things...but homes like this, in this price range, usually go fast! BETTER CALL TODAY FOR YOUR VIEWING APPOINTMENT BEFORE IT'S TOO LATE!!

    This property is off market, which means it's not currently listed for sale or rent on Zillow. This may be different from what's available on other websites or public sources.

    Originating MLS: Pinellas Suncoast

    Facts & features

    Interior

    Bedrooms & bathrooms
    • Bedrooms: 4
    • Bathrooms: 2
    • Full bathrooms: 2
    Heating
    • Forced air, Electric, Gas
    Cooling
    • Central
    Appliances
    • Included: Dishwasher, Dryer, Garbage disposal, Microwave, Range / Oven, Refrigerator, Washer
    • Laundry: In Garage
    Features
    • Ceiling Fans(s), Eating Space In Kitchen, Walk-In Closet(s), Solid Wood Cabinets, Thermostat, Window Treatments
    • Flooring: Tile, Carpet
    • Windows: Blinds, Drapes, Rods
    Interior area
    • Structure area source: Public Records
    • Total interior livable area: 1,260 sqft

    Property

    Parking
    • Total spaces: 2
    • Parking features: Garage - Attached
    Features
    • Levels: One
    • Patio & porch: Patio
    • Exterior features: Stucco
    • Fencing: Wood
    Lot
    • Size: 6,821 sqft
    • Dimensions: 64.37x10⁶
    • Features: In County, Level/Flat, Sidewalk, Street Paved, Corner Lot
    • Residential vegetation: Mature Landscaping, Trees/Landscaped
    Details
    • Additional structures: Shed(s)
    • Parcel number: 1931135VL000006000120U
    • Zoning: PD

    Construction

    Type & style
    • Home type: SingleFamily
    • Architectural style: Contemporary
    • Property subtype: Single Family Residence
    Materials
    • masonry
    • Roof: Asphalt
    Condition
    • Completed
    • Year built: 2003

    Utilities & green energy

    • Sewer: Public Sewer
    • Water: Public
    • Utilities for property: Electricity Connected, Natural Gas Connected, Sewer Connected, BB/HS Internet Available, Cable Available, Street Lights, Underground Utilities, Sprinkler Meter, Water Connected
    Green energy
    • Energy efficient items: Thermostat

    Community & neighborhood

    Security
    • Security features: Smoke Detector(s), Security System
    Location
    • Region: Apollo Beach
    • Subdivision: COVINGTON PARK PH 3A/3B

    HOA & financial

    HOA
    • Has HOA: Yes
    • HOA fee: $10 monthly

    Other

    Other facts
    • Additional Parcels YN: 0
    • Appliances: Dishwasher, Disposal, Range, Refrigerator, Microwave, Gas Water Heater, Washer, Dryer
    • Association Approval Required YN: 0
    • Association Fee Frequency: Annually
    • Association Fee Requirement: Required
    • Attached Garage YN: 1
    • Available For Lease YN: 1
    • Community Features: Playground, Park, Pool, Fitness, Tennis Courts
    • Construction Materials: Block, Stucco
    • Cooling: Central Air
    • Country: US
    • Building Area Source: Public Records
    • Disclosures: Seller Property Disclosure, HOA/PUD/Condo Disclosure
    • Exist Lse Tenant YN: 0
    • Fireplace YN: 0
    • Flood Zone Code: X
    • Flooring: Carpet, Ceramic Tile
    • Foundation Details: Slab
    • Garage Dimensions: 20x20
    • Garage YN: 1
    • Heating: Central, Natural Gas
    • Exterior Features: Irrigation System, Sidewalk, Fenced, Sliding Doors, Sprinkler Metered
    • Homestead YN: 1
    • Interior Features: Ceiling Fans(s), Eating Space In Kitchen, Walk-In Closet(s), Solid Wood Cabinets, Thermostat, Window Treatments
    • Furnished: Unfurnished
    • Listing Service: Full Service
    • List AOR: Pinellas Suncoast
    • Lot Features: In County, Level/Flat, Sidewalk, Street Paved, Corner Lot
    • Major Change Type: Pending
    • Mls Status: Pending
    • New Construction YN: 0
    • Other Structures: Shed(s)
    • Other Exemptions YN: 0
    • Ownership: Fee Simple
    • Parking Features: Garage Door Opener, Driveway
    • Patio And Porch Features: Patio
    • Pets Allowed: Yes
    • Planned Unit Development YN: 1
    • Pool Private YN: 0
    • Utilities: Electricity Connected, Natural Gas Connected, Sewer Connected, BB/HS Internet Available, Cable Available, Street Lights, Underground Utilities, Sprinkler Meter, Water Connected
    • Previous Status: Active
    • Property Sub Type: Single Family Residence
    • Property Type: Residential
    • Vegetation: Mature Landscaping, Trees/Landscaped
    • Roof: Shingle
    • Security Features: Smoke Detector(s), Security System
    • Sewer: Public Sewer
    • Syndicate To: Homes.com, HomeSnap, Realtor.com, Zillow/Trulia, International MLS
    • Total Acreage: Up to 10, 889 Sq. Ft.
    • Water Access YN: 0
    • Water Extras YN: 0
    • Waterfront Feet Total: 0
    • Waterfront YN: 0
    • Water Source: Public
    • Water View YN: 0
    • Window Features: Blinds, Drapes, Rods
    • Lease Restrictions YN: 1
    • Room Count: 9
    • Property Condition: Completed
    • Levels: One
    • Zoning: PD
    • Laundry Features: In Garage
    • Public Survey Section: 13
    • Representation: Seller Represented
    • Architectural Style: Traditional
    • Tax Year: 2019
    • County Or Parish: Hillsborough
    • List Agent AOR: Tampa
    • Max Pet Weight: 999
    • Green Energy Efficient: Thermostat
    • Direction Faces: West
    • Minimum Lease: 8-12 Months
    • Public Survey Range: 19
    • Stories Total: 1
    • Disaster Mitigation: Above Flood Plain
    • Year Built: 2003
    • Green Landscaping: Fl. Friendly/Native Landscape
    • Living Area: 1260.00
    • Association Fee: 130.00
    • MLS Area Major: 33572 - Apollo Beach / Ruskin
    • Building Area Total: 1647.00
    • Subdivision Name: COVINGTON PARK PH 3A/3B
    • Fencing: Wood
    • Association Name: Deborah Norris
    • Additional Lease Restrictions: Buyer shall confirm any/all pertinent lease restrictions with the HO
    • Lot Size Dimensions: 64.37x10⁶
    • Pet Restrictions: Buyer shall confirm any/all pertinent pet restrictions with the HOA prior to subm
    • Tax Annual Amount: 3121.17
    • Ownership: Fee Simple

    Price history

    DateEventPrice
    11/16/2020Sold$197,000+1.3%$156/sqft
    Source: Public Record Report a problem
    9/24/2020Pending sale$194,500$154/sqft
    Source: FUTURE HOME REALTY INC #T3266210 Report a problem
    9/22/2020Listed for sale$194,500+52%$154/sqft
    Source: FUTURE HOME REALTY INC #T3266210 Report a problem
    10/31/2014Sold$128,000+2.5%$102/sqft
    Source: Public Record Report a problem
    7/30/2014Listing removed$124,900-6.7%$99/sqft
    Source: CENTURY 21 Beggins Enterprises #T2625423 Report a problem
    4/19/2014Listed for sale$133,900+15.6%$106/sqft
    Source: CENTURY 21 Beggins Enterprises #T2625423 Report a problem
    11/14/2003Sold$115,800$92/sqft
    Source: Public Record Report a problem

    Public tax history

    YearProperty taxesTax assessment
    2025$4,714 +7%$180,501 +2.9%
    2024$4,407 +6.4%$175,414 +3%
    2023$4,141 +0.3%$170,305 +3%
    2022$4,127 +1.7%$165,345 +3%
    2021$4,059 +26.6%$160,529 +38.6%
    2020$3,208 +2.8%$115,841 +2.3%
    2019$3,121 $113,237 +1.9%
    2018$3,121 +1.7%$111,126 -5.3%
    2017$3,069 +7.2%$117,344 +10.1%
    2016$2,862 +1.5%$106,601 +1.3%
    2015$2,820 +27.2%$105,259 +7.5%
    2014$2,216 $97,870 +35.8%
    2013$2,216 +1.7%$72,047 +1.7%
    2012$2,179 -2.5%$70,843 -6.8%
    2011$2,235 -4.9%$76,008 -7.6%
    2010$2,349 -9.2%$82,276 -12.2%
    2009$2,587 -17.3%$93,659 -22.4%
    2008$3,128 -6.5%$120,659 +3%
    2007$3,346 -2.7%$117,145 +2.5%
    2006$3,440 +2.1%$114,288 +3%
    2005$3,371 $110,959 +3%
    2004-- $107,727 +318.9%
    2003-- $25,716 +414.3%
    2002-- $5,000

    Find assessor info on the county website

    Neighborhood: 33572

    Nearby schools

    GreatSchools rating
    Schools provided by the listing agent
    • Elementary: Doby Elementary-HB
    • Middle: Eisenhower-HB
    • High: East Bay-HB

    Source: The MLS. This data may not be complete. We recommend contacting the local school district to confirm school assignments for this home.

    Get a cash offer in 3 minutes
    Find out how much your home could sell for in as little as 3 minutes with a no-obligation cash offer.
    Estimated market value
    $291,800
    Get a cash offer in 3 minutes
    Find out how much your home could sell for in as little as 3 minutes with a no-obligation cash offer.
    Estimated market value
    $291,800