Skip main navigation
Off market
  • $278,900

    6801 Homestead Dr, Louisville, KY 40214

    3beds
    2baths
    2,136sqft
    SingleFamily
    Built in 1953
    0.27 Acres Lot
    $278,900 Zestimate®
    $131/sqft
    $1,762 Estimated rent

    Home value

    $278,900

    $259,000 - $298,000

    $1,762/mo

    Zestimate® history
    Loading
    Loading...

    Owner options

    List your home for rent

    $1,762/mo

    Rent Zestimate®

    Find your next renter with Zillow Rental Manager. Plus, with online applications, you can quickly screen prospective tenants – for free.

    Learn more

    $1,762/mo

    Rent Zestimate®

    Refinance and save

    $1,391/mo

    Est. payment

    Refinancing to a lower rate could help reduce your monthly payments and save thousands over the life of the loan.

    See today's rates

    $1,391/mo

    Est. payment

    Explore your selling options

    Work with a Zillow partner agent

    Leverage their expertise and Zillow's premium Showcase listings to get your home seen by more buyers.

    Get started

    List with your own agent

    Get your home in front of millions of buyers by listing it on Zillow.

    Learn how to do it

    Sell it yourself

    Take full control of how buyers see your home on Zillow by listing For Sale by Owner (FSBO).

    List your home

    What's special

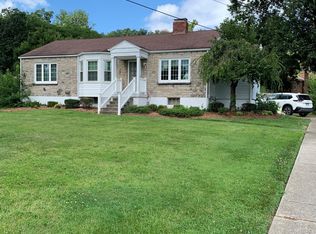
    Step back in time with this Colonial Style 2 story home. As you pull up to the property you will feel the home draw you back in time with the Beautiful Landscaping, Mature Trees and the faint glow of the candles in the window. The home invites you IN as you walk up the long sidewalk and upon the front porch. The moment you walk into the home you'll fall in love with the beautiful Hardwood Floors in the open foyer. To your right the Formal Dining Room greets you with Wainscoting walls, Two Built in Queen Ann China Cabinets, and Large Windows (which are the original throughout showcasing the waving glass panes). As you make your way to the left of the foyer you will be in awe of the Great Room with Hardwood Floors, Abundant of Windows, and a Fireplace with Gas Logs, Book Shelves and French Doors to the Sunroom. The Sunroom offers so much natural Light, Brick Walls and leads you to the gorgeous Backyard. When you leave the Dining Room you'll find yourself in the Good Size Kitchen with a French Ceiling of Full Florescence Lights, Worn White Cabinets, White Tile Back Splash, Blonde Pergo Flooring, Dishwasher and Microwave. A Half Bath is off the Kitchen as well. You will continue your way up the stairs to a large open Foyer and Two Linen Closets. There are 3 Bedrooms upstairs with Hardwood Floors and Walk-in Closets. Two of the Bedrooms have Cornices over the Windows. The Master Bedroom is so large you will have plenty of room for a sitting area. The Hall Bathroom has a Tile Surround Tub/Shower with a small sitting area, Tile Flooring and Bead Board with a Worn White Vanity. Need more room.then you'll want to make your way to the basement where a finished Family Room and Office Space are ready to be used. Plenty of Storage Space as well along with the Laundry Room is located in the basement too. Now Grab your cup of coffee and head out to the Back Yard which is like having your own French Garden. So many different plants and trees await you in this peaceful piece of heaven. There is a Two Car Attached Garage with Opener and Service Door. This home has so much to offer

    This property is off market, which means it's not currently listed for sale or rent on Zillow. This may be different from what's available on other websites or public sources.

    Facts & features

    Interior

    Bedrooms & bathrooms
    • Bedrooms: 3
    • Bathrooms: 2
    Heating
    • Other
    Cooling
    • Central
    Features
    • Flooring: Other
    • Has fireplace: Yes
    Interior area
    • Total interior livable area: 2,136 sqft

    Property

    Parking
    • Parking features: Garage - Attached, Off-street
    Features
    • Exterior features: Brick
    Lot
    • Size: 0.27 Acres
    Details
    • Parcel number: 13062F00910000

    Construction

    Type & style
    • Home type: SingleFamily
    • Architectural style: Conventional
    Materials
    • Wood
    • Roof: Composition
    Condition
    • Year built: 1953

    Community & HOA

    Location
    • Region: Louisville

    Financial & listing details

    • Price per square foot: $131/sqft
    • Tax assessed value: $182,260
    • Annual tax amount: $2,340

    Price history

    DateEventPrice
    8/24/2011Sold$149,900$70/sqft
    Source: Public Record Report a problem
    6/22/2011Listed for sale$149,900$70/sqft
    Source: RE/MAX Properties East #1306632 Report a problem

    Public tax history

    YearProperty taxesTax assessment
    2024$2,340 -4.3%$182,260
    2023$2,446 -1.3%$182,260
    2022$2,479 -5.6%$182,260
    2021$2,625 +27.9%$182,260 +22%
    2020$2,052 $149,370
    2019$2,052 +3.8%$149,370
    2018$1,978 $149,370
    2017$1,978 +35.3%$149,370 +2.2%
    2013$1,462 +3.8%$146,170 +3.8%
    2011$1,408 $140,800
    Find assessor info on the county website

    Neighborhood: Kenwood Hill

    Nearby schools

    GreatSchools rating
    Get pre-qualified for a loan
    At Zillow Home Loans, we can pre-qualify you in as little as 5 minutes with no impact to your credit score.

    An equal housing lender. NMLS #10287.

    Sell for more on Zillow
    Get a Zillow Showcase℠ listing at no additional cost and you could sell for .
    $278,900
    2% more
    +$5,578
    With Zillow Showcase(estimated)
    $284,478
