Welcome to this stunning home located in the gated community of Pennsylvania Gardens, offering exceptional space, comfort, and updates throughout. With room for everyone, this expansive residence features 5 bedrooms, 3.5 baths, an office, two living areas, two dining areas, a game room, and a media room—perfect for both everyday living and entertaining.
The first-floor primary suite provides a private retreat with an updated ensuite bath, while additional bedrooms are generously sized to accommodate family and guests. Soaring ceilings and an open-concept layout fill the home with natural light, creating a bright and inviting atmosphere.
The kitchen is designed for functionality and entertaining, featuring abundant storage, a butler’s pantry, and seamless flow into the living and dining spaces. Upstairs, enjoy dedicated game and media rooms, offering flexible spaces for recreation, work, or relaxation.
Recent updates include all new windows in 2025 and an HVAC system replaced in 2021, along with updated bathrooms, adding both style and peace of mind. A 3-car garage provides ample storage and parking.
Situated in a gated neighborhood, this home offers the perfect blend of space, comfort, and convenience. An exceptional opportunity to enjoy light-filled living with room to grow—this one is a must-see. Just minutes to major freeways, shopping, restaurants, sporting events & more. Come take a look!
Sold
Price Unknown
6801 Ijaz Dr, Arlington, TX 76017
5beds
3,848sqft
Single Family Residence
Built in 2003
9,321 Square Feet Lot
$507,300 Zestimate®
$--/sqft
$3,561 Estimated rent
Home value
$507,300
$482,000 - $533,000
$3,561/mo
Zestimate® history
Owner options
List your home for rent
$3,561/mo
Rent Zestimate®
Find your next renter with Zillow Rental Manager. Plus, with online applications, you can quickly screen prospective tenants – for free.
$3,561/mo
Rent Zestimate®
Refinance and save
$300/mo
Est. payment
Refinancing to a lower rate could help reduce your monthly payments and save thousands over the life of the loan.
$300/mo
Est. payment
Explore your selling options
Work with a Zillow partner agent
Leverage their expertise and Zillow's premium Showcase listings to get your home seen by more buyers.
Get startedList with your own agent
Get your home in front of millions of buyers by listing it on Zillow.
Learn how to do itSell it yourself
Take full control of how buyers see your home on Zillow by listing For Sale by Owner (FSBO).
List your homeWhat's special
Updated bathroomsBright and inviting atmosphereLight-filled livingNatural lightTwo dining areasGame roomSoaring ceilings
Zillow last checked:
Listing updated:
Listed by:
Kimberly Ferguson 0635649 817-924-4144,
Coldwell Banker Realty 817-924-4144
Bought with:
Mira Qutub
NextHome on Main
Source: NTREIS,MLS#: 21154010
Facts & features
Interior
Bedrooms & bathrooms
- Bedrooms: 5
- Bathrooms: 4
- Full bathrooms: 3
- 1/2 bathrooms: 1
Primary bedroom
- Features: Built-in Features, Garden Tub/Roman Tub, Linen Closet, Separate Shower, Walk-In Closet(s)
- Level: First
- Dimensions: 15 x 17
Bedroom
- Features: Walk-In Closet(s)
- Level: Second
- Dimensions: 10 x 16
Bedroom
- Features: Walk-In Closet(s)
- Level: Second
- Dimensions: 12 x 14
Bedroom
- Features: Walk-In Closet(s)
- Level: Second
- Dimensions: 12 x 14
Bedroom
- Features: Walk-In Closet(s)
- Level: Second
- Dimensions: 10 x 15
Breakfast room nook
- Level: First
- Dimensions: 12 x 12
Dining room
- Level: First
- Dimensions: 11 x 12
Other
- Features: Built-in Features, En Suite Bathroom, Garden Tub/Roman Tub, Linen Closet, Solid Surface Counters, Separate Shower
- Level: First
- Dimensions: 10 x 14
Other
- Features: Built-in Features, Solid Surface Counters
- Level: Second
- Dimensions: 5 x 9
Other
- Features: Jack and Jill Bath, Solid Surface Counters
- Level: Second
- Dimensions: 4 x 5
Game room
- Level: Second
- Dimensions: 17 x 18
Half bath
- Level: First
- Dimensions: 3 x 6
Kitchen
- Features: Built-in Features, Butler's Pantry, Eat-in Kitchen, Kitchen Island, Stone Counters, Walk-In Pantry
- Level: First
- Dimensions: 13 x 16
Living room
- Level: First
- Dimensions: 12 x 13
Living room
- Features: Fireplace
- Level: First
- Dimensions: 19 x 23
Media room
- Level: Second
- Dimensions: 13 x 17
Office
- Level: First
- Dimensions: 10 x 15
Utility room
- Features: Built-in Features, Utility Room
- Level: First
- Dimensions: 6 x 6
Heating
- Natural Gas
Cooling
- Central Air, Electric
Appliances
- Included: Some Gas Appliances, Electric Oven, Gas Range, Gas Water Heater, Microwave, Plumbed For Gas
- Laundry: Electric Dryer Hookup, Laundry in Utility Room
Features
- Decorative/Designer Lighting Fixtures, Eat-in Kitchen, Kitchen Island, Open Floorplan, Vaulted Ceiling(s), Walk-In Closet(s)
- Flooring: Carpet, Ceramic Tile, Wood
- Windows: Window Coverings
- Has basement: No
- Number of fireplaces: 1
- Fireplace features: Gas Log, Gas Starter, Living Room
Interior area
- Total interior livable area: 3,848 sqft
Property
Parking
- Total spaces: 3
- Parking features: Door-Multi, Door-Single, Garage Faces Front, Garage, Garage Door Opener, Inside Entrance, Kitchen Level
- Attached garage spaces: 3
Features
- Levels: Two
- Stories: 2
- Pool features: None
- Fencing: Brick,Wood
Lot
- Size: 9,321 Square Feet
- Features: Interior Lot, Landscaped, Subdivision, Sprinkler System
Details
- Parcel number: 07759088
Construction
Type & style
- Home type: SingleFamily
- Architectural style: Traditional,Detached
- Property subtype: Single Family Residence
Materials
- Brick
- Foundation: Slab
- Roof: Composition
Condition
- Year built: 2003
Utilities & green energy
- Sewer: Public Sewer
- Water: Public
- Utilities for property: Sewer Available, Water Available
Community & HOA
Community
- Features: Gated
- Security: Security System
- Subdivision: Pennsylvania Gardens Add
HOA
- Has HOA: Yes
- Services included: Association Management
- HOA fee: $300 annually
- HOA name: Pennsylvania Gardens HOA
- HOA phone: 817-458-8509
Location
- Region: Arlington
Financial & listing details
- Tax assessed value: $438,096
- Annual tax amount: $10,232
- Date on market: 1/20/2026
- Cumulative days on market: 20 days
- Listing terms: Cash,Conventional,FHA,VA Loan
Price history
| Date | Event | Price |
|---|---|---|
| 3/2/2026 | Sold | -- |
Source: NTREIS #21154010 Report a problem | ||
| 2/20/2026 | Pending sale | $510,500$133/sqft |
Source: NTREIS #21154010 Report a problem | ||
| 2/9/2026 | Contingent | $510,500$133/sqft |
Source: NTREIS #21154010 Report a problem | ||
| 2/3/2026 | Price change | $510,500-2.6%$133/sqft |
Source: NTREIS #21154010 Report a problem | ||
| 1/20/2026 | Listed for sale | $524,000+43.6%$136/sqft |
Source: NTREIS #21154010 Report a problem | ||
| 9/27/2018 | Listing removed | $365,000$95/sqft |
Source: Keller Williams Realty #13906489 Report a problem | ||
| 8/30/2018 | Pending sale | $365,000$95/sqft |
Source: Keller Williams Realty #13906489 Report a problem | ||
| 8/16/2018 | Listed for sale | $365,000$95/sqft |
Source: Keller Williams Realty #13906489 Report a problem | ||
Public tax history
| Year | Property taxes | Tax assessment |
|---|---|---|
| 2025 | $7,308 -10.8% | $438,096 -20.2% |
| 2024 | $8,196 +8.6% | $548,753 -0.4% |
| 2023 | $7,548 -8.2% | $551,024 +24.7% |
| 2022 | $8,223 +3.8% | $441,887 +27.5% |
| 2021 | $7,922 -0.6% | $346,707 +1.2% |
| 2020 | $7,967 -5.6% | $342,606 -4.8% |
| 2019 | $8,439 +19.8% | $360,000 +24.1% |
| 2018 | $7,044 +4.1% | $290,000 +3.3% |
| 2017 | $6,766 +9.3% | $280,603 -1.3% |
| 2016 | $6,188 +6% | $284,229 +25.3% |
| 2015 | $5,839 | $226,800 |
| 2014 | $5,839 | $226,800 +9.7% |
| 2013 | -- | $206,800 +1.9% |
| 2012 | -- | $202,900 -1.3% |
| 2011 | -- | $205,600 |
| 2010 | -- | $205,600 -0.9% |
| 2009 | -- | $207,500 -15.1% |
| 2008 | -- | $244,500 |
| 2007 | -- | $244,500 +8.8% |
| 2006 | -- | $224,800 |
| 2005 | -- | $224,800 +127.1% |
| 2004 | -- | $99,000 +205.6% |
| 2003 | -- | $32,400 |
| 2002 | -- | $32,400 |
Find assessor info on the county website
Neighborhood: Southwest
Nearby homes
- $531,2005 bd4 ba3.4k sqft6711 Ijaz Dr, Arlington, TX 76017Off Market
- $480,2005 bd4 ba3.4k sqft6803 Ijaz Dr, Arlington, TX 76017Off Market
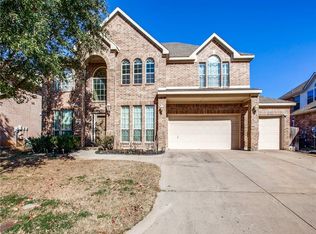
- $363,2003 bd2 ba2.1k sqft6800 Ijaz Dr, Arlington, TX 76017Off Market
- $526,3003 bd2 ba4.3k sqft6709 Ijaz Dr, Arlington, TX 76017Off Market
- $598,4007 bd3 ba4.3k sqft6802 Ijaz Dr, Arlington, TX 76017Off Market
- $445,500-- bd-- ba-- sqft701 Pennsylvania Ave, Arlington, TX 76017Off Market
- $502,2004 bd4 ba3.7k sqft6710 Ijaz Dr, Arlington, TX 76017Off Market
- $--3 bd2 ba2.3k sqft6804 Glen Dale Dr, Arlington, TX 76017Sold
Nearby schools
GreatSchools rating
- NAJAMES A ARTHUR EARLY CHILDHOOD CENTERGrades: PK-KDistance: 0.6 mi
- 6/10Kennedale Junior High SchoolGrades: 6-8Distance: 0.6 mi
- 5/10Kennedale High SchoolGrades: 9-12Distance: 1.1 mi
Schools provided by the listing agent
- Elementary: Delaney
- High: Kennedale
- District: Kennedale ISD
Source: NTREIS. This data may not be complete. We recommend contacting the local school district to confirm school assignments for this home.
Get a cash offer in 3 minutes
Find out how much your home could sell for in as little as 3 minutes with a no-obligation cash offer.
Estimated market value
$507,300
Get a cash offer in 3 minutes
Find out how much your home could sell for in as little as 3 minutes with a no-obligation cash offer.
Estimated market value
$507,300
- Texas
- Tarrant County
- Arlington
- 76017
- Southwest
- 6801 Ijaz Dr
Nearby cities
Nearby neighborhoods
Nearby zip codes
Other Arlington Topics
