Stunning Sanctuary - Luxury Living at Its Finest. Experience refined elegance in this extraordinary estate set on nearly 3 private acres backing up to Falls Lake. This resort-style home blends modern sophistication with timeless design, offering luxurious finishes and thoughtfully crafted spaces throughout. A grand foyer welcomes you, flanked by a private office and formal dining room. The spacious family room features a stunning dropped wooden tray ceiling and flows seamlessly into a state-of-the-art kitchen with double wall ovens, a massive center island, and ideal space for entertaining. A nearby wine bar with a built-in cooler adds both convenience and style. The main-level owner's suite is a serene retreat, complete with tray ceilings, expansive windows, a spa-like bath, and a custom walk-in closet. Two additional bedrooms are privately situated on the opposite side of the home with a Jack-and-Jill bathroom. Upstairs, a second luxurious owner's suite mirrors the home's upscale design. A large recreation room with fireplace and wet bar, along with a dedicated home theater, creates the ultimate indoor entertainment experience. Step outside to a private oasis featuring a heated pool with waterfall, covered porch, and separate jacuzzi area. Surrounded by mature trees and fenced for privacy, the outdoor space offers stunning sunset views over Falls Lake. Professionally landscaped grounds include a smart irrigation system. Additional features include a side-entry three-car garage, detached structure for extra parking or boat storage, and easy access to Barton Creek's Boat Ramp. This exceptional property offers luxury, privacy, and an unmatched lifestyle.
Sold for $1,520,000
$1,520,000
6801 Image Point, Raleigh, NC 27614
4beds
4,907sqft
Single Family Residence
Built in 2017
2.87 Acres Lot
$1,499,500 Zestimate®
$310/sqft
$5,290 Estimated rent
Home value
$1,499,500
$1.42M - $1.57M
$5,290/mo
Zestimate® history
Owner options
List your home for rent
$5,290/mo
Rent Zestimate®
Find your next renter with Zillow Rental Manager. Plus, with online applications, you can quickly screen prospective tenants – for free.
$5,290/mo
Rent Zestimate®
Refinance and save
$9,295/mo
Est. payment
Refinancing to a lower rate could help reduce your monthly payments and save thousands over the life of the loan.
$9,295/mo
Est. payment
Explore your selling options
Work with a Zillow partner agent
Leverage their expertise and Zillow's premium Showcase listings to get your home seen by more buyers.
Get startedList with your own agent
Get your home in front of millions of buyers by listing it on Zillow.
Learn how to do itSell it yourself
Take full control of how buyers see your home on Zillow by listing For Sale by Owner (FSBO).
List your homeWhat's special
Professionally landscaped groundsPrivate oasisSeparate jacuzzi areaState-of-the-art kitchenTray ceilingsFenced for privacyPrivate office
Zillow last checked:
Listing updated:
Listed by:
Tuan Nguyen 919-434-1957,
Golden Realty
Bought with:
Erica Jevons Sizemore, 310092
Keller Williams Realty
Source: Doorify MLS,MLS#: 10154066
Facts & features
Interior
Bedrooms & bathrooms
- Bedrooms: 4
- Bathrooms: 5
- Full bathrooms: 3
- 1/2 bathrooms: 2
- Main level bathrooms: 3
- Main level bedrooms: 3
Primary bedroom
- Level: Main
- Area: 259.26 Square Feet
- Dimensions: 17.4 x 14.9
Bedroom 2
- Level: Main
- Area: 173.6 Square Feet
- Dimensions: 14 x 12.4
Bedroom 3
- Level: Main
- Area: 183.4 Square Feet
- Dimensions: 14 x 13.1
Bedroom 4
- Level: Second
- Area: 356.6 Square Feet
- Dimensions: 20 x 17.83
Primary bathroom
- Level: Main
- Area: 141.52 Square Feet
- Dimensions: 12.2 x 11.6
Bathroom 2
- Level: Second
- Area: 119.79 Square Feet
- Dimensions: 12.1 x 9.9
Bathroom 3
- Level: Main
- Area: 81.71 Square Feet
- Dimensions: 15.33 x 5.33
Breakfast room
- Level: Main
- Area: 78.54 Square Feet
- Dimensions: 11.9 x 6.6
Dining room
- Level: Main
- Area: 200.22 Square Feet
- Dimensions: 14.2 x 14.1
Other
- Level: Main
- Area: 54.6 Square Feet
- Dimensions: 7.8 x 7
Family room
- Level: Main
- Area: 310.86 Square Feet
- Dimensions: 19.8 x 15.7
Game room
- Level: Second
- Area: 512.4 Square Feet
- Dimensions: 30.5 x 16.8
Kitchen
- Level: Main
- Area: 183.6 Square Feet
- Dimensions: 15.3 x 12
Laundry
- Level: Main
- Area: 90.95 Square Feet
- Dimensions: 10.7 x 8.5
Media room
- Level: Second
- Area: 232.65 Square Feet
- Dimensions: 16.5 x 14.1
Office
- Level: Main
- Area: 201.6 Square Feet
- Dimensions: 14.4 x 14
Heating
- Ceiling, Exhaust Fan, Fireplace(s), Forced Air, Heat Pump, Propane, Zoned
Cooling
- Central Air, Ceiling Fan(s), Dual, Exhaust Fan, Zoned
Appliances
- Included: Built-In Electric Range, Built-In Electric Oven, Built-In Range, Cooktop, Convection Oven, Dryer, Double Oven, Dishwasher, Exhaust Fan, Electric Oven, Gas Range, Oven, Range Hood, Tankless Water Heater, Washer/Dryer, Water Heater, Propane Water Heater, Cooktop - Down
- Laundry: Laundry Room, Main Level, Sink
Features
- Built-in Features, Bookcases, Ceiling Fan(s), Chandelier, Crown Molding, Dry Bar, Double Vanity, Entrance Foyer, Granite Counters, In-Law Floorplan, Kitchen Island, Open Floorplan, Pantry, Smart Thermostat, Storage, Tray Ceiling(s), Walk-In Closet(s), Kitchen/Dining Room Combination, Living/Dining Room Combination, Second Primary Bedroom, Butler's Pantry, Whirlpool Tub, Separate Shower, Bathtub/Shower Combination, Walk-In Shower, Smooth Ceilings
- Flooring: Carpet, Ceramic Tile, Hardwood
- Windows: Blinds, Double Pane Windows
- Number of fireplaces: 2
- Fireplace features: Family Room
- Common walls with other units/homes: No Common Walls
Interior area
- Total structure area: 4,907
- Total interior livable area: 4,907 sqft
- Finished area above ground: 4,907
- Finished area below ground: 0
Property
Parking
- Total spaces: 10
- Parking features: Additional Parking, Boat, Concrete, Detached Carport, Garage Faces Side, Garage, Garage Door Opener, Lighted
- Garage spaces: 5
- Has carport: Yes
- Uncovered spaces: 5
Features
- Levels: Two
- Stories: 2
- Patio & porch: Covered, Front Porch, Patio, Porch, Rear Porch
- Exterior features: Lighting, Private Yard, Rain Gutters, Fenced Yard
- Pool features: Fenced, Heated, In Ground, Liner, Outdoor Pool, Pool Cover
- Spa features: Above Ground
- Fencing: Fenced
- Has view: Yes
- View description: Lake, Trees/Woods
- Has water view: Yes
- Water view: Lake
Lot
- Size: 2.87 Acres
- Features: Sprinklers In Front, Views, Wooded
- Residential vegetation: Grassed, Partially Wooded
Details
- Additional structures: Boat House, Covered Arena, Garage(s), RV/Boat Storage
- Parcel number: 180001287789000 0297958
- Zoning: R-80W
- Special conditions: Standard
- Other equipment: Irrigation Equipment
Construction
Type & style
- Home type: SingleFamily
- Architectural style: A-Frame,Traditional,Transitional
- Property subtype: Single Family Residence
Materials
- Brick Veneer, Fiber Cement
- Foundation: Slab
- Roof: Shingle
Condition
- New construction: No
- Year built: 2017
Utilities & green energy
- Sewer: Septic Tank
- Water: Well
- Utilities for property: Electricity Available, Electricity Connected, Propane, Sewer Connected, Water Available, Water Connected, Septic Available, Septic Connected
Community & HOA
Community
- Features: None
- Security: Smoke Detector(s)
HOA
- Has HOA: No
- Amenities included: None
Location
- Region: Raleigh
Financial & listing details
- Price per square foot: $310/sqft
- Tax assessed value: $1,236,370
- Annual tax amount: $7,927
- Date on market: 3/19/2026
- Listing agreement: Exclusive Right To Sell
- Listing terms: Conventional
- Road surface type: Asphalt
Price history
| Date | Event | Price |
|---|---|---|
| 6/26/2026 | Sold | $1,520,000-7.8%$310/sqft |
Source:  Doorify MLS #10154066 Report a problem Doorify MLS #10154066 Report a problem | ||
| 5/16/2026 | Pending sale | $1,649,000$336/sqft |
Source: Doorify MLS #10154066 Report a problem | ||
| 5/2/2026 | Price change | $1,649,000-2.9%$336/sqft |
Source: Doorify MLS #10154066 Report a problem | ||
| 3/19/2026 | Listed for sale | $1,699,000+529.3%$346/sqft |
Source: Doorify MLS #10154066 Report a problem | ||
| 11/10/2016 | Sold | $270,000+13.7%$55/sqft |
Source: Public Record Report a problem | ||
| 5/4/2003 | Sold | $237,500$48/sqft |
Source: Doorify MLS #643376 Report a problem | ||
Public tax history
| Year | Property taxes | Tax assessment |
|---|---|---|
| 2025 | $7,928 +3% | $1,236,370 |
| 2024 | $7,698 +7.6% | $1,236,370 +35.1% |
| 2023 | $7,154 +7.9% | $914,975 |
| 2022 | $6,628 +5.5% | $914,975 +2.7% |
| 2021 | $6,282 +1.7% | $891,179 |
| 2020 | $6,178 +10.2% | $891,179 +30.3% |
| 2019 | $5,607 | $684,070 +0.3% |
| 2018 | $5,607 +231.5% | $681,860 +186.7% |
| 2017 | $1,691 | $237,850 +11.3% |
| 2016 | -- | $213,650 -7.4% |
| 2015 | -- | $230,680 |
Find assessor info on the county website
Neighborhood: 27614
Nearby homes
- $1,239,9003 bd3 ba3.9k sqft12624 Six Forks Rd, Raleigh, NC 27614Off Market
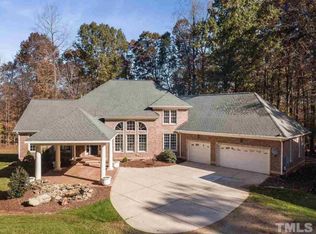
- $799,5005 bd5 ba2.9k sqft6813 Image Pt, Raleigh, NC 27614Off Market
- $849,096-- bd3 ba2.9k sqft6813 Image Poin, Raleigh, NC 27614Off Market
- $347,000-- bd2 ba1k sqft12622 Six Forks Rd, Raleigh, NC 27614Off Market
- $288,568-- bd1 ba1.3k sqft12604 Six Forks Rd, Raleigh, NC 27614Off Market
- $222,0002 acres12604 Six Forks Rd, Raleigh, NC 27614Off Market
- $456,700-- bd-- ba-- sqft12616 Six Forks Rd, Raleigh, NC 27614Off Market
- $603,4003 bd2 ba1.9k sqft6713 Virgil Dr, Raleigh, NC 27614Off Market
Nearby schools
GreatSchools rating
- 9/10Pleasant Union ElementaryGrades: PK-5Distance: 1.9 mi
- 8/10West Millbrook MiddleGrades: 6-8Distance: 5.6 mi
- 7/10Millbrook HighGrades: 9-12Distance: 7.8 mi
Schools provided by the listing agent
- Elementary: Wake County Schools
- Middle: Wake County Schools
- High: Wake County Schools
Source: Doorify MLS. This data may not be complete. We recommend contacting the local school district to confirm school assignments for this home.
Get a cash offer in 3 minutes
Find out how much your home could sell for in as little as 3 minutes with a no-obligation cash offer.
Estimated market value
$1,499,500
Get a cash offer in 3 minutes
Find out how much your home could sell for in as little as 3 minutes with a no-obligation cash offer.
Estimated market value
$1,499,500
- North Carolina
- Wake County
- Raleigh
- 27614
- 6801 Image Point
