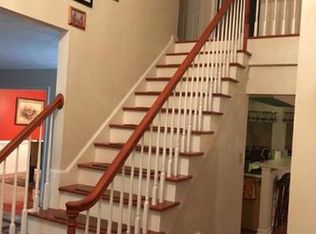
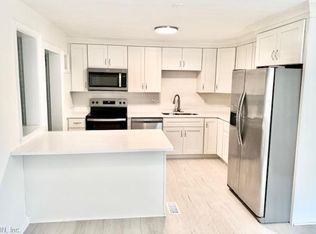
Updated 3bed/2.5bth colonial in desireble BURBAGE GRANT RIDGEWOOD HARBOURVIEW community! Open floorplan w fireplace, tall ceilings. huge bedrooms ( w 2nd primary br w priv sink.vanity) Recent upgrades include new gorgeous hardwood floors, easy maint waterproof vinyl flooring, home freshly painted with neutral colors. Upgrades include new commodes, lighting (recessed), faucets & other fixtures. Kitchen boasts several new appliances, new stainless range , microwave, dishwasher and a fridge. Remote Garage Opener. Huge fenced backyard with rear deck plenty of parking in driveway & street. Quiet community / convenient to all surrounding towns & shopping. Mins to Lowes, Walmart, & restaurants.
Under contract
Price cut: $20K (8/12)
$429,900
6801 Ivanhoe Ct, Suffolk, VA 23435
3beds
2,479sqft
Single Family Residence
Built in 1997
0.35 Acres Lot
$-- Zestimate®
$173/sqft
$45/mo HOA
What's special
New commodesOpen floorplanTall ceilingsHuge bedroomsNew gorgeous hardwood floors
- 221 days
- 47
- 3
Zillow last checked:
Listing updated:
Listed by:
Debbie Crevier-Kent,
Cottage Street Realty LLC 703-848-9292
Source: REIN Inc.,MLS#: 10620172
Facts & features
Interior
Bedrooms & bathrooms
- Bedrooms: 3
- Bathrooms: 3
- Full bathrooms: 2
- 1/2 bathrooms: 1
Rooms
- Room types: 1st Floor BR, 1st Floor Primary BR, Breakfast Area
Primary bedroom
- Level: Main
- Dimensions: 15 x 15
Primary bedroom
- Level: First
Dining room
- Level: Main
- Dimensions: 15 x 16
Family room
- Level: Main
- Dimensions: 15 x 16
Great room
- Level: Main
- Dimensions: 15 x 15
Kitchen
- Level: Main
- Dimensions: 10 x 12
Living room
- Level: Main
- Dimensions: 15 x 15
Utility room
- Level: Main
- Dimensions: 9 x 5
Heating
- Forced Air, Natural Gas
Cooling
- Central Air, Other
Appliances
- Included: Dishwasher, Disposal, Microwave, Range, Refrigerator, Electric Water Heater
- Laundry: Dryer Hookup, Washer Hookup
Features
- Ceiling Fan(s)
- Flooring: Laminate/LVP, Vinyl, Wood
- Basement: Sealed/Encapsulated Crawl Space
- Number of fireplaces: 1
- Fireplace features: Fireplace Gas-natural
Interior area
- Total interior livable area: 2,479 sqft
Property
Parking
- Total spaces: 2
- Parking features: Garage Att 2 Car, Garage Door Opener
- Attached garage spaces: 2
Features
- Stories: 2
- Pool features: None, Association
- Fencing: Privacy,Fenced
- Waterfront features: Not Waterfront
- Frontage length: 110
Lot
- Size: 0.35 Acres
- Dimensions: 138 x 110
Details
- Parcel number: 7H11
Construction
Type & style
- Home type: SingleFamily
- Architectural style: Colonial
- Property subtype: Single Family Residence
Materials
- Vinyl Siding
- Roof: Asphalt Shingle
Condition
- New construction: No
- Year built: 1997
Utilities & green energy
- Sewer: City/County
- Water: City/County
Community & HOA
Community
- Subdivision: All Others Area 61
HOA
- Has HOA: Yes
- Amenities included: Playground, Pool, Tennis Court(s)
- HOA fee: $45 monthly
Location
- Region: Suffolk
Financial & listing details
- Price per square foot: $173/sqft
- Tax assessed value: $427,600
- Annual tax amount: $4,575
- Date on market: 2/16/2026
Estimated market value
Not available
Estimated sales range
Not available
$3,059/mo
Price history
Price history is unavailable.
Public tax history
| Year | Property taxes | Tax assessment |
|---|---|---|
| 2025 | $4,575 +2.6% | $427,600 +2.6% |
| 2024 | $4,458 +8.8% | $416,600 +10.8% |
| 2023 | $4,098 +16.6% | $376,000 +16.6% |
| 2022 | $3,516 +5.6% | $322,600 +7.5% |
| 2021 | $3,331 +7.7% | $300,100 +7.7% |
| 2020 | $3,094 +2.7% | $278,700 +2.7% |
| 2019 | $3,011 | $271,300 |
| 2018 | $3,011 +118.8% | $271,300 +2.6% |
| 2017 | $1,377 | $264,500 |
| 2016 | $1,377 | $264,500 +2.6% |
| 2015 | $1,377 | $257,900 -3.1% |
| 2014 | $1,377 | $266,100 +11.9% |
| 2013 | -- | $237,700 -7% |
| 2012 | -- | $255,700 -2.6% |
| 2011 | -- | $262,600 -2.6% |
| 2010 | -- | $269,600 |
| 2009 | $2,453 -5.8% | $269,600 -5.8% |
| 2008 | $2,604 -6% | $286,200 -2.9% |
| 2007 | $2,770 +9.4% | $294,700 +23.4% |
| 2005 | $2,531 | $238,800 +19.9% |
| 2004 | -- | $199,200 +18.5% |
| 2003 | -- | $168,100 +13.9% |
| 2002 | -- | $147,600 +5.1% |
| 2001 | -- | $140,400 |
Find assessor info on the county website
Monthly payment
Est. payment
Payment breakdown
Explore the cost of this home by adjusting the details. Changes won't be saved.Climate risks
Neighborhood: 23435
Nearby schools
Schools provided by the listing agent
- Elementary: Northern Shores Elementary
- Middle: Col. Fred Cherry Middle
- High: Nansemond River
Source: REIN Inc.. This data may not be complete. We recommend contacting the local school district to confirm school assignments for this home.

Similar homes
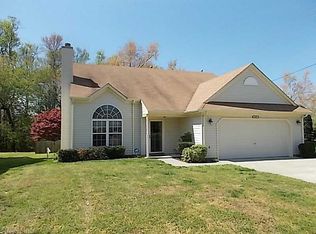
- $399,0004 bd3 ba1.9k sqft400 Kay Rd, Portsmouth, VA 23701For Sale
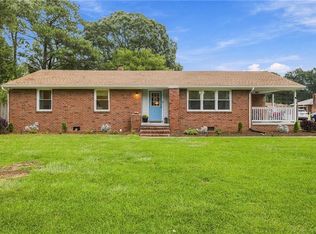 MLS ID #10655040, Anna Boyer. REIN Inc.
 - $325,0003 bd3 ba1.6k sqft2176 Humphreys Dr Unit 318, Suffolk, VA 23435For Sale
 MLS ID #10654450, Jackie Pierce. REIN Inc.
 - $449,0003 bd3 ba2.3k sqft2121 Soundings Crescent Ct, Suffolk, VA 23435For Sale
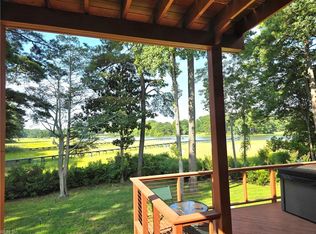 MLS ID #10649279, Tracey Patrick. REIN Inc.
 - $439,9004 bd2 ba2.1k sqft107 Sinclair St, Norfolk, VA 23505For Sale
 MLS ID #10653313, Debbie Crevier-Kent. REIN Inc.
