MLS# 20818333 - Built by Kindred Homes - Ready Now! ~ The Lodge's covered front porch and impressive foyer feature a study at the front and flow into the expansive family room, with a view of the oversized covered outdoor living area. The kitchen overlooks the sunny breakfast nook and family room with fireplace, featuring a center wood panel-wrapped island, plenty of cabinet space, and a large walk-in pantry. Adjacent to the kitchen is a small office or prep kitchen. The beautiful owner's suite includes a generous walk-in closet, a roomy bathroom with a glass-enclosed shower, a free-standing tub, and a private water closet. Secondary bedrooms have large closets, with additional highlights including a centrally located laundry, powder bath, and extra storage throughout.
Sold
Price Unknown
6801 Lancashire Way, Mesquite, TX 75126
4beds
2,435sqft
Single Family Residence
Built in 2025
1 Acres Lot
$465,800 Zestimate®
$--/sqft
$3,410 Estimated rent
Home value
$465,800
$429,000 - $503,000
$3,410/mo
Zestimate® history
Owner options
List your home for rent
$3,410/mo
Rent Zestimate®
Find your next renter with Zillow Rental Manager. Plus, with online applications, you can quickly screen prospective tenants – for free.
$3,410/mo
Rent Zestimate®
Refinance and save
$485/mo
Est. payment
Refinancing to a lower rate could help reduce your monthly payments and save thousands over the life of the loan.
$485/mo
Est. payment
Explore your selling options
Work with a Zillow partner agent
Leverage their expertise and Zillow's premium Showcase listings to get your home seen by more buyers.
Get startedList with your own agent
Get your home in front of millions of buyers by listing it on Zillow.
Learn how to do itSell it yourself
Take full control of how buyers see your home on Zillow by listing For Sale by Owner (FSBO).
List your homeWhat's special
Impressive foyerGenerous walk-in closetPrivate water closetRoomy bathroomFree-standing tubSunny breakfast nookExpansive family room
Zillow last checked:
Listing updated:
Listed by:
Ben Caballero 888-872-6006,
HomesUSA.com 888-872-6006
Bought with:
Lakisha Mcgee
Keller Williams Realty Best SW
Source: NTREIS,MLS#: 20818333
Facts & features
Interior
Bedrooms & bathrooms
- Bedrooms: 4
- Bathrooms: 3
- Full bathrooms: 2
- 1/2 bathrooms: 1
Primary bedroom
- Features: Walk-In Closet(s)
- Level: First
- Dimensions: 14 x 16
Bedroom
- Level: First
- Dimensions: 11 x 12
Bedroom
- Level: First
- Dimensions: 11 x 12
Bedroom
- Level: First
- Dimensions: 11 x 12
Dining room
- Level: First
- Dimensions: 11 x 13
Kitchen
- Level: First
- Dimensions: 19 x 13
Living room
- Level: First
- Dimensions: 18 x 19
Office
- Level: First
- Dimensions: 11 x 12
Utility room
- Level: First
- Dimensions: 9 x 6
Heating
- Central, Electric, Heat Pump
Cooling
- Central Air, Ceiling Fan(s), Electric, Heat Pump, Zoned
Appliances
- Included: Dishwasher, Disposal, Microwave
- Laundry: Laundry in Utility Room
Features
- High Speed Internet, Kitchen Island, Open Floorplan, Pantry, Cable TV, Wired for Data, Walk-In Closet(s)
- Flooring: Brick, Carpet, Ceramic Tile
- Has basement: No
- Number of fireplaces: 1
- Fireplace features: Electric
Interior area
- Total interior livable area: 2,435 sqft
Property
Parking
- Total spaces: 2
- Parking features: Garage Faces Side
- Attached garage spaces: 2
Features
- Levels: One
- Stories: 1
- Pool features: None
Lot
- Size: 1 Acres
- Features: Subdivision
Details
- Parcel number: 217739
Construction
Type & style
- Home type: SingleFamily
- Architectural style: Detached
- Property subtype: Single Family Residence
Materials
- Brick
- Foundation: Slab
- Roof: Composition
Condition
- New construction: Yes
- Year built: 2025
Utilities & green energy
- Sewer: Aerobic Septic, Septic Tank
- Water: Rural
- Utilities for property: Septic Available, Separate Meters, Underground Utilities, Water Available, Cable Available
Green energy
- Energy efficient items: Insulation
Community & HOA
Community
- Features: Trails/Paths, Community Mailbox
- Security: Security System
- Subdivision: Berkshire Estates
HOA
- Has HOA: Yes
- Services included: Association Management, Maintenance Grounds
- HOA fee: $485 annually
- HOA name: Gulf Professionals
- HOA phone: 469-600-5080
Location
- Region: Mesquite
Financial & listing details
- Tax assessed value: $291,100
- Annual tax amount: $4,955
- Date on market: 1/15/2025
- Cumulative days on market: 225 days
Price history
| Date | Event | Price |
|---|---|---|
| 10/3/2025 | Sold | -- |
Source: NTREIS #20818333 Report a problem | ||
| 9/2/2025 | Pending sale | $499,000$205/sqft |
Source: NTREIS #20818333 Report a problem | ||
| 5/23/2025 | Price change | $499,000-3.9%$205/sqft |
Source: NTREIS #20818333 Report a problem | ||
| 5/12/2025 | Price change | $519,000-3%$213/sqft |
Source: Kindred Homes Report a problem | ||
| 3/20/2025 | Price change | $535,000-2.7%$220/sqft |
Source: NTREIS #20818333 Report a problem | ||
| 2/22/2025 | Price change | $549,575+0%$226/sqft |
Source: Kindred Homes Report a problem | ||
| 2/21/2025 | Price change | $549,557-3.5%$226/sqft |
Source: NTREIS #20818333 Report a problem | ||
| 7/18/2024 | Listed for sale | $569,557$234/sqft |
Source: Kindred Homes Report a problem | ||
Public tax history
| Year | Property taxes | Tax assessment |
|---|---|---|
| 2025 | $4,955 +208% | $291,100 +208% |
| 2024 | $1,608 +8.1% | $94,500 +8% |
| 2023 | $1,488 -4% | $87,500 |
| 2022 | $1,550 | $87,500 |
Find assessor info on the county website
Neighborhood: 75126
Nearby homes
- $562,4005 bd4 ba3.6k sqft10584 Fm 2932, Terrell, TX 75160Off Market

- $464,100-- bd-- ba2.3k sqft6713 Thames Dr, Forney, TX 75126Off Market
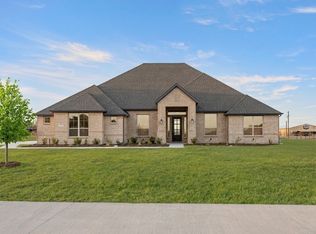
- $--4 bd3 ba3k sqft6805 Lancashire Way, Forney, TX 75126Sold
- $71,900-- bd-- ba1.5k sqft10590 Fm 2932, Terrell, TX 75160Off Market
- $476,0324 bd3 ba2.1k sqft6712 Thames Dr, Forney, TX 75126Off Market
- $--4 bd2 ba2.1k sqft6712 Thames, Mesquite, TX 75149Sold
- $--5 bd4 ba3.4k sqft6709 Thames Dr, Forney, TX 75126Sold
- $--4 bd4 ba3.1k sqft6705 Thames Dr, Forney, TX 75126Sold
Nearby schools
GreatSchools rating
- 6/10Willett Elementary SchoolGrades: K-4Distance: 2.8 mi
- 6/10Themer MiddleGrades: 7-8Distance: 3.3 mi
- 5/10Forney High SchoolGrades: 9-12Distance: 3.8 mi
Schools provided by the listing agent
- Elementary: Henderson
- Middle: Warren
- High: Forney
- District: Forney ISD
Source: NTREIS. This data may not be complete. We recommend contacting the local school district to confirm school assignments for this home.
Get a cash offer in 3 minutes
Find out how much your home could sell for in as little as 3 minutes with a no-obligation cash offer.
Estimated market value
$465,800
Get a cash offer in 3 minutes
Find out how much your home could sell for in as little as 3 minutes with a no-obligation cash offer.
Estimated market value
$465,800
- Texas
- Kaufman County
- Forney
- 75126
- 6801 Lancashire Way
