FANTASTIC LOCATION IN A QUIET COUNRTY SETTING. NO HOA HERE. This three bedroom, 2 full bathroom home features 1,060 square feet of living area with 1,760 total square feet under roof. HOME FEATURES INCLUDE: Welcoming screen enclosed front porch, Living/dining room combo, Galley Kitchen, Principal bedroom with walk-in closet, 2 additional bedroom's with a second full bathroom. Backyard screen enclosed patio, large fenced back yard, large one car garage, NEW ROOF December 2023, NEW AIR CONDITIONER June 2023, NEW HOT WATER HEATER 2022. Conservation View. Lake Community. Public Boat Ramp on Trout Lake. Call today for a home preview!
Sold for $261,000
$261,000
6801 Midland Dr, Saint Cloud, FL 34771
3beds
1,060sqft
Single Family Residence
Built in 1993
0.26 Acres Lot
$262,200 Zestimate®
$246/sqft
$1,880 Estimated rent
Home value
$262,200
$241,000 - $286,000
$1,880/mo
Zestimate® history
Owner options
List your home for rent
$1,880/mo
Rent Zestimate®
Find your next renter with Zillow Rental Manager. Plus, with online applications, you can quickly screen prospective tenants – for free.
$1,880/mo
Rent Zestimate®
Refinance and save
$1,753/mo
Est. payment
Refinancing to a lower rate could help reduce your monthly payments and save thousands over the life of the loan.
$1,753/mo
Est. payment
Explore your selling options
Work with a Zillow partner agent
Leverage their expertise and Zillow's premium Showcase listings to get your home seen by more buyers.
Get startedList with your own agent
Get your home in front of millions of buyers by listing it on Zillow.
Learn how to do itSell it yourself
Take full control of how buyers see your home on Zillow by listing For Sale by Owner (FSBO).
List your homeWhat's special
Large one car garageBackyard screen enclosed patioScreen enclosed front porchGalley kitchen
Zillow last checked:
Listing updated:
Listed by:
Bruce Clark 407-791-3116,
PREFERRED REAL ESTATE 407-791-3116
Bought with:
Bruce Clark, 659002
PREFERRED REAL ESTATE
Source: Stellar MLS,MLS#: S5111546 Originating MLS: Osceola
Originating MLS: Osceola
Facts & features
Interior
Bedrooms & bathrooms
- Bedrooms: 3
- Bathrooms: 2
- Full bathrooms: 2
Primary bedroom
- Features: Ceiling Fan(s), En Suite Bathroom, Walk-In Closet(s)
- Level: First
Bedroom 2
- Features: Ceiling Fan(s), Built-in Closet
- Level: First
- Dimensions: 10x10
Bedroom 3
- Features: Ceiling Fan(s), Built-in Closet
- Level: First
Balcony porch lanai
- Level: First
- Dimensions: 13x6
Balcony porch lanai
- Level: First
- Dimensions: 21x12
Dining room
- Level: First
- Dimensions: 12x7
Kitchen
- Level: First
- Dimensions: 12x7
Living room
- Features: Ceiling Fan(s)
- Level: First
- Dimensions: 14x14
Heating
- Central
Cooling
- Central Air
Appliances
- Included: Electric Water Heater, Range, Refrigerator
- Laundry: In Garage
Features
- Living Room/Dining Room Combo, Primary Bedroom Main Floor, Walk-In Closet(s)
- Flooring: Ceramic Tile, Laminate
- Doors: Sliding Doors
- Windows: Blinds
- Has fireplace: No
- Common walls with other units/homes: Corner Unit
Interior area
- Total structure area: 1,760
- Total interior livable area: 1,060 sqft
Property
Parking
- Total spaces: 1
- Parking features: Driveway, Garage Door Opener, Ground Level, On Street
- Attached garage spaces: 1
- Has uncovered spaces: Yes
- Details: Garage Dimensions: 26x16
Features
- Levels: One
- Stories: 1
- Patio & porch: Covered, Enclosed, Front Porch, Rear Porch, Screened
- Fencing: Chain Link
- Has view: Yes
- View description: Trees/Woods
- Waterfront features: Lake
Lot
- Size: 0.26 Acres
- Dimensions: 116 x 100
- Residential vegetation: Mature Landscaping, Trees/Landscaped
Details
- Parcel number: 0126314460000G7230
- Zoning: ORS3
- Special conditions: None
Construction
Type & style
- Home type: SingleFamily
- Architectural style: Ranch
- Property subtype: Single Family Residence
Materials
- Block, Brick
- Foundation: Slab
- Roof: Shingle
Condition
- Completed
- New construction: No
- Year built: 1993
Utilities & green energy
- Sewer: Septic Tank
- Water: Well
- Utilities for property: BB/HS Internet Available, Cable Available
Community & HOA
Community
- Features: Lake, Public Boat Ramp, Water Access, Golf Carts OK
- Security: Smoke Detector(s)
- Pet fee: $0 monthly
- Subdivision: OAKWOOD SHORES
HOA
- Has HOA: No
Location
- Region: Saint Cloud
Financial & listing details
- Price per square foot: $246/sqft
- Tax assessed value: $258,100
- Annual tax amount: $3,021
- Date on market: 8/31/2024
- Cumulative days on market: 84 days
- Listing terms: Cash,Conventional,FHA,VA Loan
- Ownership: Fee Simple
- Total actual rent: 0
- Road surface type: Paved
Price history
| Date | Event | Price |
|---|---|---|
| 12/23/2024 | Sold | $261,000-1.5%$246/sqft |
Source:  Stellar MLS #S5111546 Report a problem Stellar MLS #S5111546 Report a problem | ||
| 11/23/2024 | Pending sale | $265,000$250/sqft |
Source: Stellar MLS #S5111546 Report a problem | ||
| 11/18/2024 | Price change | $265,000-5.4%$250/sqft |
Source: Stellar MLS #S5111546 Report a problem | ||
| 10/27/2024 | Price change | $280,000-3.4%$264/sqft |
Source: Stellar MLS #S5111546 Report a problem | ||
| 9/16/2024 | Price change | $290,000-1.7%$274/sqft |
Source: Stellar MLS #S5111546 Report a problem | ||
| 9/1/2024 | Listed for sale | $295,000+35.8%$278/sqft |
Source: Stellar MLS #S5111546 Report a problem | ||
| 5/24/2022 | Sold | $217,200+1%$205/sqft |
Source: Public Record Report a problem | ||
| 1/16/2022 | Listing removed | -- |
Source: Owner Report a problem | ||
| 10/7/2021 | Listed for sale | $215,000$203/sqft |
Source: Owner Report a problem | ||
Public tax history
| Year | Property taxes | Tax assessment |
|---|---|---|
| 2025 | $3,662 -7.1% | $258,100 -1.8% |
| 2024 | $3,942 +30.5% | $262,800 +24% |
| 2023 | $3,022 +1.2% | $212,000 +19.6% |
| 2022 | $2,986 +7.5% | $177,200 +15.1% |
| 2021 | $2,778 +12.7% | $153,900 +15.5% |
| 2020 | $2,466 +103.6% | $133,300 +1.8% |
| 2019 | $1,211 | $131,000 +53.6% |
| 2018 | $1,211 +8.1% | $85,302 +2.1% |
| 2017 | $1,120 +0.9% | $83,548 +2.1% |
| 2016 | $1,110 +2.1% | $81,830 +0.7% |
| 2015 | $1,088 +3.6% | $81,262 +0.8% |
| 2014 | $1,049 | $80,618 +1.5% |
| 2013 | -- | $79,427 +1.7% |
| 2012 | -- | $78,100 -8.8% |
| 2011 | -- | $85,600 -14.5% |
| 2010 | -- | $100,100 -22.9% |
| 2009 | -- | $129,900 -20.6% |
| 2008 | -- | $163,500 +1.3% |
| 2007 | -- | $161,400 +4.3% |
| 2006 | -- | $154,800 +69.7% |
| 2005 | -- | $91,200 +20.5% |
| 2004 | -- | $75,700 |
| 2003 | -- | $75,700 +12.6% |
| 2002 | $689 +2.6% | $67,238 +1.6% |
| 2001 | $672 +9.4% | $66,179 +7.1% |
| 2000 | $614 | $61,813 |
Find assessor info on the county website
Neighborhood: 34771
Nearby homes
- $370,0003 bd2 ba1.5k sqft6807 Midland Dr, Saint Cloud, FL 34771Sold
- $59,70010,019 Square Feet1849 Bonnie Dr LOT 728, Saint Cloud, FL 34771Sold
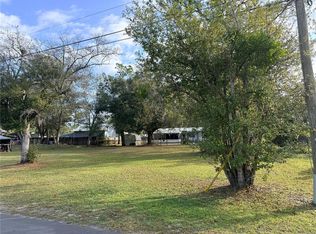
- $237,5002 bd1 ba776 sqft1853 Bonnie Dr, Saint Cloud, FL 34771Off Market
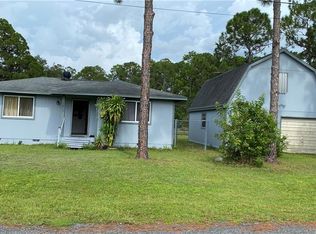
- $264,5002 bd2 ba1.1k sqft1860 Bonnie Dr, Saint Cloud, FL 34771Off Market
- $352,8003 bd2 ba1.4k sqft1854 Carroll Dr, Saint Cloud, FL 34771Off Market
- $375,2000.344 Acres1829 Carroll Dr, Saint Cloud, FL 34771Off Market
- $151,000-- bd1 ba480 sqft1854 Bonnie Dr, Saint Cloud, FL 34771Off Market
- $28,000-- bd-- ba-- sqft1854 Bonnie Dr, Saint cloud, FL 34771Off Market
Nearby schools
GreatSchools rating
- 5/10Hickory Tree Elementary SchoolGrades: PK-5Distance: 5.6 mi
- 6/10Middle School AAGrades: 6-8Distance: 4.6 mi
- 5/10Harmony High SchoolGrades: 9-12Distance: 4.3 mi
Get a cash offer in 3 minutes
Find out how much your home could sell for in as little as 3 minutes with a no-obligation cash offer.
Estimated market value
$262,200
Get a cash offer in 3 minutes
Find out how much your home could sell for in as little as 3 minutes with a no-obligation cash offer.
Estimated market value
$262,200
- Florida
- Osceola County
- Saint Cloud
- 34771
- 6801 Midland Dr
Nearby cities
Nearby neighborhoods
Nearby zip codes
Other Saint Cloud Topics
