Better than new and completely move-in ready! Built by Murray Custom Homes, this stunning 5-bedroom, 3-bath custom ranch offers the perfect blend of modern design, comfort, and functionality. Soaring ceilings, oversized windows, hardwood floors, and abundant natural light fill the open-concept living spaces. The spacious primary suite is a true retreat, featuring heated tile floors, a spa-like walk-in shower, and a dream walk-in closet. Two additional bedrooms and a full bath complete the main level. The finished basement offers a huge rec room, stylish wet bar, two more bedrooms, and another full bath—perfect for entertaining or hosting guests. Additional upgrades include electric blinds, a whole-home surround sound system, security system, and washer and dryer that stay with the home. Quality craftsmanship, thoughtful upgrades, and the feel of a brand-new home without the wait make this one you won't want to miss!
For sale
Price cut: $9K (8/26)
$550,000
6801 Monarch Dr, Lincoln, NE 68516
5beds
3,129sqft
Single Family Residence
Built in 2019
9,147 Square Feet Lot
$542,500 Zestimate®
$176/sqft
$15/mo HOA
What's special
Finished basementHuge rec roomWhole-home surround sound systemElectric blindsDream walk-in closetStylish wet barSpacious primary suite
- 41 days
- 945
- 41
Likely to sell faster than
Zillow last checked:
Listing updated:
Listed by:
Jordan Schneider 402-230-8411,
Keller Williams Lincoln
Source: GPRMLS,MLS#: 22621384
Facts & features
Interior
Bedrooms & bathrooms
- Bedrooms: 5
- Bathrooms: 3
- Full bathrooms: 2
- 3/4 bathrooms: 1
- Main level bathrooms: 2
Primary bedroom
- Features: Wall/Wall Carpeting, Walk-In Closet(s)
- Level: Main
Bedroom 2
- Features: Wall/Wall Carpeting, Ceiling Fan(s)
- Level: Main
Bedroom 3
- Level: Main
Bedroom 4
- Features: Wall/Wall Carpeting, Ceiling Fan(s)
- Level: Basement
Bedroom 5
- Features: Wall/Wall Carpeting, Ceiling Fan(s), Walk-In Closet(s)
- Level: Basement
Kitchen
- Features: Cath./Vaulted Ceiling
- Level: Main
Living room
- Features: Fireplace, Cath./Vaulted Ceiling
- Level: Main
Basement
- Area: 1629
Heating
- Natural Gas, Forced Air
Cooling
- Central Air
Appliances
- Included: Humidifier, Water Purifier
Features
- Wet Bar, High Ceilings, Drain Tile, Pantry
- Windows: LL Daylight Windows
- Basement: Egress,Finished
- Number of fireplaces: 1
- Fireplace features: Living Room, Direct-Vent Gas Fire
Interior area
- Total structure area: 3,129
- Total interior livable area: 3,129 sqft
- Finished area above ground: 1,629
- Finished area below ground: 1,500
Property
Parking
- Total spaces: 3
- Parking features: Garage - Attached
- Attached garage spaces: 3
Features
- Patio & porch: Porch, Patio, Covered Patio
- Exterior features: Sprinkler System, Drain Tile
- Fencing: None
Lot
- Size: 9,147 Square Feet
- Dimensions: 124 x 27 x 41 x 47 x 113 x 46
- Features: Up to 1/4 Acre., Subdivided, Public Sidewalk
Details
- Parcel number: 1621426007000
- Other equipment: Sump Pump
Construction
Type & style
- Home type: SingleFamily
- Architectural style: Ranch
- Property subtype: Single Family Residence
Materials
- Stone, Frame
- Foundation: Concrete Perimeter
- Roof: Composition
Condition
- Not New and NOT a Model
- New construction: No
- Year built: 2019
Utilities & green energy
- Sewer: Public Sewer
- Water: Public
- Utilities for property: Cable Available
Community & HOA
Community
- Security: Security System
- Subdivision: Village Meadows
HOA
- Has HOA: Yes
- HOA fee: $175 annually
Location
- Region: Lincoln
Financial & listing details
- Price per square foot: $176/sqft
- Tax assessed value: $478,800
- Annual tax amount: $6,152
- Date on market: 7/27/2026
- Listing terms: VA Loan,FHA,Conventional,Cash
- Ownership: Fee Simple
Estimated market value
$542,500
$515,000 - $570,000
$3,322/mo
Price history
| Date | Event | Price |
|---|---|---|
| 8/26/2026 | Price change | $550,000-1.6%$176/sqft |
Source:  GPRMLS #22621384 Report a problem GPRMLS #22621384 Report a problem | ||
| 7/27/2026 | Listed for sale | $559,000-2.8%$179/sqft |
Source: GPRMLS #22621384 Report a problem | ||
| 6/29/2026 | Listing removed | $575,000$184/sqft |
Source: GPRMLS #22608109 Report a problem | ||
| 5/7/2026 | Price change | $575,000-4.2%$184/sqft |
Source: GPRMLS #22608109 Report a problem | ||
| 4/10/2026 | Listed for sale | $599,900-4%$192/sqft |
Source: GPRMLS #22608109 Report a problem | ||
| 3/25/2026 | Listing removed | $625,000$200/sqft |
Source: GPRMLS #22601786 Report a problem | ||
| 1/16/2026 | Listed for sale | $625,000+61.5%$200/sqft |
Source: GPRMLS #22601786 Report a problem | ||
| 9/12/2019 | Listing removed | $386,900$124/sqft |
Source: Murray Custom Homes Report a problem | ||
| 10/11/2018 | Price change | $386,900+2.1%$124/sqft |
Source: Murray Custom Homes Report a problem | ||
| 9/25/2018 | Listed for sale | $379,000+511.3%$121/sqft |
Source: Murray Custom Homes Report a problem | ||
| 8/1/2017 | Sold | $62,000$20/sqft |
Source: Public Record Report a problem | ||
Public tax history
| Year | Property taxes | Tax assessment |
|---|---|---|
| 2025 | $6,152 +0.7% | $478,800 +8.3% |
| 2024 | $6,109 -17.5% | $442,000 |
| 2023 | $7,408 -4% | $442,000 +13.9% |
| 2022 | $7,720 -0.2% | $388,200 |
| 2021 | $7,737 +85.5% | $388,200 +77.8% |
| 2020 | $4,171 +218.5% | $218,300 +235.8% |
| 2019 | $1,310 +0.5% | $65,000 |
| 2018 | $1,304 +4.5% | $65,000 +284.6% |
| 2017 | $1,248 | $16,900 |
Find assessor info on the county website
Monthly payment
Est. payment
Payment breakdown
Explore the cost of this home by adjusting the details. Changes won't be saved.Climate risks
Neighborhood: Family Acres
Nearby schools
Schools provided by the listing agent
- Elementary: Wysong
- Middle: Moore
- High: Standing Bear
- District: Lincoln Public Schools
Source: GPRMLS. This data may not be complete. We recommend contacting the local school district to confirm school assignments for this home.
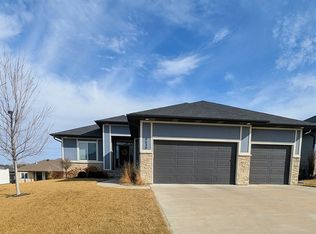
Similar homes
- $585,0005 bd3 ba3.3k sqft6516 Julia Cir, Lincoln, NE 68516For Sale
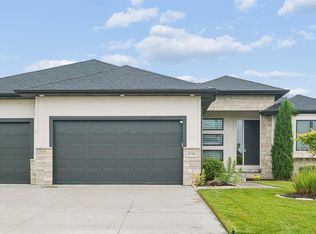
 MLS ID #22621359, Andie Young, HOME Real Estate. GPRMLS
 - $534,5005 bd3 ba3.3k sqft7121 Lilee Ln, Lincoln, NE 68516For Sale
 MLS ID #22623305, Jeremy Kaiser, Burrows Tracts Real Estate. GPRMLS
 - $519,0005 bd3 ba2.8k sqft7244 Rebel Dr, Lincoln, NE 68516For Sale
 MLS ID #22615976, Krislin Garrison, Nebraska Realty. GPRMLS
 - $540,0004 bd3 ba2.8k sqft7701 Jimmie Ave, Lincoln, NE 68516For Sale
 MLS ID #22617915, Jessica States, Keller Williams Lincoln. GPRMLS
 - $549,7504 bd3 ba3k sqft9331 S 32nd St, Lincoln, NE 68516For SaleMLS ID #22621024, Austin Yurth, Woods Bros Realty. GPRMLS
- $589,9505 bd3 ba2.7k sqft8716 S 83rd Ct, Lincoln, NE 68516For SaleMLS ID #22623754, Katie Ulrich, HOME Real Estate. GPRMLS
- $550,0005 bd3 ba2.7k sqft9011 Castle Pine Dr, Lincoln, NE 68516New ConstructionMLS ID #22624632, Hannah Searcy, HOME Real Estate. GPRMLS
- $575,0003 bd4 ba3.2k sqft6015 Hidcote Dr, Lincoln, NE 68516For SaleMLS ID #22622931, Kimberly Rempel, HOME Real Estate. GPRMLS
- $619,9004 bd3 ba3k sqft7434 Anselm Ln, Lincoln, NE 68516For SaleMLS ID #22622267, Katherine Ley, Coldwell Banker NHS R E. GPRMLS
- $540,0005 bd3 ba2.7k sqft9229 S 80th St, Lincoln, NE 68516New ConstructionMLS ID #22617683, Susan Wilson, Woods Bros Realty. GPRMLS
- $534,9505 bd3 ba2.9k sqft9435 Breashears St, Lincoln, NE 68516New ConstructionMLS ID #22623334, Amy Pfingsten, Red Door Realty. GPRMLS
- $570,8025 bd3 ba2.9k sqft8121 Kallum Dr, Lincoln, NE 68516New ConstructionMLS ID #22622179, Katie Ulrich, HOME Real Estate. GPRMLS
- $575,0005 bd4 ba3k sqft7630 Ponce Dr, Lincoln, NE 68516New ConstructionMLS ID #22622773, Amy Mosser, Woods Bros Realty. GPRMLS
- $599,9995 bd3 ba2.9k sqft8006 Ephraem Ln, Lincoln, NE 68516New ConstructionMLS ID #22621417, Chelsea Davis, HOME Real Estate. GPRMLS
- $399,9005 bd2 ba2.2k sqft4201 Browning St, Lincoln, NE 68516For SaleMLS ID #22625288, Kristi Jones, Coldwell Banker NHS R E. GPRMLS
- $520,0005 bd3 ba2.9k sqft740 W Panorama Rd, Lincoln, NE 68523For SaleMLS ID #22620046, Amy Fredrick, Home Smart Realty. GPRMLS
- $619,0004 bd4 ba3k sqft7740 Vera Dr, Lincoln, NE 68516New ConstructionMLS ID #22608944, Tim Roth, West Blue Realty. GPRMLS
- $623,7204 bd3 ba3.2k sqft9515 Breashears St, Lincoln, NE 68516New ConstructionMLS ID #22617598, Brandon Roseberry, SimpliCity Real Estate. GPRMLS
- $709,0005 bd3 ba3k sqft9833 S 42nd St, Lincoln, NE 68516New ConstructionMLS ID #22621031, Michelle Lenners, HOME Real Estate. GPRMLS
- $624,5005 bd3 ba3.6k sqft7315 Isidore Dr, Lincoln, NE 68516New ConstructionMLS ID #22622335, Luke Flowerday, Red Door Realty. GPRMLS
