Welcome to your stunning lakefront retreat in Southwest Columbia! Nestled on 2.6 acres fronting Sundance Lake, this extraordinary three-level home is designed for both luxury living and unforgettable entertaining. Featuring 7 spacious bedrooms, 5.5 bathrooms, and a 3-car garage, this home offers ample space for family and guests. Step outside to enjoy your fiberglass in-ground sports pool, or head down to the two-well dock with swim platform, storage and paved boat ramp—perfect for sunny lake days. The screened-in deck with a cozy gas fireplace plus an outdoor grilling deck creates an ideal setting for year-round relaxation. Inside, you'll find an integrated entertainment and speaker system throughout, hardwood floors, a chef's kitchen outfitted with Sub-Zero and Wolf appliances, a sunlit dining Room, and a great room complete with a gas fireplace. When it's time to unwind, retreat to your primary suite, featuring a steam shower and a spacious walk-in closet. A dedicated office space offers privacy and productivity when needed. Built with quality in mind, this energy-efficient home boasts 2x6 construction and foam insulation throughout for year-round comfort and peace of mind. This is truly a rare opportunity to live a lake lifestyle in the heart of Southwest Columbia - don't miss it!
Sold
Street View
Price Unknown
6801 Montauk Ct, Columbia, MO 65203
7beds
7,291sqft
Single Family Residence
Built in 2017
2.66 Acres Lot
$1,816,000 Zestimate®
$--/sqft
$6,771 Estimated rent
Home value
$1,816,000
$1.69M - $1.96M
$6,771/mo
Zestimate® history
Owner options
List your home for rent
$6,771/mo
Rent Zestimate®
Find your next renter with Zillow Rental Manager. Plus, with online applications, you can quickly screen prospective tenants – for free.
$6,771/mo
Rent Zestimate®
Refinance and save
$150/mo
Est. payment
Refinancing to a lower rate could help reduce your monthly payments and save thousands over the life of the loan.
$150/mo
Est. payment
Explore your selling options
Work with a Zillow partner agent
Leverage their expertise and Zillow's premium Showcase listings to get your home seen by more buyers.
Get startedList with your own agent
Get your home in front of millions of buyers by listing it on Zillow.
Learn how to do itSell it yourself
Take full control of how buyers see your home on Zillow by listing For Sale by Owner (FSBO).
List your homeWhat's special
Zillow last checked:
Listing updated:
Listed by:
Scott Linnemeyer 573-289-6860,
Beacon Street Properties, LLC 573-817-2010,
Lyle Mann 573-817-2010,
Beacon Street Properties, LLC
Bought with:
Jason Corrado, 2003030964
HouseMart LLC
Source: CBORMLS,MLS#: 426486
Facts & features
Interior
Bedrooms & bathrooms
- Bedrooms: 7
- Bathrooms: 6
- Full bathrooms: 5
- 1/2 bathrooms: 1
Primary bedroom
- Level: Main
Bedroom
- Level: Main
Bedroom
- Level: Upper
Bedroom
- Level: Upper
Bedroom
- Level: Upper
Bedroom
- Level: Lower
Bedroom
- Level: Lower
Full bathroom
- Level: Main
Full bathroom
- Level: Main
Full bathroom
- Level: Upper
Full bathroom
- Level: Lower
Full bathroom
- Level: Lower
Half bathroom
- Level: Main
Dining room
- Level: Main
Family room
- Level: Lower
Kitchen
- Level: Main
Living room
- Level: Main
Office
- Level: Main
Other
- Description: Den
- Level: Upper
Other
- Description: Play room
- Level: Lower
Recreation room
- Level: Lower
Utility room
- Level: Main
Heating
- Heat Pump, Forced Air, Electric
Cooling
- Central Electric
Features
- High Speed Internet, Split Bedroom Design, Wired for Sound, Walk-In Closet(s), Wet Bar, Formal Dining, Granite Counters, Wood Cabinets, Kitchen Island, Pantry, Quartz Counters
- Flooring: Wood, Carpet, Ceramic Tile, Tile
- Basement: Walk-Out Access
- Has fireplace: Yes
- Fireplace features: Living Room, Gas
Interior area
- Total structure area: 7,291
- Total interior livable area: 7,291 sqft
- Finished area below ground: 3,344
Property
Parking
- Total spaces: 3
- Parking features: Attached, Paved
- Attached garage spaces: 3
Features
- Patio & porch: Concrete, Back, Covered, Deck, Front Porch
- Fencing: Back Yard,Metal
- On waterfront: Yes
- Waterfront features: Lake Front
Lot
- Size: 2.66 Acres
- Features: Rolling Slope, Curbs and Gutters, Cul-De-Sac
Details
- Parcel number: 2020000090140001
- Zoning description: PD- Residential*
Construction
Type & style
- Home type: SingleFamily
- Property subtype: Single Family Residence
Materials
- Foundation: Concrete Perimeter
- Roof: ArchitecturalShingle
Condition
- Year built: 2017
Utilities & green energy
- Electric: County
- Gas: Gas-Natural
- Sewer: City
- Water: District
- Utilities for property: Natural Gas Connected, Trash-City
Community & HOA
Community
- Subdivision: Deerfield Ridge
HOA
- Has HOA: Yes
- HOA fee: $150 annually
Location
- Region: Columbia
Financial & listing details
- Tax assessed value: $860,800
- Annual tax amount: $9,636
- Date on market: 5/1/2025
- Road surface type: Paved
Price history
| Date | Event | Price |
|---|---|---|
| 11/17/2025 | Sold | -- |
Source:  CBORMLS #426486 Report a problem CBORMLS #426486 Report a problem | ||
| 9/3/2025 | Pending sale | $1,790,000$246/sqft |
Source: CBORMLS #426486 Report a problem | ||
| 6/6/2025 | Price change | $1,790,000-5.8%$246/sqft |
Source: CBORMLS #426486 Report a problem | ||
| 5/21/2025 | Price change | $1,899,999-5%$261/sqft |
Source: CBORMLS #426486 Report a problem | ||
| 5/1/2025 | Listed for sale | $1,999,999$274/sqft |
Source: CBORMLS #426486 Report a problem | ||
Public tax history
| Year | Property taxes | Tax assessment |
|---|---|---|
| 2025 | -- | $163,552 +14.5% |
| 2024 | $9,636 +0.8% | $142,842 |
| 2023 | $9,557 +4.1% | $142,842 +4% |
| 2022 | $9,180 -0.2% | $137,351 |
| 2021 | $9,197 -6% | $137,351 |
| 2020 | $9,788 0% | $137,351 |
| 2019 | $9,788 +23.4% | $137,351 +24.3% |
| 2018 | $7,933 +792.3% | $110,542 +781.5% |
| 2017 | $889 +0.2% | $12,540 |
| 2016 | $887 | $12,540 |
| 2015 | $887 +8.9% | $12,540 |
| 2014 | $815 | $12,540 -44.6% |
| 2013 | -- | $22,625 +1156.9% |
| 2012 | -- | $1,800 |
| 2011 | -- | $1,800 |
| 2010 | -- | $1,800 |
| 2009 | -- | $1,800 |
Find assessor info on the county website
Neighborhood: 65203
Nearby homes
- $1,162,4004 bd3 ba4.9k sqft6800 Montauk Ct, Columbia, MO 65203Off Market
- $913,5006 bd5 ba4.8k sqft6803 Montauk Ct, Columbia, MO 65203Off Market
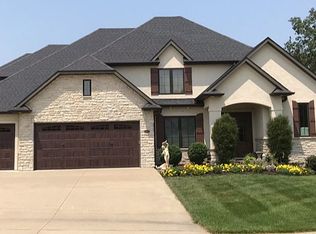
- $1,089,3004 bd3 ba3.8k sqft4100 Huron Ct, Columbia, MO 65203Off Market
- $761,8004 bd3 ba2.5k sqft4102 Huron Ct, Columbia, MO 65203Off Market
- $835,2006 bd4 ba4k sqft6805 Montauk Ct, Columbia, MO 65203Off Market
- $814,2005 bd3 ba4.3k sqft6802 Montauk Ct, Columbia, MO 65203Off Market
- $602,8003 bd2 ba2.6k sqft4104 Huron Ct, Columbia, MO 65203Off Market
- $860,0007 bd6 ba4.8k sqft6804 Montauk Ct, Columbia, MO 65203Off Market
Nearby schools
GreatSchools rating
- 9/10Beulah Ralph ElementaryGrades: K-5Distance: 1 mi
- 10/10JOHN WARNER MIDDLE SCHOOLGrades: 6-8Distance: 1.8 mi
- 9/10Rock Bridge Senior High SchoolGrades: 9-12Distance: 3.8 mi
Schools provided by the listing agent
- Elementary: Beulah Ralph
- Middle: John Warner
- High: Rock Bridge
Source: CBORMLS. This data may not be complete. We recommend contacting the local school district to confirm school assignments for this home.
Sell for more on Zillow
Get a Zillow Showcase℠ listing at no additional cost and you could sell for .
$1,816,000
2% more
+$36,320
With Zillow Showcase(estimated)
$1,852,320
- Missouri
- Boone County
- Columbia
- 65203
- 6801 Montauk Ct
Nearby cities
Nearby neighborhoods
Nearby zip codes
Other Columbia Topics
