Skip main navigation
Sold for $885,000
  • $885,000

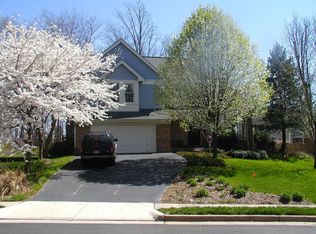
    6801 Mount Olive Ct, Centreville, VA 20121

    4beds
    3,189sqft
    Single Family Residence
    Built in 1989
    0.44 Acres Lot
    $901,200 Zestimate®
    $278/sqft
    $4,494 Estimated rent

    Home value

    $901,200

    $847,000 - $964,000

    $4,494/mo

    Zestimate® history
    Loading
    Loading...

    Owner options

    List your home for rent

    $4,494/mo

    Rent Zestimate®

    Find your next renter with Zillow Rental Manager. Plus, with online applications, you can quickly screen prospective tenants – for free.

    Learn more

    $4,494/mo

    Rent Zestimate®

    Refinance and save

    $5,501/mo

    Est. payment

    Refinancing to a lower rate could help reduce your monthly payments and save thousands over the life of the loan.

    See today's rates

    $5,501/mo

    Est. payment

    Explore your selling options

    Work with a Zillow partner agent

    Leverage their expertise and Zillow's premium Showcase listings to get your home seen by more buyers.

    Get started

    List with your own agent

    Get your home in front of millions of buyers by listing it on Zillow.

    Learn how to do it

    Sell it yourself

    Take full control of how buyers see your home on Zillow by listing For Sale by Owner (FSBO).

    List your home

    What's special

    Wood-burning fireplaceFinished lower levelBeautifully finished living spaceRecreation roomFully fenced backyardFlat private spaceFresh neutral paint
    Nestled on a quiet cul-de-sal this beautifully renovated gem located at 6801 Mt Olive Court in Centreville, VA is ready to call home. This expansive 4-bedroom, 3.5-bathroom home offers an impressive 3,000+ square feet of beautifully finished living space, perfectly situated on a generous .44 acre lot. With stylish and durable vinyl plank flooring and fresh neutral paint throughout this home is move -in ready. As you step inside, the bright and welcoming two-story foyer sets a sophisticated tone. The main level boasts spacious formal living and dining rooms, a separate home office, and a convenient main-level laundry room. The heart of the home features a renovated chefs kitchen that meets all your culinary needs with an island, large pantry, stainless steal appliances, upgraded countertops and a cozy breakfast nook, opening to a light filled family room with a vaulted ceiling, skylights, and a wood-burning fireplace. The perfect setting to relax and unwind. Upstairs, the oversized primary bedroom with its renovated ensuite is a true retreat. It offers a separate soaking tub and shower with a frameless glass door, dual sink vanity, and a spacious walk-in closet. The additional three generously sized bedrooms are bright and airy, featuring ample closet space and ceiling fans. The level is complete with another renovated bathroom with neutral tones. The finished lower level is perfect for entertainment, featuring a recreation room and a versatile bonus room (gym, office, guest bedroom) along with a third full bathroom. The unfinished area is ideal for storage or potential future expansion. Outside, the fully fenced backyard is a rare find, offering a flat, private space with covered deck, swing set and playhouse for all your recreational needs. Updates include Roof and Windows 2017, Upper Level HVAC 2024, 2025 Basement Flooring, 2019 Main and Upper Level Flooring and Powder Room . All this plus minutes to shopping and dining and major commuter routes. Don't miss this opportunity to make this home your own.

    Zillow last checked:

    Listing updated:

    Listed by:

    Amy O'Rourke 703-675-6695,

    Compass

    Bought with:

    Omar Khatib, 0225250463

    DMV Realty, INC.

    Source: Bright MLS,MLS#: VAFX2247196MLS Logo

    Facts & features

    Interior

    Bedrooms & bathrooms
    • Bedrooms: 4
    • Bathrooms: 4
    • Full bathrooms: 3
    • 1/2 bathrooms: 1
    • Main level bathrooms: 1
    Basement
    • Description: Percent Finished: 65.0
    • Area: 1200
    Heating
    • Forced Air, Natural Gas
    Cooling
    • Ceiling Fan(s), Central Air, Electric
    Appliances
    • Included: Microwave, Dishwasher, Disposal, Dryer, Stainless Steel Appliance(s), Water Heater, Washer, Oven/Range - Gas, Gas Water Heater
    • Laundry: Main Level
    Features
    • Soaking Tub, Bathroom - Stall Shower, Ceiling Fan(s), Crown Molding, Family Room Off Kitchen, Open Floorplan, Eat-in Kitchen, Kitchen Island, Kitchen - Table Space, Kitchen - Gourmet, Pantry, Wainscotting, Walk-In Closet(s), Vaulted Ceiling(s)
    • Flooring: Luxury Vinyl, Carpet, Ceramic Tile
    • Windows: Bay/Bow, Insulated Windows, Double Hung, Double Pane Windows, Palladian, Screens, Replacement, Transom, Skylight(s)
    • Basement: Connecting Stairway,Full,Partially Finished
    • Number of fireplaces: 1
    • Fireplace features: Wood Burning
    Interior area
    • Total structure area: 3,789
    • Total interior livable area: 3,189 sqft
    • Finished area above ground: 2,589
    • Finished area below ground: 600

    Property

    Parking
    • Total spaces: 2
    • Parking features: Garage Faces Front, Storage, Inside Entrance, Attached
    • Attached garage spaces: 2
    Accessibility
    • Accessibility features: None
    Features
    • Levels: Three
    • Stories: 3
    • Patio & porch: Deck, Porch
    • Exterior features: Awning(s)
    • Pool features: None
    • Fencing: Full,Privacy
    Lot
    • Size: 0.44 Acres
    • Features: Corner Lot, Cul-De-Sac, Front Yard, Level, Open Lot, Private
    Details
    • Additional structures: Above Grade, Below Grade
    • Parcel number: 0644 02 0007
    • Zoning: ?
    • Special conditions: Standard

    Construction

    Type & style
    • Home type: SingleFamily
    • Architectural style: Colonial
    • Property subtype: Single Family Residence
    Materials
    • Combination, Brick
    • Foundation: Concrete Perimeter
    Condition
    • Very Good
    • New construction: No
    • Year built: 1989
    Details
    • Builder model: BENTLEY

    Utilities & green energy

    • Sewer: Public Sewer
    • Water: Public

    Community & HOA

    Community
    • Subdivision: Hanna Estates
    HOA
    • Has HOA: No
    Location
    • Region: Centreville

    Financial & listing details

    • Price per square foot: $278/sqft
    • Tax assessed value: $833,990
    • Annual tax amount: $9,661
    • Date on market: 6/13/2025
    • Listing agreement: Exclusive Right To Sell
    • Ownership: Fee Simple

    Price history

    DateEventPrice
    7/7/2025Sold$885,000-1.7%$278/sqft
    Source: Bright MLS #VAFX2247196 Report a problem
    6/18/2025Contingent$899,900$282/sqft
    Source: Bright MLS #VAFX2247196 Report a problem
    6/13/2025Listed for sale$899,900+225.9%$282/sqft
    Source: Bright MLS #VAFX2247196 Report a problem
    1/1/2015Sold$276,100-45.4%$87/sqft
    Source: Long & Foster Broker Feed #VAFX443462_100 Report a problem
    7/30/2010Sold$506,000+1.2%$159/sqft
    Source: Public Record Report a problem
    7/1/2010Price change$500,000-9.1%$157/sqft
    Source: Dominion Enterprises #FX7373971 Report a problem
    4/29/2010Listed for sale$549,900+99.2%$172/sqft
    Source: Christopher Real Estate Co. #fx7275449 Report a problem
    6/1/2000Sold$276,100+21.6%$87/sqft
    Source: Public Record Report a problem
    12/13/1994Sold$227,000$71/sqft
    Source: Public Record Report a problem

    Public tax history

    YearProperty taxesTax assessment
    2025$9,641 +5.6%$833,990 +5.8%
    2024$9,129 +4.3%$787,990 +1.6%
    2023$8,754 +7.4%$775,680 +8.8%
    2022$8,154 $713,050 +8.4%
    2021-- $657,900 +8.9%
    2020$7,152 +3%$604,340 +3%
    2019$6,944 +3.2%$586,760 +3.2%
    2018$6,727 +1.9%$568,380
    2017$6,599 +0.2%$568,380
    2016$6,585 +9.8%$568,380 +5.8%
    2015$5,995 +2.2%$537,200 +2%
    2014$5,863 $526,570 +5.7%
    2013-- $498,250 +2.1%
    2012-- $487,900
    2011-- $487,900 +4.3%
    2010-- $467,990 -4%
    2009-- $487,500 -11.4%
    2008-- $550,470 -7.7%
    2007-- $596,590 +64.3%
    2003-- $363,035 +14%
    2002-- $318,450 +21%
    2001-- $263,180
    Find assessor info on the county website

    Neighborhood: 20121

    Nearby schools

    GreatSchools rating
    Schools provided by the listing agent
    • Elementary: Bull Run
    • Middle: Liberty
    • High: Centreville
    • District: Fairfax County Public Schools

    Source: Bright MLS. This data may not be complete. We recommend contacting the local school district to confirm school assignments for this home.

    Get a cash offer in 3 minutes
    Find out how much your home could sell for in as little as 3 minutes with a no-obligation cash offer.
    Estimated market value
    $901,200
    Get a cash offer in 3 minutes
    Find out how much your home could sell for in as little as 3 minutes with a no-obligation cash offer.
    Estimated market value
    $901,200