Skip main navigation
Sold
  • Price Unknown

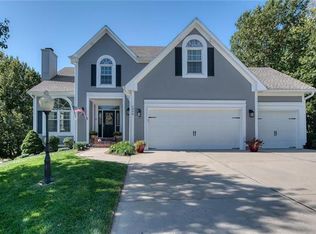
    6801 N Charleston Dr, Kansas City, MO 64119

    5beds
    3,623sqft
    Single Family Residence
    Built in 1998
    9,583 Square Feet Lot
    $488,900 Zestimate®
    $--/sqft
    $3,410 Estimated rent

    Home value

    $488,900

    $464,000 - $513,000

    $3,410/mo

    Zestimate® history
    Loading
    Loading...

    Owner options

    List your home for rent

    $3,410/mo

    Rent Zestimate®

    Find your next renter with Zillow Rental Manager. Plus, with online applications, you can quickly screen prospective tenants – for free.

    Learn more

    $3,410/mo

    Rent Zestimate®

    Refinance and save

    $700/mo

    Est. payment

    Refinancing to a lower rate could help reduce your monthly payments and save thousands over the life of the loan.

    See today's rates

    $700/mo

    Est. payment

    Explore your selling options

    Work with a Zillow partner agent

    Leverage their expertise and Zillow's premium Showcase listings to get your home seen by more buyers.

    Get started

    List with your own agent

    Get your home in front of millions of buyers by listing it on Zillow.

    Learn how to do it

    Sell it yourself

    Take full control of how buyers see your home on Zillow by listing For Sale by Owner (FSBO).

    List your home

    What's special

    Amazing recreation roomPatio areasFormal dining roomFull kitchenGreat roomDressing tableNew hvac
    Price adjustment and New HVAC (summer 2023) make This 1.5 story home in sought after Charleston Harbor a super choice. Five bedroom and four and a half bath entertainer’s dream. Host a large gathering with a formal dining room, hearth area, great room and lower level family room. The full kitchen on the main level and a second full kitchen on the lower level can handle all your cooking needs. Bedrooms on all three levels give everyone privacy. Main level ensuite has large walk-in closet, vanity with two sinks separated by a dressing table, and enjoy a hot shower or soak in the jetted tub. Check out the tile throughout the majority of the main level. Three bedrooms can be found on the second level; two share a jack-n-jill bathroom and the third is another ensuite. Lower level with walkout is perfect for any guests you may have with the fifth bedroom, kitchen and family room with fireplace. In addition to the living areas already mentioned on this level, you have an amazing recreation room for games, office, theater, library – your imagination is the limit. When you need to relax, you have the deck and patio areas that are perfect for that first cup of coffee in the morning or your favorite beverage in the evening. This home has two see-through fireplaces. Three car garage and driveway provide plenty of parking. Storage area is large enough for your items. Wiring for a hot tub can be found in the lower level patio/deck area. Subdivision also has a pool and a fishing pond for your enjoyment. Come fall in love today. Information deemed reliable, but not guaranteed. It is the responsibility of the buyer and buyer's agent to verify all information including square footage. Square footage numbers may be rounded.

    Zillow last checked:

    Listing updated:

    Listed by:

    Jo Marie Armilio 816-682-6111,

    Keller Williams KC North

    Bought with:

    LaQueena Bolden

    Platinum Realty LLC

    Source: Heartland MLS as distributed by MLS GRID,MLS#: 2423518MLS Logo

    Facts & features

    Interior

    Bedrooms & bathrooms
    • Bedrooms: 5
    • Bathrooms: 5
    • Full bathrooms: 4
    • 1/2 bathrooms: 1
    Bedroom 1
    • Features: Built-in Features, Ceiling Fan(s), Ceramic Tiles
    • Level: Main
    Bedroom 2
    • Features: Carpet, Ceiling Fan(s)
    • Level: Second
    Bedroom 3
    • Features: Carpet, Ceiling Fan(s), Walk-In Closet(s)
    • Level: Second
    Bedroom 4
    • Features: Carpet, Ceiling Fan(s)
    • Level: Second
    Bedroom 5
    • Features: Carpet, Fireplace
    • Level: Lower
    Bathroom 1
    • Features: Ceramic Tiles, Double Vanity, Separate Shower And Tub, Walk-In Closet(s)
    • Level: Main
    Bathroom 2
    • Features: Ceramic Tiles, Double Vanity, Shower Over Tub
    • Level: Second
    Bathroom 3
    • Features: Ceramic Tiles, Shower Only
    • Level: Second
    Bathroom 4
    • Features: Ceramic Tiles, Shower Only
    • Level: Lower
    Dining room
    • Features: Ceramic Tiles
    • Level: Main
    Great room
    • Features: Ceiling Fan(s), Ceramic Tiles, Fireplace
    • Level: Main
    Half bath
    • Features: Ceramic Tiles
    • Level: Main
    Hearth room
    • Features: Carpet, Ceiling Fan(s), Fireplace
    • Level: Lower
    Kitchen
    • Features: Ceramic Tiles, Fireplace, Granite Counters, Pantry
    • Level: Main
    Kitchen 2nd
    • Features: Ceramic Tiles
    • Level: Lower
    Recreation room
    • Features: Built-in Features
    • Level: Lower
    Heating
    • Natural Gas
    Cooling
    • Electric
    Appliances
    • Included: Cooktop, Dishwasher, Disposal, Dryer, Microwave, Refrigerator, Washer
    Features
    • Ceiling Fan(s), Pantry, Vaulted Ceiling(s), Walk-In Closet(s)
    • Flooring: Carpet, Ceramic Tile
    • Basement: Basement BR,Finished,Full,Walk-Out Access
    • Number of fireplaces: 2
    • Fireplace features: Great Room, Kitchen, Recreation Room
    Interior area
    • Total structure area: 3,623
    • Total interior livable area: 3,623 sqft
    • Finished area above ground: 2,585
    • Finished area below ground: 1,038

    Property

    Parking
    • Total spaces: 3
    • Parking features: Garage Faces Front
    • Garage spaces: 3
    Features
    • Patio & porch: Deck, Patio
    • Fencing: Partial,Wood
    Lot
    • Size: 9,583 Square Feet
    Details
    • Parcel number: 144160001011.00
    • Other equipment: Intercom

    Construction

    Type & style
    • Home type: SingleFamily
    • Architectural style: Traditional
    • Property subtype: Single Family Residence
    Materials
    • Frame
    • Roof: Composition
    Condition
    • Year built: 1998

    Utilities & green energy

    • Sewer: Public Sewer
    • Water: Public

    Community & HOA

    Community
    • Subdivision: Charleston Harbor
    HOA
    • Has HOA: Yes
    • Amenities included: Pool
    • HOA fee: $700 annually
    • HOA name: Charleston Harbor
    Location
    • Region: Kansas City

    Financial & listing details

    • Tax assessed value: $83,980
    • Annual tax amount: $5,914
    • Date on market: 3/8/2023
    • Listing terms: Cash,Conventional,FHA,VA Loan
    • Ownership: Estate/Trust

    Price history

    DateEventPrice
    12/28/2023Sold--
    Source: Heartland MLS as distributed by MLS GRID #2423518 Report a problem
    12/1/2023Pending sale$450,000$124/sqft
    Source: Heartland MLS as distributed by MLS GRID #2423518 Report a problem
    11/17/2023Contingent$450,000$124/sqft
    Source: Heartland MLS as distributed by MLS GRID #2423518 Report a problem
    10/30/2023Price change$450,000-3.2%$124/sqft
    Source: Heartland MLS as distributed by MLS GRID #2423518 Report a problem
    8/23/2023Listed for sale$465,000-2.1%$128/sqft
    Source: Heartland MLS as distributed by MLS GRID #2423518 Report a problem
    7/25/2023Listing removed--
    Source: Heartland MLS as distributed by MLS GRID #2423518 Report a problem
    7/11/2023Listed for sale$475,000$131/sqft
    Source: Heartland MLS as distributed by MLS GRID #2423518 Report a problem
    6/26/2023Contingent$475,000$131/sqft
    Source: Heartland MLS as distributed by MLS GRID #2423518 Report a problem
    6/7/2023Listed for sale$475,000-2.9%$131/sqft
    Source: Heartland MLS as distributed by MLS GRID #2423518 Report a problem
    5/2/2023Listing removed--
    Source: Heartland MLS as distributed by MLS GRID #2423518 Report a problem
    3/8/2023Listed for sale$489,000-2.2%$135/sqft
    Source: Heartland MLS as distributed by MLS GRID #2423518 Report a problem
    10/11/2021Listing removed--
    Source: Heartland MLS as distributed by MLS GRID #2334591 Report a problem
    9/24/2021Listed for sale$500,000$138/sqft
    Source: Heartland MLS as distributed by MLS GRID #2334591 Report a problem
    9/2/2021Listing removed--
    Source: Heartland MLS as distributed by MLS GRID #2334591 Report a problem
    7/21/2021Listed for sale$500,000+42.9%$138/sqft
    Source: Heartland MLS as distributed by MLS GRID #2334591 Report a problem
    4/9/2013Listing removed$350,000$97/sqft
    Source: Keller Williams #1807327 Report a problem
    12/1/2012Listed for sale$350,000-2.8%$97/sqft
    Source: Northland Partners LLC #1807327 Report a problem
    9/1/2012Listing removed$359,950$99/sqft
    Source: Northland Partners LLC #1723761 Report a problem
    4/15/2011Listed for sale$359,9500%$99/sqft
    Source: Northland Partners LLC #1723761 Report a problem
    11/29/2010Listing removed$360,000$99/sqft
    Source: Keller Williams Realty Northland Partners, LLC #1639809 Report a problem
    4/25/2010Price change$360,000-2.7%$99/sqft
    Source: Keller Williams Northland Prt #1639809 Report a problem
    8/1/2009Listed for sale$369,950$102/sqft
    Source: Brett Banks #1639809 Report a problem

    Public tax history

    YearProperty taxesTax assessment
    2025$6,618 -6.5%$83,980 -4.4%
    2024$7,080 +0.9%$87,890
    2023$7,018 +18.7%$87,890 +24.2%
    2022$5,913 -0.1%$70,780
    2021$5,920 +5.5%$70,780 +14%
    2020$5,613 $62,070
    2019$5,613 +1.9%$62,070 +7.9%
    2018$5,508 +5%$57,550
    2017$5,248 $57,550
    2016$5,248 $57,550
    2015$5,248 +0%$57,550 +1.8%
    2014$5,246 $56,520
    2013-- $56,520 +37.4%
    2012-- $41,150
    2011-- $41,150 -8.8%
    2010-- $45,120
    2009-- $45,120 -13.1%
    2007-- $51,950 +3%
    2006-- $50,430
    2005$3,306 $50,430 +7.8%
    2004-- $46,780
    2003-- $46,780 +8.7%
    2002-- $43,040 +3.2%
    2001-- $41,710
    Find assessor info on the county website

    Neighborhood: Shoal Creek

    Nearby schools

    GreatSchools rating
    Schools provided by the listing agent
    • Elementary: Ravenwood
    • Middle: Maple Park
    • High: Winnetonka

    Source: Heartland MLS as distributed by MLS GRID. This data may not be complete. We recommend contacting the local school district to confirm school assignments for this home.

    Get a cash offer in 3 minutes
    Find out how much your home could sell for in as little as 3 minutes with a no-obligation cash offer.
    Estimated market value
    $488,900
    Get a cash offer in 3 minutes
    Find out how much your home could sell for in as little as 3 minutes with a no-obligation cash offer.
    Estimated market value
    $488,900