Highly Desirable Corner Unit in Eagle Point Condominiums. This bright and spacious home features a popular split-bedroom floor plan, offering both privacy and functionality. Step into the welcoming foyer, complete with a coat closet, leading to an expansive dining and living area. From the living room, access your private balcony overlooking the forest preserve, adding warmth and natural light - perfect for relaxing or entertaining. The well-appointed kitchen boasts granite countertops, ample table space. Both bedrooms offer generous closet space, primary bath features step in shower. In-unit laundry room, side by side W/D provides extra convenience with additional floor space and shelving. This unit includes a tandem garage parking space for two cars and an indoor storage unit. Estate sale, conveyed AS IS. Healthy building financials with strong reserves and no special assessments. Please note, rentals are not permitted. Schedule you're showing today and experience the best of condo living at Eagle Point!
Closed
$369,000
6801 N Milwaukee Ave APT 503, Niles, IL 60714
2beds
1,499sqft
Condominium, Single Family Residence
Built in 2002
-- sqft lot
$400,100 Zestimate®
$246/sqft
$3,495 Estimated rent
Home value
$400,100
$380,000 - $420,000
$3,495/mo
Zestimate® history
Owner options
List your home for rent
$3,495/mo
Rent Zestimate®
Find your next renter with Zillow Rental Manager. Plus, with online applications, you can quickly screen prospective tenants – for free.
$3,495/mo
Rent Zestimate®
Refinance and save
$3,084/mo
Est. payment
Refinancing to a lower rate could help reduce your monthly payments and save thousands over the life of the loan.
$3,084/mo
Est. payment
Explore your selling options
Work with a Zillow partner agent
Leverage their expertise and Zillow's premium Showcase listings to get your home seen by more buyers.
Get startedList with your own agent
Get your home in front of millions of buyers by listing it on Zillow.
Learn how to do itSell it yourself
Take full control of how buyers see your home on Zillow by listing For Sale by Owner (FSBO).
List your homeWhat's special
Private balconyOverlooking the forest preserveIn-unit laundry roomSplit-bedroom floor planWelcoming foyerWell-appointed kitchenGranite countertops
Zillow last checked:
Listing updated:
Listed by:
Pamela Raia 773-775-1855,
Baird & Warner
Bought with:
Cindy Weinreb
@properties Christie's International Real Estate
Source: MRED as distributed by MLS GRID,MLS#: 12294696
Facts & features
Interior
Bedrooms & bathrooms
- Bedrooms: 2
- Bathrooms: 2
- Full bathrooms: 2
Rooms
- Room types: Foyer, Walk In Closet, Balcony/Porch/Lanai
Primary bedroom
- Features: Bathroom (Full)
- Level: Main
- Area: 195 Square Feet
- Dimensions: 15X13
Bedroom 2
- Level: Main
- Area: 154 Square Feet
- Dimensions: 11X14
Balcony porch lanai
- Level: Main
- Area: 65 Square Feet
- Dimensions: 13X5
Dining room
- Level: Main
- Area: 156 Square Feet
- Dimensions: 13X12
Foyer
- Level: Main
- Area: 45 Square Feet
- Dimensions: 5X9
Kitchen
- Features: Kitchen (Eating Area-Table Space)
- Level: Main
- Area: 143 Square Feet
- Dimensions: 13X11
Laundry
- Level: Main
- Area: 48 Square Feet
- Dimensions: 8X6
Living room
- Level: Main
- Area: 221 Square Feet
- Dimensions: 13X17
Walk in closet
- Level: Main
- Area: 28 Square Feet
- Dimensions: 7X4
Heating
- Natural Gas, Forced Air, Radiant, Indv Controls
Cooling
- Central Air
Appliances
- Included: Range, Microwave, Dishwasher, Refrigerator, Washer, Dryer
- Laundry: In Unit
Features
- Basement: None
- Number of fireplaces: 1
- Fireplace features: Living Room
Interior area
- Total structure area: 0
- Total interior livable area: 1,499 sqft
Property
Parking
- Total spaces: 2
- Parking features: Garage Door Opener, Tandem, Attached, Garage
- Attached garage spaces: 2
- Has uncovered spaces: Yes
Accessibility
- Accessibility features: No Disability Access
Details
- Parcel number: 10312130671038
- Special conditions: List Broker Must Accompany
- Other equipment: Intercom
Construction
Type & style
- Home type: Condo
- Property subtype: Condominium, Single Family Residence
Materials
- Brick
Condition
- New construction: No
- Year built: 2002
Utilities & green energy
- Sewer: Public Sewer
- Water: Public
Community & HOA
HOA
- Has HOA: Yes
- Services included: Heat, Water, Gas, Lawn Care, Scavenger, Snow Removal
- HOA fee: $436 monthly
Location
- Region: Niles
Financial & listing details
- Price per square foot: $246/sqft
- Tax assessed value: $256,890
- Annual tax amount: $4,581
- Date on market: 2/25/2025
- Listing terms: Conventional
- Ownership: Condo
Price history
| Date | Event | Price |
|---|---|---|
| 4/28/2025 | Sold | $369,000-2.9%$246/sqft |
Source:  MRED as distributed by MLS GRID #12294696 Report a problem MRED as distributed by MLS GRID #12294696 Report a problem | ||
| 4/25/2025 | Pending sale | $379,900$253/sqft |
Source: MRED as distributed by MLS GRID #12294696 Report a problem | ||
| 3/13/2025 | Price change | $379,900-3.8%$253/sqft |
Source: MRED as distributed by MLS GRID #12294696 Report a problem | ||
| 2/25/2025 | Listed for sale | $394,900+64.5%$263/sqft |
Source: MRED as distributed by MLS GRID #12294696 Report a problem | ||
| 8/6/2002 | Sold | $240,000$160/sqft |
Source: Public Record Report a problem | ||
Public tax history
| Year | Property taxes | Tax assessment |
|---|---|---|
| 2024 | $4,759 +3.9% | $25,689 +0% |
| 2023 | $4,581 +7.7% | $25,688 |
| 2022 | $4,254 -0.9% | $25,688 +10.2% |
| 2021 | $4,293 +3.1% | $23,317 |
| 2020 | $4,164 -1.2% | $23,317 -10.7% |
| 2019 | $4,215 +21.8% | $26,109 +24.2% |
| 2018 | $3,460 -3% | $21,014 |
| 2017 | $3,565 -5.4% | $21,014 |
| 2016 | $3,769 +34% | $21,014 +29.5% |
| 2015 | $2,814 +2.4% | $16,229 |
| 2014 | $2,747 +2.5% | $16,229 |
| 2013 | $2,681 -14.8% | $16,229 -15.2% |
| 2012 | $3,146 -1% | $19,137 |
| 2011 | $3,179 -12.4% | $19,137 -10.2% |
| 2010 | $3,627 -6.4% | $21,320 -9.1% |
| 2009 | $3,877 +6% | $23,458 -12% |
| 2008 | $3,656 +2.2% | $26,656 |
| 2007 | $3,579 +6.6% | $26,656 +11.1% |
| 2006 | $3,358 +4.9% | $24,001 |
| 2005 | $3,203 +4.7% | $24,001 |
| 2004 | $3,057 -4.8% | $24,001 +0% |
| 2003 | $3,213 | $24,000 |
Find assessor info on the county website
Neighborhood: 60714
Nearby homes
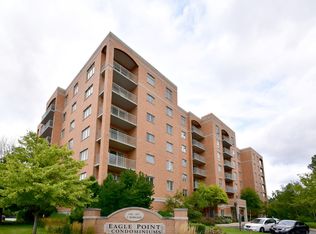
- $373,9002 bd2 ba1.5k sqft6801 N Milwaukee Ave APT 109, Niles, IL 60714Off Market
- $334,3002 bd1 ba1.3k sqft6801 N Milwaukee Ave APT 110, Niles, IL 60714Off Market

- $323,2002 bd-- ba106k sqft6801 N Milwaukee Ave APT 201, Niles, IL 60714Off Market
- $285,0002 bd1 ba-- sqft6801 N Milwaukee Ave APT 202, Niles, IL 60714Sold

- $350,6002 bd-- ba106k sqft6801 N Milwaukee Ave APT 203, Niles, IL 60714Off Market
- $225,0001 bd1 ba1k sqft6801 N Milwaukee Ave APT 204, Niles, IL 60714Sold
- $323,6002 bd-- ba106k sqft6801 N Milwaukee Ave APT 207, Niles, IL 60714Off Market
- $310,5002 bd1 ba1.4k sqft6801 N Milwaukee Ave APT 208, Niles, IL 60714Off Market
- $429,9003 bd-- ba106k sqft6801 N Milwaukee Ave APT 210, Niles, IL 60714Off Market
Nearby schools
GreatSchools rating
- 7/10Clarence E Culver SchoolGrades: PK-8Distance: 1.5 mi
- 6/10Niles West High SchoolGrades: 9-12Distance: 1.8 mi
Schools provided by the listing agent
- District: 71
Source: MRED as distributed by MLS GRID. This data may not be complete. We recommend contacting the local school district to confirm school assignments for this home.
Get a cash offer in 3 minutes
Find out how much your home could sell for in as little as 3 minutes with a no-obligation cash offer.
Estimated market value
$400,100
Get a cash offer in 3 minutes
Find out how much your home could sell for in as little as 3 minutes with a no-obligation cash offer.
Estimated market value
$400,100
- Illinois
- Cook County
- Niles
- 60714
- 6801 N Milwaukee Ave Apartment 503
Nearby cities
Nearby neighborhoods
Nearby zip codes
Other Niles Topics
