Wonderful contemporary estate designed by renowned architect David Tyson! This serene and beautiful, walled compound celebrates the seamless blend of indoor and outdoor living spaces, a signature of Tyson's designs and love of nature. Upon entering the main residence, guests are greeted by a soaring wooden cathedral ceiling framing a large expanse of glass, and an intuitive flow of open rooms and private spaces. As you wander through the home, each space reveals picturesque garden vignettes, private patios and ramadas, the resort style pool with relaxing fountain, separate spa, a mature canopy of trees and fragrant, flowering gardens. The main residence has a split bedroom plan with a peaceful, large primary suite showcasing a dual-sided fireplace and sitting room overlooking the pool, spa and private side garden. A lovely chef's kitchen boasts gorgeous millwork and a large pantry with 2nd refrigerator, standing freezer and wine cooler. The elegant great room and dining room share a fireplace and each opens to patios, which creates excellent flow for entertaining. You will find an additional 2 bedrooms and 2 full baths, as well as a family room/game room and another office with a private, covered patio.
A large guest house is situated across the manicured, enclosed gardens. Within you will find a large great room, kitchenette and full bathroom, and a large formal library/study lined with bookcases and a sliding ladder. This building also houses an extensive woodworking shop, with all of the bells and whistles included with the sale of the property.
This rare and delightful property offers the ultimate desert retreat within the quiet enclave of Paseo De Los Altos, a unique treasure within the city. Conveniently situated in the foothills near to Tucson's finest dining and shopping, and close to downtown's arts, theater and nightlife, the Loop, UA and the best of the Sonoran Desert lifestyle.
Sold for $1,410,000
$1,410,000
6801 N Paseo De Los Altos, Tucson, AZ 85704
4beds
4,446sqft
Single Family Residence
Built in 1982
1.12 Acres Lot
$1,386,600 Zestimate®
$317/sqft
$4,100 Estimated rent
Home value
$1,386,600
$1.28M - $1.51M
$4,100/mo
Zestimate® history
Owner options
List your home for rent
$4,100/mo
Rent Zestimate®
Find your next renter with Zillow Rental Manager. Plus, with online applications, you can quickly screen prospective tenants – for free.
$4,100/mo
Rent Zestimate®
Refinance and save
$6,810/mo
Est. payment
Refinancing to a lower rate could help reduce your monthly payments and save thousands over the life of the loan.
$6,810/mo
Est. payment
Explore your selling options
Work with a Zillow partner agent
Leverage their expertise and Zillow's premium Showcase listings to get your home seen by more buyers.
Get startedList with your own agent
Get your home in front of millions of buyers by listing it on Zillow.
Learn how to do itSell it yourself
Take full control of how buyers see your home on Zillow by listing For Sale by Owner (FSBO).
List your homeWhat's special
Dual-sided fireplaceSerene and beautifulExtensive woodworking shopWalled compoundLarge pantryManicured enclosed gardensMature canopy of trees
Zillow last checked:
Listing updated:
Listed by:
Lauren Pew 520-405-4201,
OMNI Homes International
Bought with:
Gary Heinfeld, BR006788000
Advisors in Real Estate, Inc.
Source: MLS of Southern Arizona,MLS#: 22508928
Facts & features
Interior
Bedrooms & bathrooms
- Bedrooms: 4
- Bathrooms: 4
- Full bathrooms: 4
Heating
- Forced Air
Cooling
- Central Air
Appliances
- Included: Dishwasher, Refrigerator, Freezer, Gas Cooktop, Microwave, Wine Cooler
- Laundry: Sink, Laundry Room
Features
- Kitchen Island, Cathedral Ceiling(s), Vaulted Ceiling(s), High Ceilings
- Flooring: Tile, Wood
- Number of fireplaces: 3
- Fireplace features: Wood Burning, Wood Burning Stove, Kitchen, Living Room, Master Bedroom, Dining Room
Interior area
- Total structure area: 4,446
- Total interior livable area: 4,446 sqft
Property
Parking
- Total spaces: 3
- Parking features: Circular Driveway, Garage Door Opener, Oversized, Storage
- Garage spaces: 3
- Has uncovered spaces: Yes
Accessibility
- Accessibility features: None
Features
- Levels: One
- Stories: 1
- Patio & porch: Ramada, Enclosed, Patio
- Exterior features: Barbecue
- Spa features: Conventional
- Fencing: Block,Stucco Finish
- Has view: Yes
- View description: Mountain(s), Residential
Lot
- Size: 1.12 Acres
- Features: Flower Beds, Cul-De-Sac
Details
- Additional structures: Workshop
- Parcel number: 102070720
- Zoning: Pima County - CR1
- Special conditions: None
Construction
Type & style
- Home type: SingleFamily
- Architectural style: Contemporary,Southwestern
- Property subtype: Single Family Residence
Materials
- Frame - Stucco
- Roof: Built-Up
Condition
- Year built: 1982
Utilities & green energy
- Sewer: Septic Tank
- Water: Public
Community & HOA
Community
- Features: Paved Street
- Security: None
- Subdivision: Paseo Los Altos (1-8)
HOA
- Has HOA: Yes
- HOA fee: $62 monthly
Location
- Region: Tucson
Financial & listing details
- Price per square foot: $317/sqft
- Tax assessed value: $956,971
- Annual tax amount: $10,497
- Date on market: 6/1/2025
- Cumulative days on market: 57 days
- Listing terms: Conventional,Cash,Submit
- Road surface type: Paved
Price history
| Date | Event | Price |
|---|---|---|
| 7/10/2025 | Sold | $1,410,000-7.8%$317/sqft |
Source:  MLS of Southern Arizona #22508928 Report a problem MLS of Southern Arizona #22508928 Report a problem | ||
| 6/24/2025 | Pending sale | $1,530,000$344/sqft |
Source: MLS of Southern Arizona #22508928 Report a problem | ||
| 6/13/2025 | Contingent | $1,530,000$344/sqft |
Source: MLS of Southern Arizona #22508928 Report a problem | ||
| 6/1/2025 | Listed for sale | $1,530,000$344/sqft |
Source: MLS of Southern Arizona #22508928 Report a problem | ||
| 5/15/2025 | Contingent | $1,530,000$344/sqft |
Source: MLS of Southern Arizona #22508928 Report a problem | ||
| 4/24/2025 | Price change | $1,530,000-3.2%$344/sqft |
Source: MLS of Southern Arizona #22508928 Report a problem | ||
| 3/30/2025 | Listed for sale | $1,580,000$355/sqft |
Source: MLS of Southern Arizona #22508928 Report a problem | ||
Public tax history
| Year | Property taxes | Tax assessment |
|---|---|---|
| 2026 | $10,973 +4.5% | $95,697 +0.9% |
| 2025 | $10,498 +4% | $94,856 +1.6% |
| 2024 | $10,092 +4.3% | $93,403 +12% |
| 2023 | $9,671 -0.1% | $83,392 +21.1% |
| 2022 | $9,677 +1.8% | $68,871 -7.7% |
| 2021 | $9,505 +3.2% | $74,606 +2.5% |
| 2020 | $9,211 | $72,759 +7.7% |
| 2019 | $9,211 +4.1% | $67,585 +22.1% |
| 2018 | $8,847 +1.7% | $55,342 |
| 2017 | $8,695 +7.9% | $55,342 +5% |
| 2016 | $8,061 +10.4% | $52,707 +5% |
| 2015 | $7,302 | $50,197 |
| 2014 | -- | -- |
| 2013 | -- | $470,633 |
| 2012 | -- | -- |
| 2011 | -- | -- |
| 2010 | -- | -- |
| 2009 | -- | -- |
| 2007 | -- | -- |
| 2006 | -- | -- |
| 2005 | -- | -- |
| 2004 | -- | -- |
| 2003 | -- | -- |
| 2002 | -- | -- |
| 2001 | $6,051 +17.3% | -- |
| 2000 | $5,159 | -- |
Find assessor info on the county website
Neighborhood: Casas Adobes
Nearby homes
- $1,110,5005 bd4 ba4.4k sqft6800 N Paseo De Los Altos, Tucson, AZ 85704Off Market
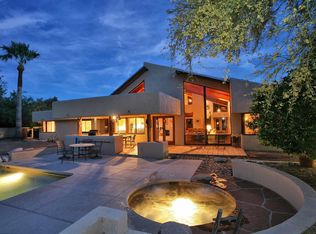
- $673,4003 bd3 ba2.2k sqft6742 N Los Arboles Cir, Tucson, AZ 85704Off Market

- $676,6003 bd2 ba2.2k sqft6752 N Los Arboles Cir, Tucson, AZ 85704Off Market

- $702,000-- bd2 ba2.5k sqft537 W Burton Dr, Tucson, AZ 85704Off Market
- $651,700-- bd2 ba2.8k sqft555 W Burton Dr, Tucson, AZ 85704Off Market
- $544,100-- bd2 ba2.1k sqft6732 N Los Arboles Cir, Tucson, AZ 85704Off Market
- $1,000,0004 bd3 ba3.1k sqft6751 N Paseo De Los Altos, Tucson, AZ 85704Sold
- $1,224,4005 bd5 ba5.3k sqft6750 N Paseo De Los Altos, Tucson, AZ 85704Off Market
Nearby schools
GreatSchools rating
- 9/10Winifred Harelson Elementary SchoolGrades: PK-6Distance: 1.1 mi
- 8/10Lawrence W Cross Middle SchoolGrades: 6-8Distance: 1.1 mi
- 7/10Canyon Del Oro High SchoolGrades: PK,9-12Distance: 3.1 mi
Schools provided by the listing agent
- Elementary: Harelson
- Middle: Cross
- High: Canyon Del Oro
Source: MLS of Southern Arizona. This data may not be complete. We recommend contacting the local school district to confirm school assignments for this home.
Get a cash offer in 3 minutes
Find out how much your home could sell for in as little as 3 minutes with a no-obligation cash offer.
Estimated market value
$1,386,600
Get a cash offer in 3 minutes
Find out how much your home could sell for in as little as 3 minutes with a no-obligation cash offer.
Estimated market value
$1,386,600
- Arizona
- Pima County
- Tucson
- 85704
- Casas Adobes
- 6801 N Paseo De Los Altos
Nearby cities
Nearby neighborhoods
Nearby zip codes
Other Tucson Topics
