Welcome to 6801 North Shawnee Avenue! This charming home boasts the spaciousness and modern updates you've been searching for. As you enter, you'll be greeted by gleaming hardwood floors that flow seamlessly into an open living and dining area, ideal for entertaining guests. The formal dining room offers easy access to the backyard, perfect for summer barbecues or weekend brunches al fresco. The updated kitchen is a chef's dream, featuring a farmhouse sink, Bosch dishwasher, range and microwave, a convenient pantry, and a refrigerator that stays with the home. Enjoy casual meals at the eat-at bar or in the cozy breakfast nook. The second living area, complete with a cozy fireplace, provides a perfect retreat. Upstairs, you'll find four generously sized bedrooms, each with a walk-in closet. The primary suite featuring a large walk-in closet and a spa-like walk-in shower. A conveniently located half-bath is on the main floor. The well-appointed laundry room has ample storage as well. The two-car garage comes with openers for added convenience. The expansive backyard is an entertainer’s paradise—ideal for grilling, play, and relaxing under the stars. With blinds, updated electrical service, and excellent storage throughout, this home is truly move-in ready. Explore all the wonderful updates in the attached property information sheet. Welcome home!
Sold for $295,000
$295,000
6801 N Shawnee Ave, Oklahoma City, OK 73116
4beds
2,403sqft
Single Family Residence
Built in 1964
8,999 Square Feet Lot
$296,400 Zestimate®
$123/sqft
$2,304 Estimated rent
Home value
$296,400
$282,000 - $311,000
$2,304/mo
Zestimate® history
Owner options
List your home for rent
$2,304/mo
Rent Zestimate®
Find your next renter with Zillow Rental Manager. Plus, with online applications, you can quickly screen prospective tenants – for free.
$2,304/mo
Rent Zestimate®
Refinance and save
$1,503/mo
Est. payment
Refinancing to a lower rate could help reduce your monthly payments and save thousands over the life of the loan.
$1,503/mo
Est. payment
Explore your selling options
Work with a Zillow partner agent
Leverage their expertise and Zillow's premium Showcase listings to get your home seen by more buyers.
Get startedList with your own agent
Get your home in front of millions of buyers by listing it on Zillow.
Learn how to do itSell it yourself
Take full control of how buyers see your home on Zillow by listing For Sale by Owner (FSBO).
List your homeWhat's special
Range and microwaveFour generously sized bedroomsUpdated kitchenExcellent storage throughoutCozy breakfast nookGleaming hardwood floorsBosch dishwasher
Zillow last checked:
Listing updated:
Listed by:
Darren Webb 405-348-9322,
Team Webb Real Estate,
Michelle Gee 405-306-5662,
Team Webb Real Estate
Bought with:
Matt Nevius, 140381
Keller Williams Central OK ED
Source: MLSOK/OKCMAR as distributed by MLS GRID,MLS#: 1210070
Facts & features
Interior
Bedrooms & bathrooms
- Bedrooms: 4
- Bathrooms: 3
- Full bathrooms: 2
- 1/2 bathrooms: 1
Heating
- Has Heating (Unspecified Type)
Cooling
- Has cooling: Yes
Appliances
- Included: Dishwasher, Disposal, Microwave, Water Heater, Free-Standing Electric Oven, Free-Standing Electric Range
- Laundry: Laundry Room
Features
- Combo Woodwork
- Flooring: Combination, Carpet, Tile
- Windows: Window Treatments
- Number of fireplaces: 1
- Fireplace features: Gas Log
Interior area
- Total structure area: 2,403
- Total interior livable area: 2,403 sqft
Property
Parking
- Total spaces: 2
- Parking features: Concrete
- Garage spaces: 2
Features
- Levels: Two
- Stories: 2
- Patio & porch: Patio
- Fencing: Wood
Lot
- Size: 8,999 Square Feet
- Features: Interior Lot
Details
- Parcel number: 6801NShawnee73116
- Special conditions: None
Construction
Type & style
- Home type: SingleFamily
- Architectural style: Ranch,Traditional
- Property subtype: Single Family Residence
Materials
- Brick & Frame
- Foundation: Slab
- Roof: Composition
Condition
- Year built: 1964
Utilities & green energy
- Utilities for property: Public
Community & HOA
Location
- Region: Oklahoma City
Financial & listing details
- Price per square foot: $123/sqft
- Tax assessed value: $258,904
- Annual tax amount: $3,317
- Date on market: 1/15/2026
Price history
| Date | Event | Price |
|---|---|---|
| 3/12/2026 | Sold | $295,000-1.3%$123/sqft |
Source:  MLSOK/OKCMAR as distributed by MLS GRID #1210070 Report a problem MLSOK/OKCMAR as distributed by MLS GRID #1210070 Report a problem | ||
| 2/15/2026 | Pending sale | $299,000$124/sqft |
Source: MLSOK/OKCMAR as distributed by MLS GRID #1210070 Report a problem | ||
| 1/19/2026 | Price change | $299,000-3.2%$124/sqft |
Source: MLSOK/OKCMAR as distributed by MLS GRID #1210070 Report a problem | ||
| 1/15/2026 | Listed for sale | $309,000-1.9%$129/sqft |
Source: MLSOK/OKCMAR as distributed by MLS GRID #1210070 Report a problem | ||
| 10/29/2025 | Listing removed | $315,000$131/sqft |
Source: MLSOK/OKCMAR as distributed by MLS GRID #1191305 Report a problem | ||
| 9/15/2025 | Listed for sale | $315,000-4.3%$131/sqft |
Source: MLSOK/OKCMAR as distributed by MLS GRID #1191305 Report a problem | ||
| 9/11/2025 | Listing removed | $329,000$137/sqft |
Source: MLSOK/OKCMAR as distributed by MLS GRID #1189264 Report a problem | ||
| 8/30/2025 | Listed for sale | $329,000+69.6%$137/sqft |
Source: MLSOK/OKCMAR as distributed by MLS GRID #1189264 Report a problem | ||
| 8/18/2015 | Sold | $194,000$81/sqft |
Source: MLSOK/OKCMAR as distributed by MLS GRID #587423 Report a problem | ||
Public tax history
| Year | Property taxes | Tax assessment |
|---|---|---|
| 2025 | $3,508 +5.8% | $28,479 +5% |
| 2024 | $3,317 +5.3% | $27,122 +5% |
| 2023 | $3,149 +3.7% | $25,831 +5% |
| 2022 | $3,036 +6% | $24,600 +5% |
| 2021 | $2,864 +5.5% | $23,429 +5% |
| 2020 | $2,715 +36.2% | $22,314 +5% |
| 2019 | $1,994 +5% | $21,252 +5% |
| 2018 | $1,899 -23.2% | $20,240 -1.6% |
| 2017 | $2,473 | $20,569 +3.3% |
| 2016 | $2,473 +3.5% | $19,909 +10.9% |
| 2015 | $2,390 +21.1% | $17,950 +0.3% |
| 2014 | $1,974 | $17,891 +1.8% |
| 2013 | -- | $17,572 -1.5% |
| 2012 | -- | $17,834 +2.6% |
| 2011 | -- | $17,382 +5% |
| 2010 | -- | $16,555 -3.1% |
| 2009 | -- | $17,084 +5% |
| 2008 | -- | $16,271 +0.5% |
| 2007 | -- | $16,196 +2.5% |
| 2006 | -- | $15,808 +5% |
| 2005 | -- | $15,055 -88.5% |
| 2004 | $1,455 | $130,356 +809.2% |
| 2003 | -- | $14,338 +7.4% |
| 2002 | -- | $13,353 +7.8% |
| 2001 | -- | $12,387 +4% |
| 2000 | -- | $11,914 -0.1% |
| 1999 | -- | $11,920 |
Find assessor info on the county website
Neighborhood: Edgewater
Nearby homes
- $385,8003 bd3 ba2.2k sqft6713 N Shawnee Ave, Oklahoma City, OK 73116Off Market
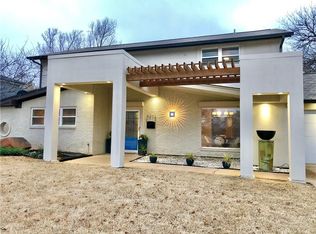
- $268,2003 bd2 ba2.3k sqft6805 N Shawnee Ave, Oklahoma City, OK 73116Off Market
- $280,9003 bd3 ba1.7k sqft6728 Trevi Ct, Oklahoma City, OK 73116Off Market

- $280,9003 bd3 ba1.7k sqft6724 Trevi Ct, Oklahoma City, OK 73116Off Market

- $366,5003 bd2 ba1.8k sqft3904 NW 68th St, Oklahoma City, OK 73116Off Market
- $272,5004 bd3 ba2.3k sqft6709 N Shawnee Ave, Oklahoma City, OK 73116Sold
- $365,9003 bd2 ba2.3k sqft3841 NW 67th St, Oklahoma City, OK 73116Off Market
- $258,5003 bd3 ba1.7k sqft6722 Trevi Ct, Oklahoma City, OK 73116Off Market
Nearby schools
GreatSchools rating
- 3/10Kirkland Elementary SchoolGrades: PK-2Distance: 1 mi
- 2/10James L. Capps Middle SchoolGrades: 6-8Distance: 2.3 mi
- 3/10Putnam City High SchoolGrades: 9-12Distance: 1.6 mi
Schools provided by the listing agent
- Elementary: Kirkland Early Childhood Ctr
- Middle: James L. Capps MS
- High: Putnam City HS
Source: MLSOK/OKCMAR as distributed by MLS GRID. This data may not be complete. We recommend contacting the local school district to confirm school assignments for this home.
Get a cash offer in 3 minutes
Find out how much your home could sell for in as little as 3 minutes with a no-obligation cash offer.
Estimated market value
$296,400
Get a cash offer in 3 minutes
Find out how much your home could sell for in as little as 3 minutes with a no-obligation cash offer.
Estimated market value
$296,400
- Oklahoma
- Oklahoma County
- Oklahoma City
- 73116
- Edgewater
- 6801 N Shawnee Ave
Nearby cities
Nearby neighborhoods
Nearby zip codes
Other Oklahoma City Topics
