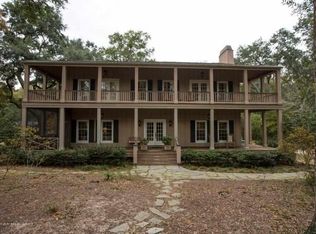
Welcome to 6801 N. Winding Brook Drive, a rare and remarkable estate tucked away on over 5 acres in the very heart of Montrose, an opportunity that scarcely comes available. Offering unmatched privacy and space while still being minutes from Daphne or Fairhope, this property delivers the best of both worlds and is zoned for Fairhope schools. A grand entrance welcomes you with double wooden-framed glass doors, a stunning pergola, and stately stone columns. Inside, the oversized foyer features soaring ceilings and a floating staircase. The first living room is filled with natural light and showcases a striking concrete fireplace, custom built-ins, vaulted ceilings, and expansive windows. The primary suite is truly impressive, offering vaulted ceilings, a spa-like bath with double vanities, a freestanding tub, tiled walk-in shower, private patio access, and a large walk-in closet. The formal dining room is perfect for entertaining, while a second living space at the back features a wall of glass doors opening to one of the large porches. The kitchen is bright and open with a large island, abundant cabinetry, floating shelves, and views of the screened porch. Most of the main level features newly installed luxury vinyl plank flooring. Upstairs includes three oversized bedrooms and two spacious, beautifully finished bathrooms. With over 4,600 sq ft of living space and 1,000 sq ft of porches, this home is designed for comfort and entertaining. Not to be missed is the guest house with an additional 1,000 square feet of living space. Step outside to your private retreat: a sparkling in-ground pool surrounded by a breathtaking 5-acre landscape of mature trees, azaleas, and lush greenery. The screened porch features gorgeous trim work and wood-buring fireplace with wood-beam mantle. Additional storage can be found in the 3-car garage complemented by the charming circular driveway. Enjoy the deeded access to Mobile Bay and ability to golf cart to Buyer to verify all informatio
Active
$1,850,000
6801 N Winding Brook Dr, Daphne, AL 36526
4beds
4,695sqft
:
Get pre-qualified$10,365/mo
Residential
Built in 1985
5.18 Acres Lot
$1,698,400 Zestimate®
$394/sqft
$21/mo HOA
What's special
- 97 days |
- 827 |
- 40 |
Zillow last checked:
Listing updated:
Listed by:
Kelsey Davis PHONE:251-510-8103,
Bellator Real Estate, LLC
Source: Baldwin Realtors,MLS#: 395243
Facts & features
Interior
Bedrooms & bathrooms
- Bedrooms: 4
- Bathrooms: 4
- Full bathrooms: 3
- 1/2 bathrooms: 1
- Main level bedrooms: 1
Rooms
- Room types: Bonus Room, Other Rooms (See Remarks), Detached Sep Living Suite
Primary bedroom
- Features: 1st Floor Primary, Walk-In Closet(s), Balcony/Patio
- Level: Main
Primary bathroom
- Features: Double Vanity, Jetted Tub, Separate Shower
Dining room
- Features: Breakfast Room, Separate Dining Room
Heating
- Central
Cooling
- Electric, Ceiling Fan(s)
Appliances
- Included: Dishwasher, Disposal, Convection Oven, Electric Range, Gas Water Heater, Tankless Water Heater
- Laundry: Inside
Features
- Breakfast Bar, Ceiling Fan(s), En-Suite, High Ceilings, High Speed Internet, Split Bedroom Plan, Vaulted Ceiling(s)
- Flooring: Carpet, Tile, Luxury Vinyl Plank
- Windows: Double Pane Windows
- Has basement: No
- Number of fireplaces: 2
- Fireplace features: Gas Log, Living Room, Outside, Wood Burning, Gas
Interior area
- Total structure area: 4,695
- Total interior livable area: 4,695 sqft
Property
Parking
- Total spaces: 3
- Parking features: Detached, Garage, Garage Door Opener
- Has garage: Yes
- Covered spaces: 3
Features
- Levels: One and One Half
- Stories: 1
- Patio & porch: Covered, Porch, Patio, Screened, Rear Porch, Front Porch
- Exterior features: Irrigation Sprinkler, Outdoor Kitchen, Termite Contract, Gas Grill
- Has private pool: Yes
- Pool features: In Ground
- Has spa: Yes
- Has view: Yes
- View description: Pool, Southern View, Trees/Woods
- Waterfront features: Bay Access (<=1/4 Mi), Deeded Access
Lot
- Size: 5.18 Acres
- Dimensions: 263 x 754 x 253 x 495
- Features: 5-10 acres, Wooded, Few Trees
Details
- Additional structures: Guest House
- Parcel number: 4309300000013.003
- Zoning description: Single Family Residence
Construction
Type & style
- Home type: SingleFamily
- Architectural style: Mediterranean
- Property subtype: Residential
Materials
- Brick, Stucco, Stone, Frame
- Foundation: Slab
- Roof: Composition
Condition
- Resale
- New construction: No
- Year built: 1985
Utilities & green energy
- Sewer: Septic Tank
- Utilities for property: Daphne Utilities, Riviera Utilities
Community & HOA
Community
- Features: Water Access-Deeded
- Subdivision: Montrose Village
HOA
- Has HOA: Yes
- Services included: Taxes-Common Area
- HOA fee: $250 annually
Location
- Region: Daphne
Financial & listing details
- Price per square foot: $394/sqft
- Tax assessed value: $1,253,300
- Annual tax amount: $3,878
- Price range: $1.9M - $1.9M
- Date on market: 4/17/2026
- Ownership: Whole/Full
Estimated market value
$1,698,400
$1.61M - $1.78M
$5,467/mo
Price history
| Date | Event | Price |
|---|---|---|
| 4/23/2026 | Listed for sale | $1,850,000+270%$394/sqft |
Source:  Baldwin Realtors #395243 Report a problem Baldwin Realtors #395243 Report a problem | ||
| 1/12/2001 | Sold | $500,000$106/sqft |
Source: Agent Provided Report a problem | ||
Public tax history
| Year | Property taxes | Tax assessment |
|---|---|---|
| 2025 | $3,368 | $125,100 |
| 2024 | $3,368 -12.1% | $125,100 |
| 2023 | $3,833 | $125,100 +4.8% |
| 2022 | -- | $119,420 +14.8% |
| 2021 | $3,184 +0.7% | $104,040 +0.6% |
| 2020 | $3,162 +9.8% | $103,460 -0.9% |
| 2019 | $2,879 +0.6% | $104,420 +0.6% |
| 2018 | $2,862 +1.3% | $103,820 +1.2% |
| 2017 | $2,826 | $102,540 +0.7% |
| 2016 | $2,826 +0.7% | $101,840 +3.8% |
| 2015 | $2,807 +3.2% | $98,140 -0.6% |
| 2014 | $2,720 | $98,740 +19.8% |
| 2013 | $2,720 | $82,420 -3.2% |
| 2011 | -- | $85,120 -9.5% |
| 2010 | -- | $94,060 -2.2% |
| 2009 | $2,649 | $96,220 |
| 2008 | $2,649 +22.3% | $96,220 +21.9% |
| 2007 | $2,165 +16.5% | $78,940 +16.1% |
| 2005 | $1,858 +17.6% | $67,980 +17.1% |
| 2004 | $1,581 | $58,060 |
| 2003 | $1,581 +3.7% | $58,060 +3.6% |
| 2002 | $1,524 +1.8% | $56,040 |
| 2000 | $1,497 | $56,040 |
Find assessor info on the county website
Monthly payment
Est. payment
Payment breakdown
Explore the cost of this home by adjusting the details. Changes won't be saved.Climate risks
Neighborhood: 36526
Nearby schools
GreatSchools rating
- 10/10Fairhope Elementary SchoolGrades: PK-6Distance: 3.4 mi
- 10/10Fairhope Middle SchoolGrades: 7-8Distance: 6 mi
- 9/10Fairhope High SchoolGrades: PK,9-12Distance: 5.8 mi
Schools provided by the listing agent
- Elementary: Fairhope West Elementary
- Middle: Fairhope Middle
- High: Fairhope High
Source: Baldwin Realtors. This data may not be complete. We recommend contacting the local school district to confirm school assignments for this home.
- $1,120,5004 bd4 ba3.2k sqft6792 N Winding Brook Dr, Daphne, AL 36526Off Market

- $767,6003 bd1 ba2.6k sqft24276 Blake Ln, Fairhope, AL 36532Off Market
- $384,000-- bd-- ba-- sqft24276 Blake Ln, Fairhope, AL 36532Off Market
- $1,269,8003 bd3 ba2.9k sqft6803 N Winding Brook Dr, Daphne, AL 36526Off Market
- $100,0000.42 Acres6803 N Winding Brook Dr, Daphne, AL 36526Sold
- $85,500-- bd-- ba2.3k sqftBlake Ln, Daphne, AL 36526Off Market
- $1,568,5004 bd5 ba4.2k sqft6861 N Winding Brook Dr, Daphne, AL 36526Off Market
- $868,0003 bd4 ba3.2k sqft24276 Blake Ln, Fairhope, AL 36532Off Market
A local agent can set up tours, give advice and negotiate with sellers.
Similar homes
- $1,999,0007 bd6 ba5.2k sqft25331 Austin Rd, Daphne, AL 36526For Sale
 MLS ID #686128, Autumn Gann, Coastal MBR, LLC. PAR
 - $2,095,0004 bd5 ba4.4k sqft24167 Bay Shore Dr, Daphne, AL 36526Active
 MLS ID #389663, Anne Dorman, Mobile Bay Realty. Baldwin Realtors
 - $1,899,0004 bd5 ba4.5k sqft21767 Gallery Blvd, Fairhope, AL 36532Active
 MLS ID #399824, Cindy Zebryk, Coldwell Banker Reehl Prop Fairhope. Baldwin Realtors
 - $1,249,0005 bd5 ba5k sqft29447 Hidden Creek Cir, Daphne, AL 36526For Sale
 MLS ID #7803666, Kathy Guidroz, Coastal Alabama Real Estate. GCMLS
 - $1,575,0005 bd7 ba5.5k sqft703 Jordan Ln E, Daphne, AL 36526For SaleMLS ID #7731299, Autumn Gann, Mobile Bay Realty. GCMLS
- $2,199,0004 bd3 ba2.8k sqft23749 Main St, Fairhope, AL 36532ActiveMLS ID #399219, Jackie Brewer, DHI Realty of Alabama, LLC. Baldwin Realtors
- $1,245,0004 bd5 ba3.9k sqft1177 Landings Rd, Daphne, AL 36526Active Under ContractMLS ID #398223, Carrie Mackey, Mobile Bay Realty. Baldwin Realtors
- $1,150,0006 bd4 ba5k sqft11323 County Road 54, Daphne, AL 36526ActiveMLS ID #399188, Sandy Davenport, Crescent Sotheby's Intl Rty-GS. Baldwin Realtors
- $1,500,0004 bd6 ba3.4k sqft11836 Sedona Dr, Daphne, AL 36526Active Under ContractMLS ID #397720, Julie Carney, Anchor South Property Services. Baldwin Realtors
- $1,790,0005 bd6 ba3.8k sqft904 Sea Cliff Dr, Fairhope, AL 36532For SaleMLS ID #7763884, Lynn Cooper, Cain Real Estate Co. GCMLS
- $1,799,0004 bd6 ba4k sqft21151 Caveletti Cir, Fairhope, AL 36532ActiveMLS ID #395944, Lisa Dutton, Bayside Real Estate Group. Baldwin Realtors
- $1,850,0004 bd3 ba3.2k sqft5500 Lakewood Dr, Fairhope, AL 36532For SaleMLS ID #7650054, Lisa Broadhead, Wise Living Real Estate, LLC. GCMLS
- $1,349,0003 bd3 ba3k sqft7182 Jewett St, Fairhope, AL 36532ActiveMLS ID #398853, Amy Harrelson, Wise Living Real Estate, LLC. Baldwin Realtors
- $1,900,0004 bd4 ba3.8k sqft103 Fels Ave, Fairhope, AL 36532ActiveMLS ID #392374, Cindy Zebryk, Coldwell Banker Reehl Prop Fairhope. Baldwin Realtors
- $996,0007 bd4 ba4.9k sqft24250 River Rd N, Daphne, AL 36526For Sale By Owner
- $1,400,0004 bd5 ba4.1k sqft561 Falling Water Blvd, Fairhope, AL 36532ActiveMLS ID #399193, Cindy Zebryk, Coldwell Banker Reehl Prop Fairhope. Baldwin Realtors
- $975,0004 bd4 ba3.5k sqft10055 Rosewood Ln, Daphne, AL 36526ActiveMLS ID #399134, Diane Martino, EXIT Realty Landmark. Baldwin Realtors
- $999,9004 bd3 ba3k sqft15 Woods Ave, Fairhope, AL 36532ActiveMLS ID #393958, Lisa Dutton, Bayside Real Estate Group. Baldwin Realtors
- $1,400,0003 bd4 ba2.6k sqft6818 Cedar Run, Fairhope, AL 36532For SaleMLS ID #7623192, Sherri Jacobi Nelson, Coldwell Banker Reehl Prop Fairhope. GCMLS
- $949,7506 bd6 ba3.9k sqft5 Saint Charles Pl, Daphne, AL 36526For SaleMLS ID #7739582, Nichole Paulk, Blue Heron Realty. GCMLS
