Skip main navigation
Sold for $2,248,000
  • $2,248,000

    6801 Newbold Dr, Bethesda, MD 20817

    6beds
    7,481sqft
    Single Family Residence
    Built in 1966
    0.42 Acres Lot
    $2,270,000 Zestimate®
    $300/sqft
    $5,667 Estimated rent

    Home value

    $2,270,000

    $2.09M - $2.47M

    $5,667/mo

    Zestimate® history
    Loading
    Loading...

    Owner options

    List your home for rent

    $5,667/mo

    Rent Zestimate®

    Find your next renter with Zillow Rental Manager. Plus, with online applications, you can quickly screen prospective tenants – for free.

    Learn more

    $5,667/mo

    Rent Zestimate®

    Refinance and save

    $13,459/mo

    Est. payment

    Refinancing to a lower rate could help reduce your monthly payments and save thousands over the life of the loan.

    See today's rates

    $13,459/mo

    Est. payment

    Explore your selling options

    Work with a Zillow partner agent

    Leverage their expertise and Zillow's premium Showcase listings to get your home seen by more buyers.

    Get started

    List with your own agent

    Get your home in front of millions of buyers by listing it on Zillow.

    Learn how to do it

    Sell it yourself

    Take full control of how buyers see your home on Zillow by listing For Sale by Owner (FSBO).

    List your home

    What's special

    Gas fireplaceWood-burning fireplaceHeated saltwater poolOversized islandFourth fireplaceUpdated hall bathSpectacular backyard
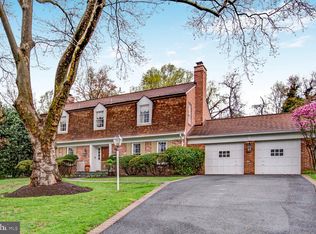
    Welcome to this exceptional residence offering over 7,000 square feet of thoughtfully designed living space in the coveted Whitman cluster. From the moment you arrive, the home’s striking curb appeal and elegant circular paver driveway set the tone. Inside, a grand foyer is flanked by sun-drenched formal living and dining rooms, each featuring a wood-burning fireplace, creating an inviting backdrop for both everyday living and entertaining. A gallery-style hallway leads to the heart of the home: a stunning, updated kitchen with an oversized island, Viking 48-inch gas range and hood, dual sinks, wine fridge, abundant counter seating, and generous storage. The adjoining breakfast area opens to a cozy family room with a gas fireplace and French doors that invite you outside to the spectacular backyard. The main level also includes a fully equipped butler’s pantry/catering kitchen with discreet access to the dining room, along with a powder room and a full bath, ideal for pool guests. Hardwood floors continue upstairs to the impressive, freshly painted primary suite, complete with a charming Juliet balcony. The spa-inspired en-suite bath features an oversized shower, soaking tub with waterfall edges and ceiling-mounted filler, dual vanities, and ample counter space. A private sitting area leads to two oversized walk-in closets with custom built-ins. Four additional bedrooms complete the upper level, including two with en-suite baths, along with an updated hall bath and a convenient laundry room. The third level offers a versatile loft space perfect for a home office, playroom, or creative studio. The lower level is an entertainer’s dream, featuring a spacious recreation room with a fourth fireplace, home gym, theater room, temperature-controlled wine room, and a large game room with a built-in bar. A full legal bedroom with walkout access and a full bath completes this level. Step outside to a true backyard oasis. Enjoy an expansive stone patio with a two-tiered layout, plenty of green space for play or a swingset, and a heated saltwater pool, all fully fenced and surrounded by mature landscaping for exceptional privacy. An added bonus is the detached two-car garage behind a secure gate, topped by a carriage house with a fully equipped apartment, offering incredible flexibility for guests or multigenerational living. Located in the highly sought-after Bradley Manor neighborhood, just minutes from Fernwood Park, Wildwood Shopping Center, and a variety of public and private schools, this remarkable home offers luxury, versatility, and an unbeatable location.

    Zillow last checked:

    Listing updated:

    Listed by:

    Carolyn Sappenfield 240-353-7601,

    TTR Sotheby's International Realty,

    Listing Team: The Carolyn Homes Team

    Bought with:

    Amanda Hewitt, 1012987

    TTR Sotheby's International Realty

    Source: Bright MLS,MLS#: MDMC2214662MLS Logo

    Facts & features

    Interior

    Bedrooms & bathrooms
    • Bedrooms: 6
    • Bathrooms: 7
    • Full bathrooms: 6
    • 1/2 bathrooms: 1
    • Main level bathrooms: 2
    Basement
    • Area: 1819
    Heating
    • Central, Natural Gas
    Cooling
    • Central Air, Electric
    Appliances
    • Included: Microwave, Built-In Range, Range, Dishwasher, Disposal, Dryer, Exhaust Fan, Extra Refrigerator/Freezer, Double Oven, Oven/Range - Gas, Range Hood, Refrigerator, Six Burner Stove, Stainless Steel Appliance(s), Washer, Water Heater, Gas Water Heater
    • Laundry: Upper Level
    Features
    • 2nd Kitchen, Attic, Bar, Soaking Tub, Bathroom - Stall Shower, Bathroom - Walk-In Shower, Breakfast Area, Built-in Features, Butlers Pantry, Crown Molding, Exposed Beams, Family Room Off Kitchen, Formal/Separate Dining Room, Eat-in Kitchen, Kitchen - Gourmet, Kitchen Island, Kitchen - Table Space, Pantry, Primary Bath(s), Recessed Lighting, Upgraded Countertops, Walk-In Closet(s), Wine Storage
    • Flooring: Hardwood, Heated, Wood
    • Windows: Window Treatments
    • Basement: Finished,Exterior Entry,Rear Entrance,Interior Entry
    • Number of fireplaces: 3
    • Fireplace features: Gas/Propane, Screen, Wood Burning
    Interior area
    • Total structure area: 7,481
    • Total interior livable area: 7,481 sqft
    • Finished area above ground: 5,662
    • Finished area below ground: 1,819

    Property

    Parking
    • Total spaces: 14
    • Parking features: Garage Door Opener, Circular Driveway, Attached, Detached, Driveway
    • Attached garage spaces: 4
    • Uncovered spaces: 10
    • Details: Garage Sqft: 480
    Accessibility
    • Accessibility features: None
    Features
    • Levels: Four
    • Stories: 4
    • Patio & porch: Patio, Porch
    • Exterior features: Extensive Hardscape, Lighting, Stone Retaining Walls
    • Has private pool: Yes
    • Pool features: In Ground, Salt Water, Private
    • Fencing: Privacy
    Lot
    • Size: 0.42 Acres
    • Features: Landscaped
    Details
    • Additional structures: Above Grade, Below Grade
    • Parcel number: 160700670156
    • Zoning: R200
    • Special conditions: Standard

    Construction

    Type & style
    • Home type: SingleFamily
    • Architectural style: Colonial
    • Property subtype: Single Family Residence
    Materials
    • Brick, Wood Siding
    • Foundation: Block
    • Roof: Shingle
    Condition
    • Excellent
    • New construction: No
    • Year built: 1966
    • Major remodel year: 2005

    Utilities & green energy

    • Sewer: Public Sewer
    • Water: Public

    Community & HOA

    Community
    • Subdivision: Bradley Manor
    HOA
    • Has HOA: No
    Location
    • Region: Bethesda

    Financial & listing details

    • Price per square foot: $300/sqft
    • Tax assessed value: $1,419,900
    • Annual tax amount: $17,385
    • Date on market: 1/29/2026
    • Listing agreement: Exclusive Right To Sell
    • Ownership: Fee Simple

    Price history

    DateEventPrice
    3/17/2026Sold$2,248,000-2%$300/sqft
    Source: Bright MLS #MDMC2214662 Report a problem
    3/15/2026Pending sale$2,295,000$307/sqft
    Source: Bright MLS #MDMC2214662 Report a problem
    2/24/2026Contingent$2,295,000$307/sqft
    Source: Bright MLS #MDMC2214662 Report a problem
    1/29/2026Listed for sale$2,295,000-3.6%$307/sqft
    Source: Bright MLS #MDMC2214662 Report a problem
    8/30/2025Listing removed$2,380,000$318/sqft
    Source: Bright MLS #MDMC2166270 Report a problem
    6/8/2025Price change$2,380,000-4.6%$318/sqft
    Source: Bright MLS #MDMC2166270 Report a problem
    3/17/2025Listed for sale$2,495,000+207.3%$334/sqft
    Source: Bright MLS #MDMC2166270 Report a problem
    12/3/2003Sold$812,000$109/sqft
    Source: Public Record Report a problem

    Public tax history

    YearProperty taxesTax assessment
    2025$17,385 +9.7%$1,419,900 +3.2%
    2024$15,846 +4.2%$1,376,500 +4.3%
    2023$15,203 +9.1%$1,319,500 +4.5%
    2022$13,932 +4.8%$1,262,500 +4.7%
    2021$13,291 -0.1%$1,205,500
    2020$13,299 -13.8%$1,205,500 -13.8%
    2019$15,427 -0.2%$1,399,000
    2018$15,455 +0.1%$1,399,000 +2.3%
    2017$15,447 +24.4%$1,367,833 +2.3%
    2016$12,420 $1,336,667 +2.4%
    2015$12,420 $1,305,500 +3.2%
    2014$12,420 $1,264,633 +3.3%
    2013-- $1,223,767 +3.5%
    2012-- $1,182,900
    2011-- $1,182,900
    2010-- $1,182,900 -10.3%
    2009-- $1,318,600 +9.8%
    2008-- $1,200,776 +10.9%
    2007-- $1,082,953 +12.2%
    2006-- $965,130 +9.8%
    2005-- $879,112 +46.7%
    2004-- $599,366 +14.4%
    2003-- $523,880 +3.2%
    2002-- $507,822
    2001-- $507,822
    Find assessor info on the county website

    Neighborhood: 20817

    Nearby schools

    GreatSchools rating
    Schools provided by the listing agent
    • Elementary: Burning Tree
    • Middle: Pyle
    • High: Walt Whitman
    • District: Montgomery County Public Schools

    Source: Bright MLS. This data may not be complete. We recommend contacting the local school district to confirm school assignments for this home.

    Get a cash offer in 3 minutes
    Find out how much your home could sell for in as little as 3 minutes with a no-obligation cash offer.
    Estimated market value
    $2,270,000
    Get a cash offer in 3 minutes
    Find out how much your home could sell for in as little as 3 minutes with a no-obligation cash offer.
    Estimated market value
    $2,270,000