Skip main navigation
Sold for $475,000
  • $475,000

    6801 Oakleaf Ln, Texarkana, AR 71854

    3beds
    2,722sqft
    Single Family Residence
    Built in 1999
    1 Acres Lot
    $462,600 Zestimate®
    $175/sqft
    $2,814 Estimated rent

    Home value

    $462,600

    $439,000 - $486,000

    $2,814/mo

    Zestimate® history
    Loading
    Loading...

    Owner options

    List your home for rent

    $2,814/mo

    Rent Zestimate®

    Find your next renter with Zillow Rental Manager. Plus, with online applications, you can quickly screen prospective tenants – for free.

    Learn more

    $2,814/mo

    Rent Zestimate®

    Refinance and save

    $2,798/mo

    Est. payment

    Refinancing to a lower rate could help reduce your monthly payments and save thousands over the life of the loan.

    See today's rates

    $2,798/mo

    Est. payment

    Explore your selling options

    Work with a Zillow partner agent

    Leverage their expertise and Zillow's premium Showcase listings to get your home seen by more buyers.

    Get started

    List with your own agent

    Get your home in front of millions of buyers by listing it on Zillow.

    Learn how to do it

    Sell it yourself

    Take full control of how buyers see your home on Zillow by listing For Sale by Owner (FSBO).

    List your home

    What's special

    Formal diningLarge garageMature treesWalk-in pantryFormal living spaceOpen floor planWall of windows
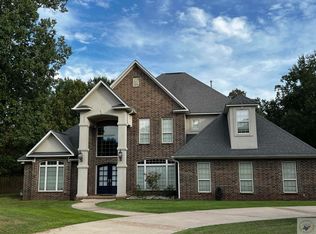
    Great custom built home inside Texarkana AR City Limits! Open floor plan, tall ceilings, bookcase built-ins, and large garage make this home extra special! Very well maintained 3 bedroom, 3 bath home with and office, formal dining, and formal living space. The kitchen has double ovens, island with sink, and walk-in pantry. So much natural light with wall of windows in open living room/kitchen. Extra large yard with mature trees and beautiful landscaping. Located in the cul-de-sac of a small quiet neighborhood with circle drive and detached 1 car garage.

    Zillow last checked:

    Listing updated:

    Listed by:

    Kaci Bennett 870-904-3049,

    Gerald Haire Realty

    Bought with:

    Ashley Sparks, SA00078080

    Goodman Group Realty

    Source: TMLS,MLS#: 112012

    Facts & features

    Interior

    Bedrooms & bathrooms
    • Bedrooms: 3
    • Bathrooms: 3
    • Full bathrooms: 3
    Bedroom
    • Description: All Bedrooms Downstairs,Split Primary Bedroom
    Bathroom
    • Description: Shower & Jetted Tub,Shower & Tub Combo,Walk-in Closet(s)
    Dining room
    • Description: Breakfast & Formal
    Kitchen
    • Description: Kitchen Island,Pantry,Tile
    Living room
    • Description: Two + Office
    Heating
    • Central, Natural Gas
    Cooling
    • Central Air, Electric
    Appliances
    • Included: Gas Cooktop, Dishwasher, Disposal, Double Oven, Microwave, Electric Oven, Gas Water Heater
    Features
    • Bookcases, H/S Detector, High Ceilings, Other, Sheet Rock Walls, Ceiling Fan(s)
    • Flooring: Carpet, Luxury Vinyl, Plank
    • Windows: Double Pane Windows, Blinds
    • Has basement: No
    • Number of fireplaces: 1
    • Fireplace features: Gas Log, Ventless
    Interior area
    • Total structure area: 2,722
    • Total interior livable area: 2,722 sqft

    Property

    Parking
    • Total spaces: 2
    • Parking features: Attached, Detached, Garage Door Opener, Garage Faces Side, Circular Driveway, Other
    • Attached garage spaces: 2
    Features
    • Levels: One
    • Stories: 1
    • Patio & porch: Covered, Patio
    • Exterior features: Rain Gutters, Sprinkler System
    • Pool features: None
    • Fencing: Chain Link,Privacy,Wood
    Lot
    • Size: 1 Acres
    • Dimensions: 0.5-1.0
    • Features: Cul-De-Sac
    Details
    • Additional structures: None
    • Parcel number: 5930040

    Construction

    Type & style
    • Home type: SingleFamily
    • Architectural style: Traditional
    • Property subtype: Single Family Residence
    Materials
    • Aluminum Siding, Vinyl Siding, Brick, Frame, Shingle Siding, Other
    • Foundation: Slab
    • Roof: Architectural Shingles
    Condition
    • New construction: No
    • Year built: 1999

    Utilities & green energy

    • Electric: Electric - AEP Swepco
    • Sewer: Public Sewer
    • Water: Public
    • Utilities for property: Gas - Summit Utilities

    Community & neighborhood

    Security
    • Security features: Security System
    Location
    • Region: Texarkana

    Other

    Other facts
    • Road surface type: Paved, Concrete

    Price history

    DateEventPrice
    8/1/2023Sold$475,000+6.7%$175/sqft
    Source: TMLS #112012 Report a problem
    6/13/2023Contingent$445,000$163/sqft
    Source: TMLS #112012 Report a problem
    6/8/2023Listed for sale$445,000$163/sqft
    Source: TMLS #112012 Report a problem
    5/26/2023Contingent$445,000$163/sqft
    Source: TMLS #112012 Report a problem
    5/22/2023Listed for sale$445,000+61.8%$163/sqft
    Source: TMLS #112012 Report a problem
    6/10/2005Sold$275,000$101/sqft
    Source: Public Record Report a problem

    Public tax history

    YearProperty taxesTax assessment
    2025-- $57,257 +5%
    2024$2,630 -2.8%$54,530
    2023$2,705 +3.3%$54,530
    2022$2,619 +2.6%$54,530 +2.3%
    2021$2,552 +5.5%$53,318 -2.2%
    2020$2,419 +4.7%$54,530 +12.5%
    2019$2,311 $48,470
    2018$2,311 $48,470
    2017$2,311 $48,470
    2016$2,311 $48,470
    2015$2,311 -2%$48,470 -1.8%
    2014$2,359 $49,350
    2013$2,359 $49,350
    2012$2,359 $49,350
    2011$2,359 $49,350
    2010$2,359 -8%$49,350 -7%
    2009$2,564 +11%$53,084 +9.5%
    2008$2,311 $48,468

    Find assessor info on the county website

    Neighborhood: 71854

    Nearby schools

    GreatSchools rating
    Get pre-qualified for a loan
    At Zillow Home Loans, we can pre-qualify you in as little as 5 minutes with no impact to your credit score.

    An equal housing lender. NMLS #10287.