Move-in ready & beautifully updated 3 bed, 2 bath home on a spacious corner lot! This 2,088 SF home features a 2-car side-entry garage, all new flooring throughout, and a 2018 HVAC system. A dedicated foyer welcomes you with the formal living room and formal dining room flanking each side, creating a grand first impression. The main living room boasts soaring cathedral ceilings, built-ins, and an electric fireplace, with double doors leading to a covered back patio and a huge fully fenced backyard with a storage shed. The kitchen offers new stainless appliances, a breakfast area, and great flow for entertaining. The large laundry room includes extra storage. Easy access from the garage to the kitchen for grocery hauls. The split floor plan features a spacious primary suite with a walk-in closet, double sinks, and a relaxing soaker tub. A thoughtful layout, tons of natural light, and plenty of indoor and outdoor space—don’t miss this one! (new range will be installed shortly)
Closed
$181,000
6801 Ozark Dr, Pine Bluff, AR 71603
3beds
2,088sqft
Single Family Residence
Built in 1978
0.32 Acres Lot
$185,000 Zestimate®
$87/sqft
$1,239 Estimated rent
Home value
$185,000
Estimated sales range
Not available
$1,239/mo
Zestimate® history
Owner options
List your home for rent
$1,239/mo
Rent Zestimate®
Find your next renter with Zillow Rental Manager. Plus, with online applications, you can quickly screen prospective tenants – for free.
$1,239/mo
Rent Zestimate®
Refinance and save
$1,208/mo
Est. payment
Refinancing to a lower rate could help reduce your monthly payments and save thousands over the life of the loan.
$1,208/mo
Est. payment
Explore your selling options
Work with a Zillow partner agent
Leverage their expertise and Zillow's premium Showcase listings to get your home seen by more buyers.
Get startedList with your own agent
Get your home in front of millions of buyers by listing it on Zillow.
Learn how to do itSell it yourself
Take full control of how buyers see your home on Zillow by listing For Sale by Owner (FSBO).
List your homeWhat's special
Spacious primary suiteLarge laundry roomWalk-in closetDouble sinksSoaker tubCorner lotTons of natural light
Zillow last checked:
Listing updated:
Listed by:
Nicole L Miller 479-857-6273,
Small Fee Realty
Bought with:
Lasheia Foots-Madden, AR
Re/Max Platinum
Source: CARMLS,MLS#: 25025443
Facts & features
Interior
Bedrooms & bathrooms
- Bedrooms: 3
- Bathrooms: 2
- Full bathrooms: 2
Rooms
- Room types: Formal Living Room
Dining room
- Features: Separate Dining Room, Separate Breakfast Rm, Breakfast Bar
Heating
- Electric
Cooling
- Electric
Appliances
- Included: Electric Range, Dishwasher
- Laundry: Laundry Room
Features
- Pantry, 3 Bedrooms Same Level
- Flooring: Wood
- Has fireplace: Yes
Interior area
- Total structure area: 2,088
- Total interior livable area: 2,088 sqft
Property
Parking
- Total spaces: 2
- Parking features: Garage, Two Car, Garage Faces Side
- Has garage: Yes
Features
- Levels: One
- Stories: 1
Lot
- Size: 0.32 Acres
- Dimensions: 100 x 140
- Features: Level, Corner Lot, Subdivided
Details
- Parcel number: 93055014000
Construction
Type & style
- Home type: SingleFamily
- Architectural style: Contemporary
- Property subtype: Single Family Residence
Materials
- Brick
- Foundation: Slab
- Roof: Shingle
Condition
- New construction: No
- Year built: 1978
Utilities & green energy
- Electric: Elec-Municipal (+Entergy)
- Sewer: Public Sewer
- Utilities for property: Cable Connected
Community & HOA
Community
- Subdivision: SCENIC VILLAGE ADD
HOA
- Has HOA: No
Location
- Region: Pine Bluff
Financial & listing details
- Price per square foot: $87/sqft
- Tax assessed value: $166,250
- Annual tax amount: $1,975
- Date on market: 6/27/2025
- Road surface type: Paved
Price history
| Date | Event | Price |
|---|---|---|
| 9/12/2025 | Sold | $181,000-7.2%$87/sqft |
Source:  CARMLS #25025443 Report a problem CARMLS #25025443 Report a problem | ||
| 8/4/2025 | Pending sale | $195,000$93/sqft |
Source: CARMLS #25025443 Report a problem | ||
| 6/27/2025 | Listed for sale | $195,000+22.3%$93/sqft |
Source: CARMLS #25025443 Report a problem | ||
| 4/27/2021 | Sold | $159,500$76/sqft |
Source: CARMLS #21005241 Report a problem | ||
| 2/25/2021 | Listed for sale | $159,500$76/sqft |
Source: CARMLS #21005241 Report a problem | ||
Public tax history
| Year | Property taxes | Tax assessment |
|---|---|---|
| 2025 | $1,375 -26.8% | $33,250 +5.1% |
| 2024 | $1,880 +9.1% | $31,644 +9.1% |
| 2023 | $1,723 +10% | $29,007 +10% |
| 2022 | $1,566 +50.5% | $26,370 |
| 2021 | $1,041 | $26,370 |
| 2020 | $1,041 +4.3% | $26,370 |
| 2019 | $998 +3.9% | $26,370 |
| 2018 | $960 +6.9% | $26,370 +13.5% |
| 2017 | $898 | $23,240 |
| 2016 | $898 +8.4% | $23,240 |
| 2015 | $828 | $23,240 |
| 2014 | $828 +10.4% | $23,240 |
| 2013 | $750 | $23,240 +1.4% |
| 2012 | $750 -31.8% | $22,921 +0% |
| 2011 | $1,100 +89.4% | $22,920 +18.2% |
| 2009 | $581 +7.9% | $19,394 +4.8% |
| 2008 | $539 | $18,512 +5% |
| 2007 | -- | $17,630 |
| 2006 | -- | $17,630 |
| 2005 | -- | $17,630 +2.1% |
| 2004 | -- | $17,260 +4.8% |
| 2003 | -- | $16,474 +5% |
| 2002 | -- | $15,690 +6.5% |
| 2001 | -- | $14,731 +7% |
| 2000 | -- | $13,773 |
Find assessor info on the county website
Neighborhood: 71603
Nearby homes
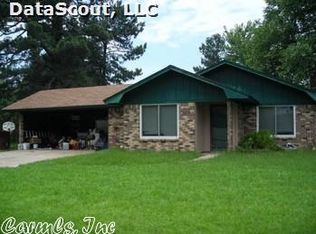
- $155,2003 bd2 ba1.2k sqft6803 Ozark Dr, Pine Bluff, AR 71603Off Market
- $148,5003 bd2 ba1.4k sqft3505 Scenic Dr, Pine Bluff, AR 71603Sold
- $174,5004 bd2 ba1.7k sqft6800 Wilhelmina Cv, Pine Bluff, AR 71603Off Market
- $168,0003 bd2 ba1.6k sqft6800 Ozark Dr, Pine Bluff, AR 71603Off Market
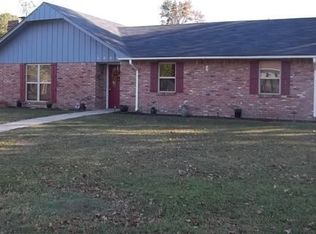
- $124,9003 bd2 ba2k sqft6802 Wilhelmina Cv, Pine Bluff, AR 71603Off Market
- $145,100-- bd2 ba1.4k sqft6802 Ozark Dr, Pine Bluff, AR 71603Off Market
- $140,200-- bd2 ba1.4k sqft6805 Ozark Dr, Pine Bluff, AR 71603Off Market
- $175,900-- bd2 ba2k sqft3503 Scenic Dr, Pine Bluff, AR 71603Off Market
Nearby schools
GreatSchools rating
- NAEdgewood Elementary SchoolGrades: K-1Distance: 2.1 mi
- 5/10Watson Chapel Jr. High SchoolGrades: 6-8Distance: 0.9 mi
- 2/10Watson Chapel High SchoolGrades: 9-12Distance: 0.8 mi


Get pre-qualified for a loan
At Zillow Home Loans, we can pre-qualify you in as little as 5 minutes with no impact to your credit score.An equal housing lender. NMLS #10287.
- Arkansas
- Jefferson County
- Pine Bluff
- 71603
- 6801 Ozark Dr
Nearby cities
Nearby neighborhoods
Nearby zip codes
Other Pine Bluff Topics
