A stunning modern home that stands apart from the crowd on a prominent corner in Meadows West just across from the Trinity Trails. Crisp curb appeal features straight lines, bright white stucco, designer landscaping and custom showcase lighting. Impressive iron front doors greet guests to an airy interior elevated by polished travertine flooring and floor-to-ceiling windows throughout. The home's unique aesthetic features glossy mirrored storage, soft-close melamine cabinets in the kitchen, sophisticated modern lighting and exceptional bathroom finishes a'la custom mosaic tile, tear drop sinks, an alabaster guest bath, and a wow-factor master suite with two-person shower. Chef's dream gourmet kitchen boasts luxury appliances and extensive storage. Don't miss the EV-charging in garage. You'll regularly mistake your own backyard pool for Florida or Palm Springs regularly, and when you're not entertaining, you'll be visiting nearby Waterside or the Shops at Clearfork - just minutes away.
Sold
Price Unknown
6801 River Bend Rd, Fort Worth, TX 76132
4beds
3,269sqft
Single Family Residence
Built in 1981
0.35 Acres Lot
$859,400 Zestimate®
$--/sqft
$5,722 Estimated rent
Home value
$859,400
$808,000 - $920,000
$5,722/mo
Zestimate® history
Owner options
List your home for rent
$5,722/mo
Rent Zestimate®
Find your next renter with Zillow Rental Manager. Plus, with online applications, you can quickly screen prospective tenants – for free.
$5,722/mo
Rent Zestimate®
Refinance and save
Refinancing to a lower rate could help reduce your monthly payments and save thousands over the life of the loan.
Explore your selling options
Work with a Zillow partner agent
Leverage their expertise and Zillow's premium Showcase listings to get your home seen by more buyers.
Get startedList with your own agent
Get your home in front of millions of buyers by listing it on Zillow.
Learn how to do itSell it yourself
Take full control of how buyers see your home on Zillow by listing For Sale by Owner (FSBO).
List your homeWhat's special
Own backyard poolSophisticated modern lightingLuxury appliancesPalm springsCrisp curb appealExtensive storageLa custom mosaic tile
Zillow last checked:
Listing updated:
Listed by:
Devon Reyes 0636566 817-523-9113,
League Real Estate 817-523-9113,
Alberto Reyes 0639933 817-586-5894,
League Real Estate
Bought with:
Jonathan Cook
Keller Williams Lonestar DFW
Source: NTREIS,MLS#: 20561611
Facts & features
Interior
Bedrooms & bathrooms
- Bedrooms: 4
- Bathrooms: 4
- Full bathrooms: 3
- 1/2 bathrooms: 1
Primary bedroom
- Features: Closet Cabinetry, Dual Sinks, Double Vanity, En Suite Bathroom, Jetted Tub, Linen Closet, Sitting Area in Primary, Separate Shower
- Level: First
- Dimensions: 22 x 19
Bedroom
- Features: Built-in Features, Split Bedrooms
- Level: First
- Dimensions: 13 x 12
Bedroom
- Features: Split Bedrooms, Walk-In Closet(s)
- Level: First
- Dimensions: 13 x 12
Bedroom
- Features: Split Bedrooms, Walk-In Closet(s)
- Level: First
- Dimensions: 13 x 12
Dining room
- Features: Built-in Features
- Level: First
Other
- Features: Built-in Features, Dual Sinks, Jack and Jill Bath, Jetted Tub
- Level: First
- Dimensions: 7 x 8
Other
- Features: Built-in Features, Linen Closet, Separate Shower
- Level: First
- Dimensions: 8 x 8
Half bath
- Level: First
- Dimensions: 6 x 7
Kitchen
- Features: Breakfast Bar, Built-in Features, Eat-in Kitchen, Kitchen Island, Stone Counters
- Level: First
- Dimensions: 14 x 12
Living room
- Level: First
- Dimensions: 17 x 14
Living room
- Features: Built-in Features
- Level: First
- Dimensions: 26 x 18
Utility room
- Features: Built-in Features, Utility Room
- Level: First
- Dimensions: 8 x 6
Heating
- Central, Electric, Zoned
Cooling
- Central Air, Ceiling Fan(s), Electric, Zoned
Appliances
- Included: Convection Oven, Double Oven, Dishwasher, Electric Range, Electric Water Heater, Disposal, Ice Maker, Microwave, Refrigerator, Tankless Water Heater, Vented Exhaust Fan, Wine Cooler
- Laundry: Laundry in Utility Room
Features
- Built-in Features, Dry Bar, Decorative/Designer Lighting Fixtures, High Speed Internet, Kitchen Island, Cable TV, Wired for Sound
- Flooring: Ceramic Tile
- Has basement: No
- Has fireplace: No
Interior area
- Total interior livable area: 3,269 sqft
Property
Parking
- Total spaces: 2
- Parking features: Circular Driveway, Covered, Garage, Garage Door Opener, Oversized, Workshop in Garage
- Attached garage spaces: 2
- Has uncovered spaces: Yes
Features
- Levels: One
- Stories: 1
- Patio & porch: Covered
- Exterior features: Lighting, Private Yard, Rain Gutters
- Pool features: Gunite, Heated, In Ground, Pool, Pool Sweep, Pool/Spa Combo
- Fencing: Gate,Metal,Other
- Has view: Yes
- View description: Park/Greenbelt
Lot
- Size: 0.35 Acres
- Features: Back Yard, Corner Lot, Backs to Greenbelt/Park, Lawn, Landscaped, Subdivision, Sprinkler System, Few Trees
Details
- Parcel number: 04874897
Construction
Type & style
- Home type: SingleFamily
- Architectural style: Contemporary/Modern,Detached
- Property subtype: Single Family Residence
Materials
- Stucco
- Foundation: Slab
- Roof: Other
Condition
- Year built: 1981
Utilities & green energy
- Sewer: Public Sewer
- Water: Public
- Utilities for property: Sewer Available, Separate Meters, Water Available, Cable Available
Green energy
- Energy efficient items: Appliances, HVAC, Thermostat, Water Heater, Windows
Community & HOA
Community
- Features: Curbs
- Subdivision: Meadows West Add
HOA
- Has HOA: No
Location
- Region: Fort Worth
Financial & listing details
- Tax assessed value: $603,009
- Annual tax amount: $14,947
- Date on market: 3/15/2024
- Cumulative days on market: 38 days
- Listing terms: Cash,Conventional,FHA,VA Loan
- Exclusions: Staging items.
- Road surface type: Asphalt
Price history
| Date | Event | Price |
|---|---|---|
| 5/23/2024 | Sold | -- |
Source: NTREIS #20561611 Report a problem | ||
| 4/23/2024 | Pending sale | $849,000$260/sqft |
Source: NTREIS #20561611 Report a problem | ||
| 3/15/2024 | Listed for sale | $849,000-3%$260/sqft |
Source: NTREIS #20561611 Report a problem | ||
| 2/1/2024 | Listing removed | -- |
Source: NTREIS #20441297 Report a problem | ||
| 1/17/2024 | Price change | $875,000-2.8%$268/sqft |
Source: NTREIS #20441297 Report a problem | ||
| 12/15/2023 | Price change | $899,900-2.2%$275/sqft |
Source: NTREIS #20441297 Report a problem | ||
| 12/1/2023 | Price change | $920,000-0.5%$281/sqft |
Source: NTREIS #20441297 Report a problem | ||
| 11/9/2023 | Price change | $925,000-2.6%$283/sqft |
Source: NTREIS #20441297 Report a problem | ||
| 10/13/2023 | Listed for sale | $950,000$291/sqft |
Source: NTREIS #20441297 Report a problem | ||
| 10/9/2023 | Contingent | $950,000$291/sqft |
Source: NTREIS #20441297 Report a problem | ||
| 10/5/2023 | Listed for sale | $950,000+68.1%$291/sqft |
Source: NTREIS #20441297 Report a problem | ||
| 4/4/2018 | Sold | -- |
Source: Agent Provided Report a problem | ||
| 3/26/2018 | Pending sale | $565,000$173/sqft |
Source: Jefferies Real Estate LLC #13756070 Report a problem | ||
| 3/21/2018 | Listed for sale | $565,000$173/sqft |
Source: Jefferies Real Estate LLC #13756070 Report a problem | ||
| 2/19/2018 | Pending sale | $565,000$173/sqft |
Source: Jefferies Real Estate LLC #13756070 Report a problem | ||
| 2/1/2018 | Listed for sale | $565,000+22.8%$173/sqft |
Source: Jefferies Real Estate LLC #13756070 Report a problem | ||
| 9/26/2014 | Listing removed | $460,000$141/sqft |
Source: Keller Williams Realty Arlingt #13019625 Report a problem | ||
| 9/16/2014 | Listed for sale | $460,000$141/sqft |
Source: Keller Williams Realty Arlingt #13019625 Report a problem | ||
Public tax history
| Year | Property taxes | Tax assessment |
|---|---|---|
| 2025 | $9,123 -18.6% | $603,009 |
| 2024 | $11,204 | $603,009 +1.9% |
| 2023 | -- | $591,939 +3% |
| 2022 | $13,615 +2.9% | $574,969 +7.7% |
| 2021 | $13,236 -0.1% | $533,993 +1.8% |
| 2020 | $13,255 +3.6% | $524,333 -0.2% |
| 2019 | $12,800 +148.7% | $525,406 +13.7% |
| 2018 | $5,147 +0.5% | $462,197 +2.4% |
| 2017 | $5,120 +1.7% | $451,204 +6.1% |
| 2016 | $5,033 -1.1% | $425,189 -6.6% |
| 2015 | $5,088 | $455,000 -4.7% |
| 2014 | $5,088 | $477,300 +54.9% |
| 2013 | -- | $308,173 -35.8% |
| 2012 | -- | $479,700 +44% |
| 2011 | -- | $333,118 |
| 2010 | -- | $333,118 -1.4% |
| 2009 | -- | $338,000 -23.7% |
| 2008 | -- | $442,900 +34.2% |
| 2007 | -- | $330,000 +22.6% |
| 2006 | -- | $269,100 -6.1% |
| 2005 | -- | $286,500 +4.7% |
| 2004 | -- | $273,700 |
| 2003 | -- | $273,700 -2% |
| 2002 | -- | $279,200 +15.5% |
| 2001 | -- | $241,700 +6.4% |
| 2000 | -- | $227,100 |
Find assessor info on the county website
Neighborhood: Meadows West
Nearby homes
- $803,7006 bd4 ba4k sqft6805 River Bend Rd, Fort Worth, TX 76132Off Market
- $695,7004 bd3 ba3k sqft6800 Riverdale Dr, Fort Worth, TX 76132Off Market
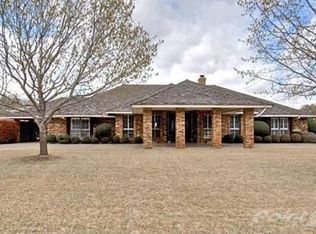
- $275,7935 bd4 ba3.8k sqft6804 Riverdale Dr, Fort Worth, TX 76132Off Market
- $593,0003 bd2 ba2.9k sqft6725 River Bend Rd, Fort Worth, TX 76132Off Market
- $785,7005 bd4 ba3.8k sqft6804 Riverdale Dr, Fort Worth, TX 76132Off Market
- $229,8625 bd4 ba3.9k sqft6804 Riverdale Dr, Fort Worth, TX 76132Off Market
- $229,8625 bd4 ba1.9k sqft6804 Riverdale Dr, Fort Worth, TX 76132Off Market
- $--4 bd3 ba2.7k sqft6809 River Bend Rd, Fort Worth, TX 76132Sold
Nearby schools
GreatSchools rating
- 5/10Ridglea Hills Elementary SchoolGrades: PK-5Distance: 1.9 mi
- 3/10Monnig Middle SchoolGrades: 6-8Distance: 3.5 mi
- 3/10Arlington Heights High SchoolGrades: 9-12Distance: 4.5 mi
Schools provided by the listing agent
- Elementary: Ridgleahil
- Middle: Monnig
- High: Arlngtnhts
- District: Fort Worth ISD
Source: NTREIS. This data may not be complete. We recommend contacting the local school district to confirm school assignments for this home.
Get a cash offer in 3 minutes
Find out how much your home could sell for in as little as 3 minutes with a no-obligation cash offer.
Estimated market value
$859,400
Get a cash offer in 3 minutes
Find out how much your home could sell for in as little as 3 minutes with a no-obligation cash offer.
Estimated market value
$859,400
- Texas
- Tarrant County
- Fort Worth
- 76132
- Meadows West
- 6801 River Bend Rd
