Skip main navigation
Sold for $854,000
Street View
  • $854,000

    6801 S 66th St, Lincoln, NE 68516

    5beds
    4,576sqft
    Single Family Residence
    Built in 1989
    1.14 Acres Lot
    $905,800 Zestimate®
    $187/sqft
    $4,182 Estimated rent

    Home value

    $905,800

    $861,000 - $960,000

    $4,182/mo

    Zestimate® history
    Loading
    Loading...

    Owner options

    List your home for rent

    $4,182/mo

    Rent Zestimate®

    Find your next renter with Zillow Rental Manager. Plus, with online applications, you can quickly screen prospective tenants – for free.

    Learn more

    $4,182/mo

    Rent Zestimate®

    Refinance and save

    $4,814/mo

    Est. payment

    Refinancing to a lower rate could help reduce your monthly payments and save thousands over the life of the loan.

    See today's rates

    $4,814/mo

    Est. payment

    Explore your selling options

    Work with a Zillow partner agent

    Leverage their expertise and Zillow's premium Showcase listings to get your home seen by more buyers.

    Get started

    List with your own agent

    Get your home in front of millions of buyers by listing it on Zillow.

    Learn how to do it

    Sell it yourself

    Take full control of how buyers see your home on Zillow by listing For Sale by Owner (FSBO).

    List your home

    What's special

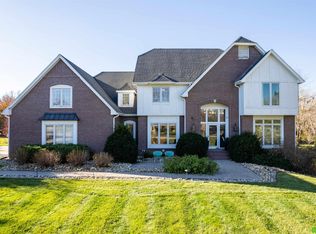
    Absolutely stunning Country Meadows 2 story available now! This beautiful and extremely well maintained home, sits in one of Lincoln's most desirable neighborhoods. You're immediately greeted with an amazing lush yard and detailed landscaping as you pull up to the 4 stall garage. Stepping into the two story entry, you immediately experience the open concept, renovated kitchen/informal dining room that flows into the living room and offers views of the covered deck and tree lined 1.14 acre lot. The main level also includes formal dining, office area, and mudroom/laundry room. 4 bedrooms on the second level including the recently updated primary bedroom with huge walk in closet and exquisite updated 3/4 attached primary suite. The basement features a large family room and rec room, additional 3/4 bath, legal bedroom, walkout and access to the oversized patio area. Other features of the home include 2 furnace/AC units, 2 water heaters, underground sprinklers, storage shed.

    Zillow last checked:

    Listing updated:

    Listed by:

    Bryan Trost 402-730-0453,

    BancWise Realty

    Bought with:

    Kristie Millard, 20181279

    Red Door Realty

    Source: GPRMLS,MLS#: 22415640MLS Logo

    Facts & features

    Interior

    Bedrooms & bathrooms
    • Bedrooms: 5
    • Bathrooms: 4
    • Full bathrooms: 1
    • 3/4 bathrooms: 2
    • 1/2 bathrooms: 1
    • Main level bathrooms: 1
    Primary bedroom
    • Level: Second
    • Area: 238
    • Dimensions: 17 x 14
    Bedroom 2
    • Level: Second
    • Area: 169
    • Dimensions: 13 x 13
    Bedroom 3
    • Level: Second
    • Area: 143
    • Dimensions: 13 x 11
    Bedroom 4
    • Level: Second
    • Area: 195
    • Dimensions: 15 x 13
    Bedroom 5
    • Level: Basement
    • Area: 240
    • Dimensions: 20 x 12
    Primary bathroom
    • Features: 3/4
    Dining room
    • Level: Main
    • Area: 182
    • Dimensions: 14 x 13
    Family room
    • Level: Basement
    • Area: 360
    • Dimensions: 30 x 12
    Kitchen
    • Level: Main
    • Area: 299
    • Dimensions: 23 x 13
    Living room
    • Level: Main
    • Area: 285
    • Dimensions: 19 x 15
    Basement
    • Area: 1515
    Office
    • Level: Main
    • Area: 110
    • Dimensions: 11 x 10
    Heating
    • Natural Gas, Electric, Forced Air
    Cooling
    • Central Air
    Features
    • Basement: Daylight,Egress,Walk-Out Access,Finished
    • Number of fireplaces: 1
    Interior area
    • Total structure area: 4,576
    • Total interior livable area: 4,576 sqft
    • Finished area above ground: 3,276
    • Finished area below ground: 1,300

    Property

    Parking
    • Total spaces: 4
    • Parking features: Attached, Extra Parking Slab
    • Attached garage spaces: 4
    • Has uncovered spaces: Yes
    Features
    • Levels: Two
    • Patio & porch: Porch, Patio, Covered Deck
    • Exterior features: Sprinkler System
    • Fencing: None
    Lot
    • Size: 1.14 Acres
    • Dimensions: 318 x 191 x 319 x 126
    • Features: Over 1 up to 5 Acres
    Details
    • Additional structures: Shed(s)
    • Parcel number: 1616409004000

    Construction

    Type & style
    • Home type: SingleFamily
    • Property subtype: Single Family Residence
    Materials
    • Foundation: Concrete Perimeter
    Condition
    • Not New and NOT a Model
    • New construction: No
    • Year built: 1989

    Utilities & green energy

    • Sewer: Public Sewer
    • Water: Public

    Community & neighborhood

    Location
    • Region: Lincoln
    • Subdivision: Southfork / Country Meadows

    HOA & financial

    HOA
    • Has HOA: Yes
    • HOA fee: $200 annually

    Other

    Other facts
    • Listing terms: VA Loan,FHA,Conventional,Cash
    • Ownership: Fee Simple

    Price history

    DateEventPrice
    9/6/2024Sold$854,000+6.8%$187/sqft
    Source: GPRMLS #22415640 Report a problem
    6/24/2024Pending sale$799,500$175/sqft
    Source: GPRMLS #22415640 Report a problem
    6/21/2024Listed for sale$799,500+39.1%$175/sqft
    Source: GPRMLS #22415640 Report a problem
    10/29/2018Listing removed$574,900$126/sqft
    Source: Lincoln First Realty #10150437 Report a problem
    10/5/2018Listed for sale$574,900$126/sqft
    Source: Lincoln First Realty #10150437 Report a problem

    Public tax history

    YearProperty taxesTax assessment
    2025$9,868 +6.3%$768,000 +14.3%
    2024$9,283 -17.5%$671,700
    2023$11,258 +17.3%$671,700 +39.2%
    2022$9,595 -0.2%$482,500
    2021$9,616 +4.3%$482,500
    2020$9,220 -5.2%$482,500
    2019$9,723 +4.2%$482,500 +3.7%
    2018$9,330 +4.5%$465,100
    2017$8,927 +10.2%$465,100 +11.8%
    2016$8,098 $415,900
    2015$8,098 +0.7%$415,900 -3%
    2014$8,043 -3.6%$428,800
    2013$8,340 $428,800
    2012-- $428,800 +6.8%
    2011-- $401,400
    2010-- $401,400
    2009-- $401,400 -6%
    2008-- $427,012
    2007-- $427,012
    2006-- $427,012
    2005$6,669 +1.3%--
    2004$6,584 --
    2003$6,584 -3.3%--
    2002$6,807 +14.9%--
    2001$5,926 +7.3%--
    2000$5,520 --

    Find assessor info on the county website

    Neighborhood: Family Acres

    Nearby schools

    GreatSchools rating
    Schools provided by the listing agent
    • Elementary: Wysong
    • Middle: Moore
    • High: Standing Bear
    • District: Lincoln Public Schools

    Source: GPRMLS. This data may not be complete. We recommend contacting the local school district to confirm school assignments for this home.

    Get pre-qualified for a loan
    At Zillow Home Loans, we can pre-qualify you in as little as 5 minutes with no impact to your credit score.

    An equal housing lender. NMLS #10287.

    Sell for more on Zillow
    Get a Zillow Showcase℠ listing at no additional cost and you could sell for .
    $905,800
    2% more
    +$18,116
    With Zillow Showcase(estimated)
    $923,916