Looking for a new home? You've found it! *NEW GARAGE DOOR AND OPENER DEC 2025* *SHINGLE PROTECTANT AND ROOF REPAIRS DEC 2025* *NEW APPLIANCES DEC 2025* *AC UPDATES 2025* *NEW WATER HEATER JAN 2026* This gorgeous 3 bed, 2 bath residence in Tempe Gardens sits on a premium corner lot & features charming curb appeal, an easy-care landscape w/artificial turf, and a 2 car garage. Inside you will find a spacious great room w/elegant wood-look flooring, modern light fixtures, and neutral palette throughout. The kitchen comes equipped w/shaker cabinetry, quartz counters, and a center island w/a breakfast bar. Relax & unwind in the primary suite, showcasing a private ensuite for added convenience. Lastly, the quaint backyard includes a diving pool perfect for the warm summer months!
Foreclosure
$510,000
6801 S PALM Drive, Tempe, AZ 85283
3beds
1,872sqft
Single Family Residence
Built in 1973
7,836 Square Feet Lot
$-- Zestimate®
$272/sqft
$-- HOA
What's special
Modern light fixturesCharming curb appealNeutral palette throughoutPremium corner lotQuartz countersElegant wood-look flooringSpacious great room
- 231 days |
- 832 |
- 73 |
Zillow last checked:
Listing updated:
Listed by:
Jordan Kampsen 480-343-5672,
Millenium Three Real Estate
Source: ARMLS,MLS#: 6954549
Facts & features
Interior
Bedrooms & bathrooms
- Bedrooms: 3
- Bathrooms: 2
- Full bathrooms: 2
Heating
- Electric
Cooling
- Central Air, Ceiling Fan(s)
Appliances
- Included: Disposal
- Laundry: Inside
Features
- Quartz Countertops, High Speed Internet, Breakfast Bar, No Interior Steps, Kitchen Island, 3/4 Bath Master Bdrm
- Flooring: Other
- Windows: Double Pane Windows
- Has basement: No
- Has fireplace: No
Interior area
- Total structure area: 1,872
- Total interior livable area: 1,872 sqft
Property
Parking
- Total spaces: 2
- Parking features: Attached, Garage Door Opener, Direct Access
- Attached garage spaces: 2
Features
- Stories: 1
- Patio & porch: Patio
- Has private pool: Yes
- Pool features: Outdoor Pool, Diving Pool
- Spa features: None
- Fencing: Block
Lot
- Size: 7,836 Square Feet
- Features: East/West Exposure, Corner Lot, Gravel/Stone Front, Gravel/Stone Back, Synthetic Grass Frnt, Synthetic Grass Back
Details
- Parcel number: 30147308
- Special conditions: Real Estate Owned
Construction
Type & style
- Home type: SingleFamily
- Architectural style: Ranch
- Property subtype: Single Family Residence
Materials
- Stucco, Painted, Block
- Roof: Composition
Condition
- Year built: 1973
Utilities & green energy
- Sewer: Public Sewer
- Water: City Water
Community & HOA
Community
- Subdivision: TEMPE GARDENS
HOA
- Has HOA: No
- Services included: No Fees
Location
- Region: Tempe
Financial & listing details
- Price per square foot: $272/sqft
- Tax assessed value: $375,200
- Annual tax amount: $2,136
- Date on market: 12/4/2025
- Cumulative days on market: 231 days
- Listing terms: Cash,Conventional,FHA,VA Loan
- Ownership: Fee Simple
- Road surface type: Paved
Foreclosure details
Estimated market value
Not available
Estimated sales range
Not available
Not available
Price history
| Date | Event | Price |
|---|---|---|
| 10/6/2025 | Sold | $515,000+3%$275/sqft |
Source: Public Record Report a problem | ||
| 5/28/2025 | Price change | $499,990-3.7%$267/sqft |
Source:  ARMLS #6799050 Report a problem ARMLS #6799050 Report a problem | ||
| 4/24/2025 | Price change | $519,000-3.7%$277/sqft |
Source: ARMLS #6799050 Report a problem | ||
| 3/31/2025 | Price change | $539,000-1.1%$288/sqft |
Source: ARMLS #6799050 Report a problem | ||
| 1/2/2025 | Listed for sale | $545,000-7.6%$291/sqft |
Source: ARMLS #6799050 Report a problem | ||
| 1/23/2024 | Listing removed | $590,000+7.8%$315/sqft |
Source: ARMLS #6568641 Report a problem | ||
| 1/8/2024 | Price change | $547,500-0.1%$292/sqft |
Source: ARMLS #6630042 Report a problem | ||
| 12/27/2023 | Price change | $547,9000%$293/sqft |
Source: ARMLS #6630042 Report a problem | ||
| 12/20/2023 | Price change | $548,000-0.2%$293/sqft |
Source: ARMLS #6630042 Report a problem | ||
| 12/13/2023 | Price change | $548,9000%$293/sqft |
Source: ARMLS #6630042 Report a problem | ||
| 12/5/2023 | Price change | $549,000-8%$293/sqft |
Source: ARMLS #6630042 Report a problem | ||
| 12/3/2023 | Price change | $597,0000%$319/sqft |
Source: ARMLS #6630042 Report a problem | ||
| 11/30/2023 | Price change | $597,200-0.1%$319/sqft |
Source: ARMLS #6630042 Report a problem | ||
| 11/26/2023 | Price change | $598,000-0.1%$319/sqft |
Source: ARMLS #6630042 Report a problem | ||
| 11/21/2023 | Price change | $598,500-0.1%$320/sqft |
Source: ARMLS #6630042 Report a problem | ||
| 11/13/2023 | Listed for sale | $599,000+1.5%$320/sqft |
Source: ARMLS #6630042 Report a problem | ||
| 7/14/2023 | Listing removed | $590,000$315/sqft |
Source: ARMLS #6568641 Report a problem | ||
| 7/7/2023 | Price change | $590,000-1.7%$315/sqft |
Source: ARMLS #6568641 Report a problem | ||
| 6/14/2023 | Listed for sale | $600,000-8.4%$321/sqft |
Source: ARMLS #6568641 Report a problem | ||
| 2/22/2023 | Listing removed | $655,000$350/sqft |
Source: ARMLS #6516796 Report a problem | ||
| 2/5/2023 | Listed for sale | $655,000+44%$350/sqft |
Source: ARMLS #6516796 Report a problem | ||
| 2/18/2022 | Sold | $455,000-4.2%$243/sqft |
Source: ARMLS #6322700 Report a problem | ||
| 2/17/2022 | Pending sale | $475,000$254/sqft |
Source: ARMLS #6322700 Report a problem | ||
Public tax history
| Year | Property taxes | Tax assessment |
|---|---|---|
| 2025 | $2,194 +3.2% | $37,520 -7.6% |
| 2024 | $2,127 +2.5% | $40,610 +121.5% |
| 2023 | $2,076 +4.4% | $18,337 -33.1% |
| 2022 | $1,988 +16.1% | $27,410 +10.9% |
| 2021 | $1,713 +3.3% | $24,720 +8.1% |
| 2020 | $1,659 +3.5% | $22,860 +5.5% |
| 2019 | $1,603 | $21,670 +7.8% |
| 2018 | $1,603 +4.3% | $20,100 +6.5% |
| 2017 | $1,537 +6.7% | $18,880 +7.5% |
| 2016 | $1,440 +4.8% | $17,560 +11.8% |
| 2015 | $1,374 | $15,710 +32.9% |
| 2014 | -- | $11,820 +9.1% |
| 2013 | -- | $10,830 -13.8% |
| 2012 | -- | $12,560 -13.8% |
| 2011 | -- | $14,570 -14.6% |
| 2010 | -- | $17,060 -12.3% |
| 2009 | -- | $19,450 -4% |
| 2008 | -- | $20,250 +6.6% |
| 2007 | -- | $19,000 +51.4% |
| 2006 | -- | $12,550 |
| 2005 | -- | $12,550 +9.6% |
| 2004 | -- | $11,450 |
| 2003 | -- | $11,450 +9.6% |
| 2002 | -- | $10,450 |
Find assessor info on the county website
Monthly payment
Climate risks
Neighborhood: Bell De Mar Crossing
Nearby schools
GreatSchools rating
- 7/10Kyrene de los Ninos SchoolGrades: PK-5Distance: 0.6 mi
- 4/10Kyrene Middle SchoolGrades: 4-8Distance: 1.1 mi
- 5/10Marcos De Niza High SchoolGrades: 9-12Distance: 0.7 mi
Schools provided by the listing agent
- Elementary: Kyrene de los Ninos School
- Middle: Kyrene Middle School
- High: Marcos De Niza High School
- District: Kyrene Elementary District
Source: ARMLS. This data may not be complete. We recommend contacting the local school district to confirm school assignments for this home.
- $467,8003 bd2 ba1.8k sqft6807 S Palm Dr, Tempe, AZ 85283Off Market
- $535,0003 bd2 ba2k sqft6737 S Palm Dr, Tempe, AZ 85283Sold
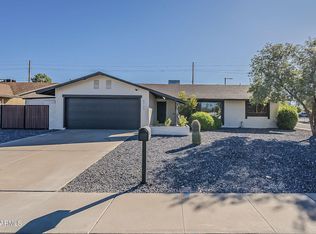
- $508,4004 bd4 ba2.3k sqft6813 S Palm Dr, Tempe, AZ 85283Off Market

- $490,8003 bd2 ba2k sqft715 E Bell De Mar Dr, Tempe, AZ 85283Off Market
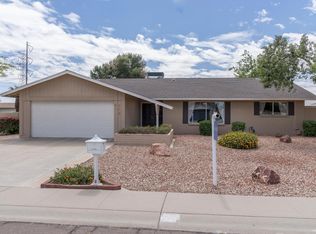
- $502,8003 bd2 ba1.8k sqft716 E Diamond Dr, Tempe, AZ 85283Off Market
- $499,6003 bd2 ba1.9k sqft716 E Bell De Mar Dr, Tempe, AZ 85283Off Market
- $430,800-- bd2 ba1.9k sqft6731 S Palm Dr, Tempe, AZ 85283Off Market
- $258,1003 bd1 ba1k sqft6810 S Jentilly Ln, Tempe, AZ 85283Off Market
A local agent can set up tours, give advice and negotiate with sellers.
Similar homes
- $599,0003 bd2 ba2k sqft814 E CHILTON Drive, Tempe, AZ 85283For Sale
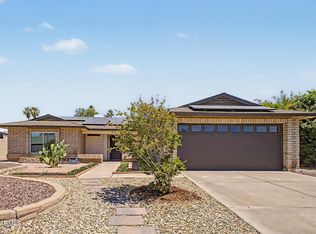 MLS ID #7032965, Jeremy R Manning, Realty ONE Group. ARMLS
 - $520,0003 bd2 ba1.6k sqft4706 S GRANDVIEW Avenue, Tempe, AZ 85282For Sale
 MLS ID #6999292, Kathleen Scott, Redfin Corporation. ARMLS
 - $675,0003 bd3 ba1.8k sqft1411 E DAVA Drive, Tempe, AZ 85283For Sale
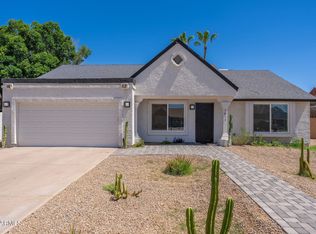 MLS ID #7038038, Sheryl Matuszak, Compass. ARMLS
 - $650,0004 bd2 ba2k sqft1905 E PEGASUS Drive, Tempe, AZ 85283For Sale
 MLS ID #7052256, Rachel Tempel, Realty ONE Group. ARMLS
 - $519,0004 bd2 ba1.9k sqft1523 W MISSION Drive, Chandler, AZ 85224For SaleMLS ID #7051091, Sharon L. Hill Elsner, West USA Realty. ARMLS
- $539,9003 bd2 ba2k sqft1809 W NATAL Avenue, Mesa, AZ 85202For SaleMLS ID #7044291, Frank Gerola, Incyte Realty, LLC. ARMLS
- $499,0003 bd2 ba1.2k sqft1214 E HENRY Street, Tempe, AZ 85288For SaleMLS ID #7021528, Samira Jafari, Realty ONE Group. ARMLS
- $669,0004 bd4 ba2.3k sqft1947 E ORION Street, Tempe, AZ 85283For SaleMLS ID #6984161, Rachelle R Roman, HomeSmart. ARMLS
- $599,5004 bd3 ba1.8k sqft1932 E PALMCROFT Drive, Tempe, AZ 85282For SaleMLS ID #7051324, Jacqueline Shaffer, OfferPad Brokerage, LLC. ARMLS
- $550,0004 bd2 ba2k sqft2431 W PORTOBELLO Avenue, Mesa, AZ 85202For SaleMLS ID #6997772, Patrice Bolger, Realty ONE Group. ARMLS
- $450,0003 bd2 ba1.6k sqft510 N TERCERA Avenue, Chandler, AZ 85226For SaleMLS ID #6969632, Julia O'Buckley, My Home Group Real Estate. ARMLS
- $445,9993 bd2 ba1.2k sqft1423 W 6TH Street, Tempe, AZ 85281For SaleMLS ID #7011286, Rob Russman, Instasold. ARMLS
- $460,0003 bd2 ba1.3k sqft1302 S REVERE --, Mesa, AZ 85210For SaleMLS ID #7048113, Randy Erwin, Century 21 Arizona Foothills. ARMLS
- $499,9004 bd2 ba1.8k sqft4923 E PALM Lane, Phoenix, AZ 85008For SaleMLS ID #7039011, Eric Avdee, The Brokery. ARMLS
- $474,9003 bd2 ba1k sqft7256 E MCKELLIPS Road, Scottsdale, AZ 85257For SaleMLS ID #6971907, Pedro Hernandez Murillo, eXp Realty. ARMLS
- $499,0003 bd3 ba1.7k sqft609 N GRANITE Street, Gilbert, AZ 85234For SaleMLS ID #7025326, Ed Venezia, RE/MAX Fine Properties. ARMLS
- $654,9004 bd2 ba2.1k sqft4234 E WINNETKA Drive, Phoenix, AZ 85044For SaleMLS ID #7049220, Dustin Hayes, West USA Realty. ARMLS
- $599,9904 bd3 ba2.4k sqft2635 S BROOKS Circle, Mesa, AZ 85202For SaleMLS ID #7044595, Mark Hatton, Provident Partners Realty. ARMLS
- $550,0003 bd3 ba2.2k sqft1341 E GARNET Circle, Mesa, AZ 85204For SaleMLS ID #6990166, Joseph Callaway, eXp Realty. ARMLS
- $400,0003 bd2 ba1.3k sqft4829 E APACHE Circle, Phoenix, AZ 85044For SaleMLS ID #6966402, Tasha Goins, eXp Realty. ARMLS
