Skip main navigation
Closed
  • $250,000

    6801 S Paxton Ave #3A, Chicago, IL 60649

    4beds
    1,800sqft
    Condominium, Single Family Residence
    Built in 1931
    -- sqft lot
    $261,200 Zestimate®
    $139/sqft
    $2,243 Estimated rent

    Home value

    $261,200

    $235,000 - $290,000

    $2,243/mo

    Zestimate® history
    Loading
    Loading...

    Owner options

    List your home for rent

    $2,243/mo

    Rent Zestimate®

    Find your next renter with Zillow Rental Manager. Plus, with online applications, you can quickly screen prospective tenants – for free.

    Learn more

    $2,243/mo

    Rent Zestimate®

    Refinance and save

    $2,537/mo

    Est. payment

    Refinancing to a lower rate could help reduce your monthly payments and save thousands over the life of the loan.

    See today's rates

    $2,537/mo

    Est. payment

    Explore your selling options

    Work with a Zillow partner agent

    Leverage their expertise and Zillow's premium Showcase listings to get your home seen by more buyers.

    Get started

    List with your own agent

    Get your home in front of millions of buyers by listing it on Zillow.

    Learn how to do it

    Sell it yourself

    Take full control of how buyers see your home on Zillow by listing For Sale by Owner (FSBO).

    List your home

    What's special

    Modern updatesBlocks from lake michiganExpansive top-floor penthouseWalk-in pantryIn-unit laundryVintage charmCedar-lined closets
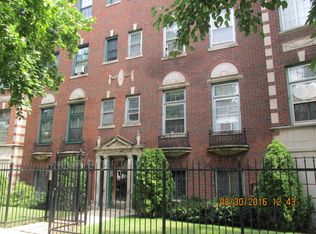
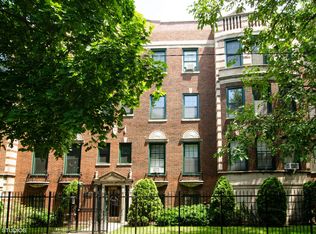
    Penthouse Living in Historic South Shore - Experience the best of South Shore in this expansive top-floor penthouse. This 4-bedroom, 3-bath residence seamlessly blends vintage charm with modern updates, offering a spacious and inviting atmosphere. The open-concept kitchen, updated in 2018, features stainless steel appliances, a gas range with pot filler, and a walk-in pantry. Additional improvements include custom pantry shelving, new blinds, hallway chandelier, touch-controlled light switches, newer a/c units in primary bedroom-2020, guest bedroom - 2020, and living room - 2023. It flows effortlessly into the generous living and dining areas, perfect for entertaining. The primary suite boasts cedar-lined closets and a spa-like bath with a whirlpool tub. Additional highlights include in-unit laundry, newer appliances, hardwood floors throughout, and all-new windows that bathe the space in natural light. This secure, gated building offers residents exclusive access to a private yard and covered parking with remote entry. Situated just blocks from Lake Michigan, the South Shore Cultural Center, and the Jackson Park Golf Course, this home is surrounded by rich history and exciting developments. The South Shore Cultural Center, originally established in 1905 as a private country club, now serves as a community hub offering cultural programs, a beach, and a nine-hole golf course. Additionally, the upcoming Obama Presidential Center, set to open in 2026 in nearby Jackson Park, will feature a museum, public library branch, and community spaces, further enhancing the neighborhood's cultural landscape. The University of Chicago is approximately 3 miles away, and Chicago State University is within a 6-mile radius, providing excellent educational opportunities. Convenient access to Lake Shore Drive, Metra, and CTA ensures a smooth commute to downtown Chicago and beyond.

    Zillow last checked:

    Listing updated:

    Listed by:

    Halina Farrelly 860-328-1405,

    Baird & Warner

    Bought with:

    Brita Pagels

    Berkshire Hathaway HomeServices Chicago

    Elaine Pagels, CSC

    Berkshire Hathaway HomeServices Chicago

    Source: MRED as distributed by MLS GRID,MLS#: 12324984MLS Logo

    Facts & features

    Interior

    Bedrooms & bathrooms
    • Bedrooms: 4
    • Bathrooms: 3
    • Full bathrooms: 3
    Rooms
    • Room types: No additional rooms
    Primary bedroom
    • Features: Flooring (Hardwood), Bathroom (Full)
    • Level: Main
    • Area: 221 Square Feet
    • Dimensions: 17X13
    Bedroom 2
    • Features: Flooring (Hardwood)
    • Level: Main
    • Area: 208 Square Feet
    • Dimensions: 16X13
    Bedroom 3
    • Features: Flooring (Hardwood)
    • Level: Main
    • Area: 221 Square Feet
    • Dimensions: 17X13
    Bedroom 4
    • Features: Flooring (Hardwood)
    • Level: Main
    • Area: 234 Square Feet
    • Dimensions: 18X13
    Kitchen
    • Features: Kitchen (Custom Cabinetry, Pantry, Updated Kitchen), Flooring (Hardwood)
    • Level: Main
    • Area: 228 Square Feet
    • Dimensions: 19X12
    Living room
    • Features: Flooring (Hardwood)
    • Level: Main
    • Area: 350 Square Feet
    • Dimensions: 25X14
    Heating
    • Electric
    Cooling
    • Wall Unit(s)
    Appliances
    • Included: Microwave, Refrigerator, Washer, Dryer, Stainless Steel Appliance(s), Gas Cooktop
    • Laundry: Main Level, In Unit
    Features
    • Storage, Built-in Features, Pantry
    • Flooring: Hardwood
    • Basement: Partially Finished,None,Storage Space,Partial
    • Number of fireplaces: 1
    • Fireplace features: Electric, Living Room
    Interior area
    • Total structure area: 0
    • Total interior livable area: 1,800 sqft

    Property

    Parking
    • Total spaces: 1
    • Parking features: Garage Door Opener, On Site, Detached, Garage
    • Garage spaces: 1
    • Has uncovered spaces: Yes
    Accessibility
    • Accessibility features: No Disability Access
    Details
    • Parcel number: 20244110181003
    • Special conditions: None

    Construction

    Type & style
    • Home type: Condo
    • Property subtype: Condominium, Single Family Residence
    Materials
    • Brick
    Condition
    • New construction: No
    • Year built: 1931

    Utilities & green energy

    • Sewer: Public Sewer
    • Water: Lake Michigan

    Community & HOA

    HOA
    • Has HOA: Yes
    • Services included: Heat, Water, Parking, Insurance, Security, Exterior Maintenance, Lawn Care, Scavenger
    • HOA fee: $679 monthly
    Location
    • Region: Chicago

    Financial & listing details

    • Price per square foot: $139/sqft
    • Tax assessed value: $186,650
    • Annual tax amount: $2,928
    • Date on market: 4/12/2025
    • Listing terms: Conventional
    • Ownership: Condo

    Price history

    DateEventPrice
    10/1/2025Sold$250,000$139/sqft
    Source: Public Record Report a problem
    7/16/2025Sold$250,000$139/sqft
    Source: MRED as distributed by MLS GRID #12324984 Report a problem
    7/10/2025Pending sale$250,000$139/sqft
    Source: MRED as distributed by MLS GRID #12324984 Report a problem
    6/14/2025Contingent$250,000$139/sqft
    Source: MRED as distributed by MLS GRID #12324984 Report a problem
    5/8/2025Listed for sale$250,000$139/sqft
    Source: MRED as distributed by MLS GRID #12324984 Report a problem
    4/21/2025Contingent$250,000$139/sqft
    Source: MRED as distributed by MLS GRID #12324984 Report a problem
    4/12/2025Listed for sale$250,000+39.3%$139/sqft
    Source: MRED as distributed by MLS GRID #12324984 Report a problem
    4/18/2019Sold$179,500+0.1%$100/sqft
    Source: Public Record Report a problem
    2/1/2019Sold$179,400$100/sqft
    Source: MRED as distributed by MLS GRID #10157223 Report a problem
    1/16/2019Pending sale$179,400$100/sqft
    Source: Pearson Realty Group #10157223 Report a problem
    12/4/2018Listed for sale$179,400$100/sqft
    Source: Pearson Realty Group #10142048 Report a problem
    12/2/2018Pending sale$179,400$100/sqft
    Source: Pearson Realty Group #10142048 Report a problem
    11/20/2018Listed for sale$179,400+398.3%$100/sqft
    Source: Owner Report a problem
    3/1/2018Sold$36,000-19.8%$20/sqft
    Source: Public Record Report a problem
    2/12/2018Pending sale$44,900$25/sqft
    Source: RE/MAX Synergy #09826762 Report a problem
    1/5/2018Price change$44,900-10%$25/sqft
    Source: RE/MAX Synergy #09826762 Report a problem
    11/22/2017Listed for sale$49,900$28/sqft
    Source: RE/MAX Synergy #09826762 Report a problem
    9/28/2017Pending sale$49,900$28/sqft
    Source: RE/MAX Synergy #09826762 Report a problem
    8/10/2017Listed for sale$49,900$28/sqft
    Source: RE/MAX Synergy #09826762 Report a problem
    8/7/2017Pending sale$49,900$28/sqft
    Source: RE/MAX Synergy #09826762 Report a problem
    7/18/2017Listed for sale$49,900$28/sqft
    Source: RE/MAX Synergy #09693456 Report a problem

    Public tax history

    YearProperty taxesTax assessment
    2024-- $18,665 +314.9%
    2023$251 -72.9%$4,499
    2022$925 +2.3%$4,499
    2021$905 -67.7%$4,499 -64.2%
    2020$2,800 +0.7%$12,567 -9.2%
    2019$2,780 +1.7%$13,837
    2018$2,733 -3.4%$13,837 +5.3%
    2017$2,830 +7.5%$13,145
    2016$2,633 +66.1%$13,145
    2015$1,585 -37.5%$13,145 -3.7%
    2014$2,534 +65.2%$13,656
    2013$1,534 -37.4%$13,656
    2012$2,451 +64.1%$13,656 -6.5%
    2011$1,493 +64.5%$14,600
    2010$908 +15.8%$14,600
    2009$784 +4.5%$14,600 -4%
    2008$750 +1.5%$15,209
    2007$739 +2.5%$15,209
    2006$721 -7.1%$15,209 +54%
    2005$776 +3.6%$9,875
    2004$749 +1.7%$9,875
    2003$737 -3.9%$9,875 +39%
    2002$767 -12.8%$7,105
    2001$880 +0.6%$7,105
    2000$875 -3.8%$7,105 +43.8%
    1999$909 $4,940
    Find assessor info on the county website

    Neighborhood: South Shore

    Nearby schools

    GreatSchools rating
    Schools provided by the listing agent
    • Elementary: O'keeffe Elementary School
    • Middle: South Shore Community Academy Se
    • High: School Of Leadership High School
    • District: 299

    Source: MRED as distributed by MLS GRID. This data may not be complete. We recommend contacting the local school district to confirm school assignments for this home.

    Get a cash offer in 3 minutes
    Find out how much your home could sell for in as little as 3 minutes with a no-obligation cash offer.
    Estimated market value
    $261,200
    Get a cash offer in 3 minutes
    Find out how much your home could sell for in as little as 3 minutes with a no-obligation cash offer.
    Estimated market value
    $261,200