Skip main navigation
Sold for $407,500
  • $407,500

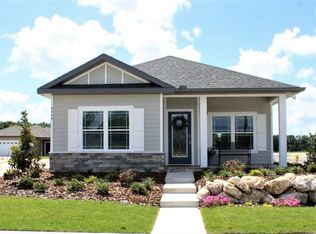
    6801 SW Lugano Ct, Gainesville, FL 32608

    3beds
    1,734sqft
    Single Family Residence
    Built in 2019
    5,663 Square Feet Lot
    $396,000 Zestimate®
    $235/sqft
    $2,717 Estimated rent

    Home value

    $396,000

    $364,000 - $432,000

    $2,717/mo

    Zestimate® history
    Loading
    Loading...

    Owner options

    List your home for rent

    $2,717/mo

    Rent Zestimate®

    Find your next renter with Zillow Rental Manager. Plus, with online applications, you can quickly screen prospective tenants – for free.

    Learn more

    $2,717/mo

    Rent Zestimate®

    Refinance and save

    $3,059/mo

    Est. payment

    Refinancing to a lower rate could help reduce your monthly payments and save thousands over the life of the loan.

    See today's rates

    $3,059/mo

    Est. payment

    Explore your selling options

    Work with a Zillow partner agent

    Leverage their expertise and Zillow's premium Showcase listings to get your home seen by more buyers.

    Get started

    List with your own agent

    Get your home in front of millions of buyers by listing it on Zillow.

    Learn how to do it

    Sell it yourself

    Take full control of how buyers see your home on Zillow by listing For Sale by Owner (FSBO).

    List your home

    What's special

    Screened lanaiFunctional islandGranite countertopsQuartz countertopsBackyard oasisFrench doorsFront flex room
    One or more photo(s) has been virtually staged. Welcome home to this meticulously maintained 3 bedroom / 2 bathroom hidden gem, with flex room and all the upgrades, including a backyard oasis in Lugano. The open concept layout is light and bright, with the great room being highlighted by trey ceilings, crown molding and transom windows. Luxury vinyl plank flooring is highlighted throughout all the main living areas, no carpet. The designated dining area flows seamlessly to the great room and kitchen, boasting granite countertops, stainless steel appliances including a double-oven, tile backsplash, soft-close espresso-colored cabinets, glass door pantry and functional island with additional storage and seating. Front flex room features bay-window, crown molding and glass cabinets to display your treasures. The split floorplan offers the primary bedroom with trey ceiling, crown molding and large walk-in closet. Stepping into the en-suite primary bathroom you’ll be greeted by a dual vanity with quartz countertops, walk-in glass shower enclosure with dual showerheads, linen closet and water closet. The secondary bedrooms are robust in size with wall closets and secondary full bath has quartz countertops and tub/shower combo. Enjoy the dedicated workstation with built-in cabinets for all your office or school needs. All windows are embellished with Plantation Shutters showcasing all the little extras within this home, including solid doors on primary and second bedroom along with all interior walls with double insulation for sound control (Bedroom #2 used as music room). Bring the outside-in when you open the French doors to the screened lanai with tile flooring. Bask in the privacy of your luxury backyard boasting a patio with hot tub, pergola, 2 fire pits areas with gravel, pup-friendly turf (no grass), multiple seating/dining areas, lush gardening options, irrigation, drop lines for watering and gutter system. Laundry room with washer/dryer, 2 car garage with wash tub, metal shelving and extra insulation in attic. On demand hot water with tankless water heater. HOA provides exceptional amenities: front yard lawn maintenance, community pool, splash pad area, playground, clubhouse, fitness center, dog park, basketball court, tennis courts and monthly programs and activities. Enjoy the trails for biking and walking, just minutes from entertainment, dining, medical and grocery.

    Zillow last checked:

    Listing updated:

    Listing Provided by:

    Laura Javidi 352-339-5134,

    RE/MAX PROFESSIONALS 352-375-1002

    Bought with:

    April Strickland, 3262700

    GOLDEN RULE REAL ESTATE AND PROPERTY MANAGEMENT

    Source: Stellar MLS,MLS#: GC525433MLS LogoOriginating MLS: Gainesville-Alachua

    Facts & features

    Interior

    Bedrooms & bathrooms
    • Bedrooms: 3
    • Bathrooms: 2
    • Full bathrooms: 2
    Primary bedroom
    • Features: Walk-In Closet(s)
    • Level: First
    Bedroom 2
    • Features: Built-in Closet
    • Level: First
    Bedroom 3
    • Features: Built-in Closet
    • Level: First
    Great room
    • Level: First
    Kitchen
    • Level: First
    Heating
    • Central
    Cooling
    • Central Air
    Appliances
    • Included: Convection Oven, Cooktop, Dishwasher, Disposal, Dryer, Electric Water Heater, Microwave, Range, Range Hood, Refrigerator, Tankless Water Heater, Washer
    • Laundry: Inside, Laundry Room
    Features
    • Ceiling Fan(s), Crown Molding, High Ceilings, Kitchen/Family Room Combo, Open Floorplan, Split Bedroom, Stone Counters, Tray Ceiling(s), Walk-In Closet(s)
    • Flooring: Tile
    • Doors: French Doors
    • Windows: Shutters
    • Has fireplace: No
    Interior area
    • Total structure area: 2,318
    • Total interior livable area: 1,734 sqft

    Property

    Parking
    • Total spaces: 2
    • Parking features: Garage - Attached
    • Attached garage spaces: 2
    Features
    • Levels: One
    • Stories: 1
    • Exterior features: Irrigation System, Sidewalk
    • Fencing: Wood
    Lot
    • Size: 5,663 sqft
    Details
    • Parcel number: 07071100087
    • Zoning: R-1A
    • Special conditions: None

    Construction

    Type & style
    • Home type: SingleFamily
    • Property subtype: Single Family Residence
    Materials
    • HardiPlank Type
    • Foundation: Slab
    • Roof: Shingle
    Condition
    • New construction: No
    • Year built: 2019

    Utilities & green energy

    • Sewer: Public Sewer
    • Water: Public
    • Utilities for property: BB/HS Internet Available, Electricity Connected, Public, Sewer Connected, Sprinkler Meter, Street Lights, Underground Utilities, Water Connected

    Community & neighborhood

    Location
    • Region: Gainesville
    • Subdivision: LUGANO PH 2 PB 34 PG 93

    HOA & financial

    HOA
    • Has HOA: Yes
    • HOA fee: $195 monthly
    • Association name: Emmer Management
    Other fees
    • Pet fee: $0 monthly
    Other financial information
    • Total actual rent: 0

    Other

    Other facts
    • Listing terms: Cash,Conventional
    • Ownership: Fee Simple
    • Road surface type: Paved

    Price history

    DateEventPrice
    12/2/2024Sold$407,500-3.9%$235/sqft
    Source: Stellar MLS #GC525433 Report a problem
    10/31/2024Pending sale$424,000$245/sqft
    Source: Stellar MLS #GC525433 Report a problem
    10/27/2024Price change$424,000-3.6%$245/sqft
    Source: Stellar MLS #GC525433 Report a problem
    10/2/2024Listed for sale$439,900+30.8%$254/sqft
    Source: Stellar MLS #GC525433 Report a problem
    11/12/2019Sold$336,300$194/sqft
    Source: Public Record Report a problem

    Public tax history

    YearProperty taxesTax assessment
    2025$5,827 +23.9%$303,961 +25.4%
    2024$4,703 +1.5%$242,365 +3%
    2023$4,632 +3.9%$235,306 +3%
    2022$4,457 +1.8%$228,453 +3%
    2021$4,378 +1.4%$221,799 +1.4%
    2020$4,316 +191%$218,736 +264.6%
    2019$1,483 $60,000

    Find assessor info on the county website

    Neighborhood: 32608

    Nearby schools

    GreatSchools rating
    Get a cash offer in 3 minutes
    Find out how much your home could sell for in as little as 3 minutes with a no-obligation cash offer.
    Estimated market value
    $396,000
    Get a cash offer in 3 minutes
    Find out how much your home could sell for in as little as 3 minutes with a no-obligation cash offer.
    Estimated market value
    $396,000