Say hello to this freshly painted brick beauty, tucked in a spot you can't beat. Walk to Wylie High School, grab dinner, or run errands, all just around the corner. Inside, the kitchen is bright, airy, and ready for real life. Freshly painted cabinets, a big island with room for breakfast seating, and a cute dry bar with hanging glass storage make this a space you'll actually want to hang out in. Stainless appliances, a walk in pantry, and a dining area with gorgeous backyard views round things out perfectly. The living room is where everyone will naturally gather, think a whole wall of windows for natural light and a decorative electric fireplace that adds just the right cozy touch. Need to get work done? The office has built in bookcases plus a sneaky hidden closet for extra storage. Downstairs also has two more bedrooms sharing a Jack and Jill bath, each with their own built in desk and walk in closet, great for kids, guests, or anyone who needs their own little zone. The primary suite is your own private escape, with direct access to the backyard and an ensuite that feels like a spa day every day. Think a huge wraparound closet, soaking tub, roomy shower, and separate vanities so there's no morning traffic jam. Head upstairs and you'll find the ultimate guest suite or game room, complete with its own ensuite, walk in closet, and a large balcony that's perfect for enjoying the view with your morning coffee. And then there's the backyard, honestly the star of the show. With no neighbors behind and none on one side, you get extra privacy that's hard to come by. Beautifully landscaped with a massive covered patio made for entertaining, a wood burning fireplace for cozy nights, and a sparkling inground pool with a heated spa, both heated for year round enjoyment. With 4 bedrooms, 3 full baths, and 2 half baths, this home has the space and the charm to check every box. Come see it for yourself, schedule your tour today!
Under contract
$685,000
6801 Tradition Dr, Abilene, TX 79606
4beds
3,216sqft
:
Get pre-qualified$4,893/mo
Single Family Residence
Built in 2015
0.46 Acres Lot
$669,400 Zestimate®
$213/sqft
$-- HOA
What's special
Decorative electric fireplaceFreshly painted brick beautyFreshly painted cabinetsStainless appliancesHuge wraparound closetWalk in pantry
- 3 days |
- 688 |
- 49 |
Zillow last checked:
Listing updated:
Listed by:
Tonya Harbin 0565908,
Real Broker, LLC.
Source: NTREIS,MLS#: 21336312
Facts & features
Interior
Bedrooms & bathrooms
- Bedrooms: 4
- Bathrooms: 5
- Full bathrooms: 3
- 1/2 bathrooms: 2
Primary bedroom
- Features: Ceiling Fan(s), En Suite Bathroom
- Level: First
- Dimensions: 18 x 16
Bedroom
- Features: Walk-In Closet(s)
- Level: First
- Dimensions: 12 x 15
Bedroom
- Features: Walk-In Closet(s)
- Level: First
- Dimensions: 12 x 15
Bedroom
- Features: En Suite Bathroom, Walk-In Closet(s)
- Level: Second
- Dimensions: 18 x 20
Primary bathroom
- Features: Closet Cabinetry, Double Vanity, En Suite Bathroom, Garden Tub/Roman Tub, Stone Counters, Separate Shower
- Level: First
- Dimensions: 15 x 13
Dining room
- Level: First
- Dimensions: 10 x 13
Other
- Features: Granite Counters, Jack and Jill Bath
- Level: First
- Dimensions: 17 x 7
Other
- Features: En Suite Bathroom, Stone Counters
- Level: Second
- Dimensions: 5 x 8
Half bath
- Level: First
- Dimensions: 3 x 7
Half bath
- Level: First
- Dimensions: 3 x 7
Kitchen
- Features: Breakfast Bar, Built-in Features, Eat-in Kitchen, Kitchen Island, Stone Counters, Walk-In Pantry
- Level: First
- Dimensions: 14 x 14
Laundry
- Features: Linen Closet, Stone Counters
- Level: First
- Dimensions: 6 x 9
Living room
- Features: Ceiling Fan(s), Fireplace
- Level: First
- Dimensions: 17 x 18
Office
- Features: Built-in Features
- Level: First
- Dimensions: 11 x 13
Heating
- Central, Electric
Cooling
- Central Air, Ceiling Fan(s), Electric
Appliances
- Included: Double Oven, Dishwasher, Electric Cooktop, Electric Oven, Disposal
Features
- Built-in Features, Decorative/Designer Lighting Fixtures, Double Vanity, Eat-in Kitchen, Granite Counters, High Speed Internet, Kitchen Island, Open Floorplan, Pantry, Cable TV, Walk-In Closet(s), Wired for Sound
- Flooring: Carpet, Hardwood, Tile
- Has basement: No
- Number of fireplaces: 2
- Fireplace features: Decorative, Electric, Living Room, Outside, Wood Burning
Interior area
- Total interior livable area: 3,216 sqft
Video & virtual tour
Property
Parking
- Total spaces: 2
- Parking features: Garage Faces Side
- Attached garage spaces: 2
Features
- Levels: Two
- Stories: 2
- Patio & porch: Rear Porch, Front Porch, Balcony, Covered
- Exterior features: Balcony, Outdoor Shower, Rain Gutters
- Pool features: Gunite, Heated, In Ground, Pool, Pool/Spa Combo
- Fencing: Wood
Lot
- Size: 0.46 Acres
- Features: Back Yard, Backs to Greenbelt/Park, Interior Lot, Lawn, Landscaped, Subdivision, Sprinkler System, Few Trees
Details
- Parcel number: 1003613
Construction
Type & style
- Home type: SingleFamily
- Architectural style: Traditional,Detached
- Property subtype: Single Family Residence
Materials
- Brick, Rock, Stone
- Foundation: Slab
- Roof: Composition
Condition
- Year built: 2015
Utilities & green energy
- Sewer: Public Sewer
- Water: Public
- Utilities for property: Sewer Available, Water Available, Cable Available
Community & HOA
Community
- Subdivision: Wylie Legacies Add
HOA
- Has HOA: No
Location
- Region: Abilene
Financial & listing details
- Price per square foot: $213/sqft
- Tax assessed value: $607,757
- Annual tax amount: $14,940
- Date on market: 7/24/2026
- Cumulative days on market: 4 days
- Listing terms: Cash,Conventional,FHA,VA Loan
Estimated market value
$669,400
$636,000 - $703,000
$5,508/mo
Price history
| Date | Event | Price |
|---|---|---|
| 7/26/2026 | Contingent | $685,000$213/sqft |
Source: NTREIS #21336312 Report a problem | ||
| 7/24/2026 | Listed for sale | $685,000+33%$213/sqft |
Source: NTREIS #21336312 Report a problem | ||
| 9/17/2020 | Sold | -- |
Source: Agent Provided Report a problem | ||
| 9/13/2020 | Pending sale | $515,000$160/sqft |
Source: Paul Johnson & Associates #14338749 Report a problem | ||
| 6/22/2020 | Price change | $515,000-3.6%$160/sqft |
Source: Paul Johnson & Associates #14338749 Report a problem | ||
| 6/9/2020 | Listed for sale | $534,000$166/sqft |
Source: Paul Johnson & Associates #14338749 Report a problem | ||
| 5/20/2020 | Pending sale | $534,000$166/sqft |
Source: Paul Johnson & Associates #14338749 Report a problem | ||
| 5/8/2020 | Price change | $534,000-0.2%$166/sqft |
Source: Paul Johnson & Associates #14338749 Report a problem | ||
| 4/8/2020 | Listed for sale | $535,000+7%$166/sqft |
Source: Owner Report a problem | ||
| 8/24/2018 | Sold | -- |
Source: Agent Provided Report a problem | ||
| 7/30/2018 | Pending sale | $499,900$155/sqft |
Source: Coldwell Banker Panian & Mash Realtors #13855014 Report a problem | ||
| 6/4/2018 | Listed for sale | $499,900$155/sqft |
Source: Coldwell Banker Panian and Mash, REALTORS #13855014 Report a problem | ||
Public tax history
| Year | Property taxes | Tax assessment |
|---|---|---|
| 2025 | $12,612 -10.2% | $607,757 -6.4% |
| 2024 | $14,042 +21.8% | $649,173 +6.8% |
| 2023 | $11,532 -3.4% | $607,960 +10% |
| 2022 | $11,941 | $552,691 +10% |
| 2021 | -- | $502,446 +1.7% |
| 2020 | $11,815 -1.1% | $493,856 +0.6% |
| 2019 | $11,946 +26.3% | $490,963 +19.2% |
| 2018 | $9,455 | $411,870 +0.7% |
| 2017 | $9,455 +435.2% | $409,177 +458.6% |
| 2016 | $1,767 | $73,257 +1727.8% |
| 2015 | -- | $4,008 |
Find assessor info on the county website
Monthly payment
Est. payment
Payment breakdown
Explore the cost of this home by adjusting the details. Changes won't be saved.Climate risks
Neighborhood: Far Southside
Nearby schools
GreatSchools rating
- 9/10Wylie West Junior High SchoolGrades: 5-8Distance: 1 mi
- 7/10Wylie High SchoolGrades: 9-12Distance: 0.6 mi
- NAWylie Elementary SchoolGrades: K-2Distance: 1.4 mi
Schools provided by the listing agent
- Elementary: Wylie West
- Middle: Wylie West
- High: Wylie
- District: Wylie ISD, Taylor Co.
Source: NTREIS. This data may not be complete. We recommend contacting the local school district to confirm school assignments for this home.
- $--4 bd4 ba3.4k sqft6809 Tradition Dr, Abilene, TX 79606Sold
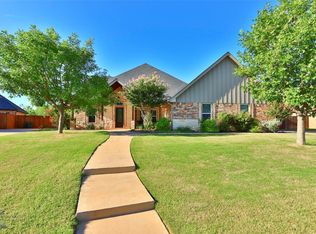
- $---- bd-- ba-- sqft6733 Tradition Dr, Abilene, TX 79606Off Market
- $420,3004 bd3 ba2.1k sqft6817 Tradition Dr, Abilene, TX 79606Off Market

- $525,0004 bd3 ba2.3k sqft6802 Tradition Dr, Abilene, TX 79606Off Market
- $510,8004 bd3 ba2.2k sqft6726 Tradition Dr, Abilene, TX 79606Off Market
- $399,9003 bd2 ba1.9k sqft6810 Tradition Dr, Abilene, TX 79606Off Market
- $--3 bd3 ba2.5k sqft6825 Tradition Dr, Abilene, TX 79606Sold
- $425,7004 bd2 ba2.1k sqft6725 Tradition Dr, Abilene, TX 79606Off Market
A local agent can set up tours, give advice and negotiate with sellers.
A local lender can help you make sure your offer is ready when you are.
Similar homes
- $665,0004 bd4 ba3.4k sqft78 Glen Abbey St, Abilene, TX 79606For Sale
 MLS ID #21340119, Suzanne Fulkerson. NTREIS
 - $735,0004 bd5 ba3.7k sqft5433 Meadow Dr, Abilene, TX 79606For Sale
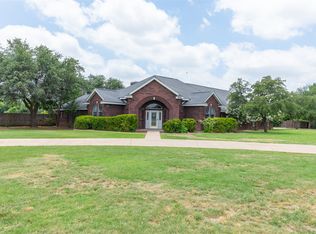 MLS ID #21308398, Shanda Bollinger. NTREIS
 - $699,9004 bd4 ba3.4k sqft134 Rising Star Dr, Abilene, TX 79606For Sale
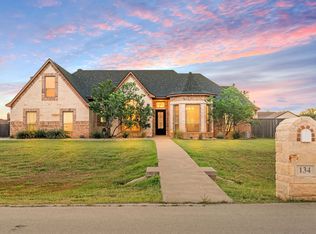 MLS ID #21245793, Robbie Johnson. NTREIS
 - $559,0004 bd4 ba2.5k sqft7842 Saddle Creek Rd, Abilene, TX 79602For Sale
 MLS ID #21341105, Paula Jones. NTREIS
 - $699,9994 bd3 ba2.6k sqft6726 Potter Bacon Trl, Abilene, TX 79606For SaleMLS ID #21321995, Robbie Johnson. NTREIS
- $699,5004 bd4 ba3.1k sqft6725 Goodnight Loving Trl, Abilene, TX 79606For SaleMLS ID #21137033, Peggy Manning. NTREIS
- $699,0004 bd4 ba2.9k sqft101 Apple Blossom Dr, Abilene, TX 79602For SaleMLS ID #21323770, Peggy Manning. NTREIS
- $650,0004 bd3 ba2.4k sqft186 Gainesway Dr, Abilene, TX 79606For SaleMLS ID #21319815, Tina Aboutalebi. NTREIS
- $660,0004 bd3 ba2.5k sqft233 Calumet St, Abilene, TX 79606For SaleMLS ID #21287659, Ashleigh Wright. NTREIS
- $590,0003 bd4 ba2.4k sqft5280 Peppergrass Ln, Abilene, TX 79606For SaleMLS ID #21330241, Brittany Lewallen. NTREIS
- $639,9004 bd2 ba2.4k sqft218 County Road 256, Abilene, TX 79606For SaleMLS ID #21298159, Amber Kimmel. NTREIS
- $650,0004 bd4 ba3k sqft1825 Elmwood Dr, Abilene, TX 79605For SaleMLS ID #21321775, Erica Pangburn. NTREIS
- $650,0004 bd3 ba3.3k sqft22 Augusta Dr, Abilene, TX 79606For SaleMLS ID #21160085, Matthew Muzechenko. NTREIS
- $420,0004 bd3 ba2.2k sqft6418 Milestone Dr, Abilene, TX 79606For SaleMLS ID #21335514, Sandra Minnick. NTREIS
- $725,0004 bd2 ba2.2k sqft157 Coates Ave, Tuscola, TX 79562For SaleMLS ID #21339273, Chelsea Pemberton. NTREIS
- $649,0004 bd3 ba3.5k sqft541 Country Pl S, Abilene, TX 79606For SaleMLS ID #21258258, Paul Walker. NTREIS
- $405,0004 bd2 ba1.7k sqft6818 Red Yucca Rd, Abilene, TX 79606For SaleMLS ID #21336812, Shaye Van Horne. NTREIS
- $755,0004 bd3 ba2.6k sqft174 Overbrook Dr, Abilene, TX 79606For SaleMLS ID #21312576, Geoffrey Leal. NTREIS
- $489,9004 bd3 ba2.3k sqft6509 Red Yucca Rd, Abilene, TX 79606For SaleMLS ID #21309854, Celeste Borges. NTREIS
- $415,0004 bd2 ba1.9k sqft6781 Hillside Ct, Abilene, TX 79606New ConstructionMLS ID #21336339, Tonya Harbin. NTREIS
