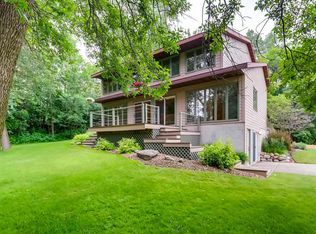
Located on a secluded 1.26-acre cul-de-sac, this extraordinary mid-century modern walkout rambler offers a warm and modern living experience with a Scandinavian flair amongst nature. Situated directly across from Lake Lucy with access to Lake Ann just down the road, this property is perfect for those seeking to be close to the outdoors with convenient access to amenities, schools, parks and trails. Enjoy lush surroundings with no sight-lines to neighbors from late spring through fall and abundant wildlife.
Fully renovated between 2023-2025, the home features hardwood floors throughout the main level, vaulted wood ceilings, ample windows, and a seamless and open floor plan. The home is thoughtfully designed for entertaining in any season with a Chef’s kitchen and three new stylish cedar decks. The primary bedroom suite and versatile second bedroom/office (with main floor laundry) are designed for modern living with everything you need on the main level. The large walk-through primary bathroom is a luxurious retreat with a stylish Room and Board vanity, wall-mounted TOTO toilet/bidet, and ample storage. The highlight is the wet room area with its spacious shower and a stunning free-standing stone soaking tub overlooking the private backyard.
The versatile walkout level offers an abundance of functional and inviting spaces for many lifestyles. The large, light-filled family room features defined yet versatile living spaces with seamless access to the lower deck - perfect for hobbies, entertaining, studying, or a home office. The two lower bedrooms have floor-to-ceiling windows and generous closet space, and a spa-like full bathroom with heated flooring offers a luxurious and modern feel that parallels the main level. A large unfinished utility area provides plenty of storage, a dedicated laundry space, and room to add additional living space if desired. Other modern conveniences include wireless lighting throughout with Lutron switches and Philips Hue bulbs to allow for effortless control of your home's ambiance. Don’t miss your chance to see this one-of-a-kind property!
Closed
Zillow last checked:
Listing updated:
Bought with:
T. Cody Turnquist
Compass
Source: NorthstarMLS as distributed by MLS GRID,MLS#: 6695419
Price history
| Date | Event | Price |
|---|---|---|
| 9/23/2025 | Sold | $845,000-0.5%$332/sqft |
Source:  NorthstarMLS as distributed by MLS GRID #6695419 Report a problem NorthstarMLS as distributed by MLS GRID #6695419 Report a problem | ||
| 8/18/2025 | Pending sale | $849,000$334/sqft |
Source: NorthstarMLS as distributed by MLS GRID #6695419 Report a problem | ||
| 8/15/2025 | Listing removed | $849,000$334/sqft |
Source: NorthstarMLS as distributed by MLS GRID #6695419 Report a problem | ||
| 7/31/2025 | Listed for sale | $849,000+32.7%$334/sqft |
Source: NorthstarMLS as distributed by MLS GRID #6695419 Report a problem | ||
| 12/29/2020 | Sold | $640,000$252/sqft |
Source: NorthstarMLS as distributed by MLS GRID #5684347 Report a problem | ||
| 12/4/2020 | Pending sale | $640,000$252/sqft |
Source: Better Homes and Gardens Real Estate - All Seasons #5684347 Report a problem | ||
| 11/14/2020 | Listed for sale | $640,000$252/sqft |
Source: Better Homes and Gardens Real Estate - All Seasons #5684347 Report a problem | ||
Get a cash offer in 3 minutes
Find out how much your home could sell for in as little as 3 minutes with a no-obligation cash offer.
Estimated market value
$863,200
