Skip main navigation
Sold for $648,000
  • $648,000

    6801 W 15th Ave, Kennewick, WA 99338

    3beds
    2,330sqft
    Single Family Residence
    Built in 1978
    0.5 Acres Lot
    $629,400 Zestimate®
    $278/sqft
    $2,859 Estimated rent

    Home value

    $629,400

    $598,000 - $661,000

    $2,859/mo

    Zestimate® history
    Loading
    Loading...

    Owner options

    List your home for rent

    $2,859/mo

    Rent Zestimate®

    Find your next renter with Zillow Rental Manager. Plus, with online applications, you can quickly screen prospective tenants – for free.

    Learn more

    $2,859/mo

    Rent Zestimate®

    Refinance and save

    $3,907/mo

    Est. payment

    Refinancing to a lower rate could help reduce your monthly payments and save thousands over the life of the loan.

    See today's rates

    $3,907/mo

    Est. payment

    Explore your selling options

    Work with a Zillow partner agent

    Leverage their expertise and Zillow's premium Showcase listings to get your home seen by more buyers.

    Get started

    List with your own agent

    Get your home in front of millions of buyers by listing it on Zillow.

    Learn how to do it

    Sell it yourself

    Take full control of how buyers see your home on Zillow by listing For Sale by Owner (FSBO).

    List your home

    What's special

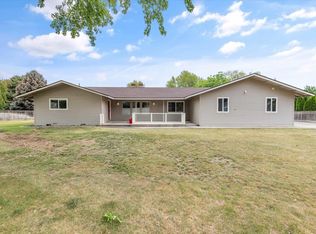
    MLS# 275440 Welcome to this beautifully updated Kennewick home in the desirable Windsong neighborhood! Designed with both comfort and style in mind, this residence offers a perfect balance of opulence and inviting warmth, making every corner a testament to quality living. This property features a mid-entry layout with three bedrooms, two bathrooms, a chic powder room, two-car attached garage, and an expansive 40X30 shop plus the cutest flex-shed! The home includes numerous upgrades, including top-to-bottom updated plumbing and electrical systems, high-efficiency insulation, and vinyl windows. An abundance of natural light and elegant solid oak planks grace the main floor, leading to the exquisite Acacia wood herringbone flooring in the primary suite. This private oasis includes a large custom walk-in closet, fireplace, and a spa-like bathroom with a tiled walk-in shower and separate water closet. Step directly from the suite onto the serene deck offering views with your morning coffee. The heart of this home is the stunning kitchen, equipped with a blend of quartz and sealed butcher block countertops, a large porcelain farmhouse sink, double ovens, floating shelves, and an induction downdraft cooktop in the large island with additional storage and seating. Living extends beyond the interior with a composite deck that offers mountain views, a large covered patio, and an elevated paver patio, perfect for enjoying sunsets. The half acre lot is fully fenced and irrigated, including RV parking and a lux shed with power and insulation and fenced-in gardening area. The spacious 40x30 shop is fully powered, insulated, and prewired for a heating source— perfect for projects, storage, a home gym, extra parking, and beyond. Additional benefits to this home include two hot water tanks installed in 2019 and the recently serviced HVAC with an air purification system. You will love the lower level with a pellet stove in the second living space, two bedrooms, a full bathroom, adorable laundry room, durable Pergo flooring, and outdoor access to the patio. Experience this home's blend of style, functionality, and thoughtful updates-- making it a standout on the market, ready to provide a smooth and advantageous transition for its new owners. This property isn’t just a home; it’s a lifestyle promise. Watch the video tour and schedule a personal showing!

    Zillow last checked:

    Listing updated:

    Listed by:

    Lauren Rasmussen 509-499-1063,

    EXP Realty, LLC Tri Cities

    Bought with:

    Andres Salinas-Garcia, 23019820

    Tri-City Realty, Inc.

    Source: PACMLS,MLS#: 275440MLS Logo

    Facts & features

    Interior

    Bedrooms & bathrooms
    • Bedrooms: 3
    • Bathrooms: 3
    • Full bathrooms: 1
    • 3/4 bathrooms: 1
    • 1/2 bathrooms: 1
    Heating
    • Forced Air, Heat Pump, Furnace
    Cooling
    • Heat Pump, Air Cleaner
    Appliances
    • Included: Cooktop, Dishwasher, Disposal, Oven, Refrigerator
    Features
    • Utility Closet
    • Flooring: Tile, Vinyl, Wood
    • Windows: Windows - Vinyl, Skylight(s)
    • Basement: Yes
    • Number of fireplaces: 3
    • Fireplace features: 3, Freestanding Stove-Pellet, Basement, Electric, Master Bedroom, Living Room
    Interior area
    • Total structure area: 2,330
    • Total interior livable area: 2,330 sqft

    Property

    Parking
    • Total spaces: 6
    • Parking features: Attached, 2 car, Garage Door Opener, RV Parking - Open, See Remarks
    • Has attached garage: Yes
    Features
    • Levels: Mid Entry
    • Patio & porch: Patio/Covered, Deck/Trex-type
    • Exterior features: See Remarks, Irrigation
    • Fencing: Fenced
    • Has view: Yes
    Lot
    • Size: 0.50 Acres
    • Features: Located in City Limits, Plat Map - Recorded, Garden
    Details
    • Additional structures: Shed, Shop
    • Parcel number: 108892040000016
    • Zoning description: Single Family R

    Construction

    Type & style
    • Home type: SingleFamily
    • Property subtype: Single Family Residence
    Materials
    • Metal
    • Foundation: Slab
    • Roof: Metal
    Condition
    • Existing Construction (Not New)
    • New construction: No
    • Year built: 1978

    Utilities & green energy

    • Water: Public
    • Utilities for property: Sewer Connected

    Community & neighborhood

    Location
    • Region: Kennewick
    • Subdivision: Windsong

    Other

    Other facts
    • Listing terms: Cash,Conventional,FHA,VA Loan
    • Road surface type: Paved

    Price history

    DateEventPrice
    7/31/2024Sold$648,000+1.3%$278/sqft
    Source: PACMLS #275440 Report a problem
    7/12/2024Pending sale$639,900$275/sqft
    Source: PACMLS #275440 Report a problem
    6/20/2024Price change$639,900-1.6%$275/sqft
    Source: PACMLS #275440 Report a problem
    4/25/2024Listed for sale$650,000+85.7%$279/sqft
    Source: PACMLS #275440 Report a problem
    9/17/2019Sold$350,000-2.8%$150/sqft
    Source: PACMLS #239214 Report a problem
    8/2/2019Pending sale$359,900$154/sqft
    Source: Keller Williams Realty Tri-Cities #239214 Report a problem
    7/26/2019Listed for sale$359,900+28.7%$154/sqft
    Source: Keller Williams Tri-Cities #239214 Report a problem
    4/27/2015Sold$279,719-0.1%$120/sqft
    Source: Public Record Report a problem
    1/21/2015Price change$280,000-3.4%$120/sqft
    Source: ENCORE REALTY, LLC #202946 Report a problem
    12/23/2014Listed for sale$290,000$124/sqft
    Source: Owner Report a problem

    Public tax history

    YearProperty taxesTax assessment
    2024$4,387 +19.4%$548,060 +19.1%
    2023$3,673 +34.6%$460,120 +19.6%
    2022$2,729 -13.2%$384,610 +19.6%
    2021$3,144 +0.4%$321,690 +3.6%
    2020$3,130 -6.8%$310,650 +17.6%
    2019$3,357 +10.8%$264,140 +10%
    2018$3,029 -4%$240,120 +15.4%
    2017$3,155 +7.3%$208,100
    2016$2,940 $208,100
    2015$2,940 +2.1%$208,100 +2.8%
    2014$2,878 $202,350
    2013$2,878 $202,350
    2012-- $202,350 +11.4%
    2011-- $181,600
    2010-- $181,600
    2009-- $181,600
    2008-- --
    2007-- --
    2006-- --

    Find assessor info on the county website

    Neighborhood: 99338

    Nearby schools

    GreatSchools rating
    Schools provided by the listing agent
    • District: Kennewick

    Source: PACMLS. This data may not be complete. We recommend contacting the local school district to confirm school assignments for this home.

    Get pre-qualified for a loan
    At Zillow Home Loans, we can pre-qualify you in as little as 5 minutes with no impact to your credit score.

    An equal housing lender. NMLS #10287.

    Sell for more on Zillow
    Get a Zillow Showcase℠ listing at no additional cost and you could sell for .
    $629,400
    2% more
    +$12,588
    With Zillow Showcase(estimated)
    $641,988