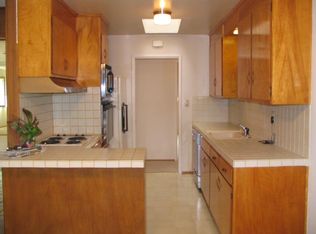
This well maintained home is ready for your family. A great locations with SO much to offer.Larger corner lot,built-in pool,covered patio for outdoor entertaining,off street parking for 7 cars,or 4 cars and a RV,spacious kitchen with upgraded appliances,separate family room with fireplace,formal living room with fireplace,indoor laundry room with sink and tons of storage,oversized master suite with pool access,beautiful roses.Mature shade trees,newer rood and HVAC system.For additional information or to schedule an appointment to view this and similar properties, call our team at 916-769-1981.Property may be available, become pending or sold. All measurements and calculations of area are approximate. Information provided by Seller/Other sources, not verified by Broker. All Interested persons should independently verify accuracy of information. Provided properties may or may not be listed by the office/agent presenting the information.
Sold for $650,000
$650,000
6801 Westmore Way, Carmichael, CA 95608
3beds
2baths
2,103sqft
SingleFamily
Built in 1960
0.3 Acres Lot
$646,800 Zestimate®
$309/sqft
$3,679 Estimated rent
Home value
$646,800
$589,000 - $705,000
$3,679/mo
Zestimate® history
Owner options
List your home for rent
$3,679/mo
Rent Zestimate®
Find your next renter with Zillow Rental Manager. Plus, with online applications, you can quickly screen prospective tenants – for free.
$3,679/mo
Rent Zestimate®
Refinance and save
$4,290/mo
Est. payment
Refinancing to a lower rate could help reduce your monthly payments and save thousands over the life of the loan.
$4,290/mo
Est. payment
Explore your selling options
Work with a Zillow partner agent
Leverage their expertise and Zillow's premium Showcase listings to get your home seen by more buyers.
Get startedList with your own agent
Get your home in front of millions of buyers by listing it on Zillow.
Learn how to do itSell it yourself
Take full control of how buyers see your home on Zillow by listing For Sale by Owner (FSBO).
List your homeWhat's special
Facts & features
Interior
Bedrooms & bathrooms
- Bedrooms: 3
- Bathrooms: 2
Heating
- Forced air
Cooling
- Central
Appliances
- Included: Dishwasher, Range / Oven, Washer
Features
- Flooring: Tile
- Has fireplace: Yes
Interior area
- Total interior livable area: 2,103 sqft
Property
Parking
- Total spaces: 2
- Parking features: Garage - Attached
Lot
- Size: 0.3 Acres
Details
- Parcel number: 24700440060000
Construction
Type & style
- Home type: SingleFamily
Materials
- wood frame
- Roof: Composition
Condition
- Year built: 1960
Community & HOA
Location
- Region: Carmichael
Financial & listing details
- Price per square foot: $309/sqft
- Tax assessed value: $429,179
Price history
| Date | Event | Price |
|---|---|---|
| 7/28/2026 | Sold | $650,000$309/sqft |
Source: Public Record Report a problem | ||
| 7/27/2026 | Pending sale | $650,000$309/sqft |
Source: MetroList Services of CA #226074713 Report a problem | ||
| 7/10/2026 | Price change | $650,000-3.7%$309/sqft |
Source: MetroList Services of CA #226074713 Report a problem | ||
| 6/11/2026 | Listed for sale | $675,000+101.5%$321/sqft |
Source: MetroList Services of CA #226074713 Report a problem | ||
| 6/14/2012 | Sold | $335,000-4.3%$159/sqft |
Source: Public Record Report a problem | ||
| 4/21/2012 | Listed for sale | $350,000+0.6%$166/sqft |
Source: River Ridge Realty #12025064 Report a problem | ||
| 2/27/2012 | Listing removed | $348,000$165/sqft |
Source: First Financial & Realty Services Report a problem | ||
| 2/9/2012 | Price change | $348,000-5.9%$165/sqft |
Source: First Financial & Realty Services Report a problem | ||
| 12/3/2011 | Price change | $369,900+6.3%$176/sqft |
Source: River Ridge Realty #11059853 Report a problem | ||
| 11/10/2011 | Price change | $348,000-0.6%$165/sqft |
Source: SACM #11080818 Report a problem | ||
| 10/9/2011 | Price change | $350,000-2.8%$166/sqft |
Source: SACM #11080818 Report a problem | ||
| 9/17/2011 | Price change | $360,000-2.7%$171/sqft |
Source: SACM #11080818 Report a problem | ||
| 8/18/2011 | Listed for sale | $369,900$176/sqft |
Source: Golden State Realty Services #11059853 Report a problem | ||
Public tax history
| Year | Property taxes | Tax assessment |
|---|---|---|
| 2026 | -- | $429,179 +2% |
| 2025 | $2,980 +1.3% | $420,765 +2% |
| 2024 | $2,942 -0.6% | $412,516 +2% |
| 2023 | $2,960 -1.2% | $404,429 +2% |
| 2022 | $2,998 +1.9% | $396,500 +2% |
| 2021 | $2,942 +0.7% | $388,726 +1% |
| 2020 | $2,920 +1.6% | $384,741 +2% |
| 2019 | $2,874 +0.3% | $377,198 +2% |
| 2018 | $2,865 +0.5% | $369,803 +2% |
| 2017 | $2,852 +6.7% | $362,553 +2% |
| 2016 | $2,673 +2.9% | $355,445 +1.5% |
| 2015 | $2,597 | $350,107 +2% |
| 2014 | $2,597 | $343,250 +0.5% |
| 2013 | -- | $341,700 +195.8% |
| 2012 | -- | $115,521 +2% |
| 2011 | -- | $113,257 +0.8% |
| 2010 | -- | $112,411 +1.8% |
| 2008 | -- | $110,470 +2% |
| 2007 | -- | $108,305 +2% |
| 2006 | -- | $106,182 +2% |
| 2005 | -- | $104,101 +2% |
| 2004 | -- | $102,061 +1.9% |
| 2003 | -- | $100,192 +2% |
| 2002 | -- | $98,228 +2% |
| 2001 | -- | $96,303 +2% |
| 2000 | -- | $94,416 |
Find assessor info on the county website
Neighborhood: 95608
Nearby homes
- $526,8004 bd2 ba1.8k sqft4508 Northampton Dr, Carmichael, CA 95608Off Market
- $511,4004 bd2 ba1.7k sqft6809 Westmore Way, Carmichael, CA 95608Off Market
- $575,0004 bd2 ba1.6k sqft6800 Westmore Way, Carmichael, CA 95608Off Market

- $630,8003 bd2 ba2.4k sqft6812 Appomattox Way, Carmichael, CA 95608Off Market

- $583,8003 bd2 ba1.9k sqft6817 Westmore Way, Carmichael, CA 95608Off Market
- $511,3893 bd3 ba2k sqft6816 Appomattox Way, Carmichael, CA 95608Off Market
- $622,2004 bd3 ba1.9k sqft4514 Northampton Dr, Carmichael, CA 95608Off Market
- $690,8004 bd3 ba2k sqft4501 Northampton Dr, Carmichael, CA 95608Off Market
Nearby schools
GreatSchools rating
- 3/10Albert Schweitzer Elementary SchoolGrades: K-5Distance: 0.3 mi
- 5/10John Barrett Middle SchoolGrades: 6-8Distance: 0.6 mi
- 5/10Del Campo High SchoolGrades: 9-12Distance: 0.6 mi
Schools provided by the listing agent
- Elementary: Elementary School: San Juan Unified
- Middle: Junior High/Middle School: San Juan Unified
- High: High School: San Juan Unified
Source: The MLS. This data may not be complete. We recommend contacting the local school district to confirm school assignments for this home.
Get a cash offer in 3 minutes
Find out how much your home could sell for in as little as 3 minutes with a no-obligation cash offer.
Estimated market value
$646,800
Get a cash offer in 3 minutes
Find out how much your home could sell for in as little as 3 minutes with a no-obligation cash offer.
Estimated market value
$646,800
- California
- Sacramento County
- Carmichael
- 95608
- 6801 Westmore Way
