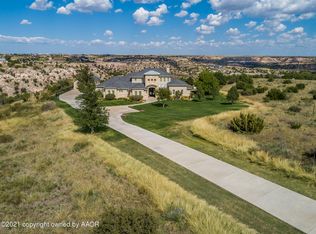
PRICED AT CURRENT APPRAISED VALUE! Extraordinary River Falls Estate on the Rim with over 5 acres! Discover a perfect blend of luxury, privacy and lifestyle exceptional built by Mickey Comer. Breathtaking view!!! Crafted with elegance and functionality in mind. Features 4 bedrooms, 3 baths and executive office. Formal dining and open concept perfect to entertain. The gourmet kitchen offers huge island, workspace, quality appliances. The isolated primary suite is a true retreat complete with luxurious spa inspired bath. A second bedroom has own private bath. The utility room is a secure safe room for added peace of mind. Upstairs is a family friendly game room, two additional bedrooms and a Jack & Jill bath. The impressive 30x40 shop includes 1/2 bath. River Falls offers a gated River Falls offers a gated community, miles of trails, biking trails, 50acres of wildlife refuge, water falls, stocked fishing, 3 par golf and private airport. It's a Lifestyle unlike any other!
For sale
Price cut: $175K (9/3)
$1,175,000
6801 White Bluff Trl, Amarillo, TX 79118
4beds
4,563sqft
Single Family Residence
Built in 2014
5.8 Acres Lot
$1,103,300 Zestimate®
$258/sqft
$133/mo HOA
What's special
Executive officeLuxurious spa inspired bathBreathtaking viewFormal diningHuge islandGourmet kitchenIsolated primary suite
- 111 days
- 416
- 36
Zillow last checked:
Listing updated:
Listed by:
Bonifield Team 806-670-8638,
Coldwell Banker First Equity
Source: AMMLS,MLS#: 26-5442
Facts & features
Interior
Bedrooms & bathrooms
- Bedrooms: 4
- Bathrooms: 3
- Full bathrooms: 3
Rooms
- Room types: Living Areas, Dining Room - Kit Cm, Dining Room - Formal, Library, Great Room, Utility Room, Workshop, Safe Room, Office
Bedroom 2
- Description: Walk In Closet
- Level: First
- Area: 150.04
- Dimensions: 12.4 x 12.1
Bedroom 3
- Description: Carpet, Walk In Closet, Fan
- Level: Second
- Area: 182
- Dimensions: 14 x 13
Bedroom 4
- Description: Carpet, Walk In Closet, Fan
- Level: Second
- Area: 189.8
- Dimensions: 14.6 x 13
Breakfast room
- Description: Beautiful View!!!
- Level: First
- Area: 134.56
- Dimensions: 11.6 x 11.6
Den
- Description: Balcony, Bar, Sink
- Level: Second
- Area: 378
- Dimensions: 21 x 18
Dining room
- Description: Wood Floor, Crown
- Level: First
- Area: 177.6
- Dimensions: 14.8 x 12
Entry
- Description: Wood Floor
- Level: First
- Area: 108
- Dimensions: 12 x 9
Exercise room
- Description: Vinyl Floor
- Level: Second
- Area: 210
- Dimensions: 14 x 15
Other
- Description: Carpet, Sitting Area
- Level: First
- Area: 254.4
- Dimensions: 16 x 15.9
Kitchen
- Description: Island, Large Pantry, Bar
- Level: First
- Area: 240
- Dimensions: 16 x 15
Library
- Description: Built-in Bookcases
- Level: First
- Area: 201.6
- Dimensions: 12.6 x 16
Living room
- Description: Stone Fireplace, Wood Floor, Built-ins
- Level: First
- Area: 475.2
- Dimensions: 22 x 21.6
Office
- Description: Built In Desk
- Level: First
- Area: 81.6
- Dimensions: 13.6 x 6
Utility room
- Description: Sink, Safe Room
- Level: First
- Area: 106.8
- Dimensions: 12 x 8.9
Heating
- Natural Gas, Central, Unit - 3 or More
Cooling
- Central Air, Electric, Unit - 3 or More
Appliances
- Included: Disposal, Double Oven, Dishwasher, Cooktop
- Laundry: Laundry Room
Features
- Pantry
- Number of fireplaces: 1
- Fireplace features: Gas Log
Interior area
- Total structure area: 4,563
- Total interior livable area: 4,563 sqft
Property
Parking
- Total spaces: 3
- Parking features: Garage Faces Side, Garage Door Opener
- Attached garage spaces: 3
Features
- Levels: Two
- Exterior features: Balcony
- Has view: Yes
- View description: Canyon
Lot
- Size: 5.8 Acres
- Features: Cul-De-Sac
Details
- Additional structures: Workshop
- Parcel number: 167590
- Zoning description: 4000 - SE of Amarillo City Limits
Construction
Type & style
- Home type: SingleFamily
- Property subtype: Single Family Residence
Materials
- Stone
- Foundation: Slab
- Roof: Composition
Condition
- New construction: No
- Year built: 2014
Utilities & green energy
- Sewer: Septic Tank
- Water: Well
Community & HOA
Community
- Features: Gated
HOA
- Has HOA: Yes
- HOA fee: $1,600 annually
- HOA name: River Falls
Location
- Region: Amarillo
Financial & listing details
- Price per square foot: $258/sqft
- Tax assessed value: $967,216
- Annual tax amount: $7,815
- Date on market: 7/6/2026
Estimated market value
$1,103,300
$1.05M - $1.16M
$4,555/mo
Price history
| Date | Event | Price |
|---|---|---|
| 9/3/2026 | Price change | $1,175,000-13%$258/sqft |
Source:  AMMLS #26-5442 Report a problem AMMLS #26-5442 Report a problem | ||
| 7/6/2026 | Listed for sale | $1,350,000+1263.6%$296/sqft |
Source: AMMLS #26-5442 Report a problem | ||
| 5/6/2011 | Listing removed | $99,000$22/sqft |
Source: Keller Williams Realty #10-61443 Report a problem | ||
| 1/11/2011 | Listed for sale | $99,000$22/sqft |
Source: Keller Williams Realty #10-61443 Report a problem | ||
Public tax history
| Year | Property taxes | Tax assessment |
|---|---|---|
| 2025 | $7,815 -9.6% | $967,216 +4.9% |
| 2024 | $8,650 -0.2% | $922,179 +10% |
| 2023 | $8,667 -22.3% | $838,345 +10% |
| 2022 | $11,151 | $762,132 +10% |
| 2021 | $11,151 | $692,847 +1.5% |
| 2020 | -- | $682,727 +5.1% |
| 2019 | $10,544 -1.4% | $649,308 |
| 2018 | $10,698 +9.2% | $649,308 +7.8% |
| 2017 | $9,797 +1.2% | $602,094 +81.9% |
| 2016 | $9,685 +822.9% | $331,047 |
| 2015 | $1,049 | $331,047 +409.3% |
| 2014 | $1,049 | $65,000 |
| 2013 | -- | $65,000 |
| 2012 | -- | $65,000 |
| 2011 | -- | $65,000 |
| 2010 | -- | $65,000 |
| 2009 | -- | $65,000 |
| 2008 | -- | -- |
| 2007 | -- | -- |
| 2006 | -- | -- |
| 2005 | -- | -- |
Find assessor info on the county website
Monthly payment
Est. payment
Payment breakdown
Explore the cost of this home by adjusting the details. Changes won't be saved.Climate risks
Neighborhood: 79118
Nearby schools
Schools provided by the listing agent
- Elementary: Sundown
- Middle: Pinnacle/Randall Jr. High
- High: Randall
Source: AMMLS. This data may not be complete. We recommend contacting the local school district to confirm school assignments for this home.

Similar homes
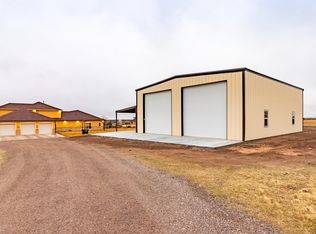
- $1,195,0004 bd2 ba3.3k sqft7950 E Lake View Rd, Amarillo, TX 79118For Sale
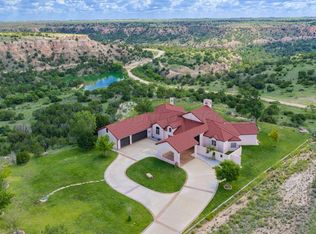
 MLS ID #26-7245, Lori Horner Realty Group, Lori Horner Realty Group. AMMLS

 - $1,050,0005 bd5 ba4.2k sqft7701 Distant View Dr, Amarillo, TX 79118For Sale By Owner
- $1,100,0004 bd4 ba3.5k sqft103 Ranch Pkwy, Canyon, TX 79015For Sale
 MLS ID #26-7135, Mendy Hopkins, ERA Courtyard Real Estate. AMMLS
 - $1,249,0004 bd3 ba3.6k sqft7701 Canyon Bend Rd, Amarillo, TX 79118For Sale
 MLS ID #26-4981, James Land, INROOTE. AMMLS
 - $1,050,0005 bd5 ba3.7k sqft108 Caprock Ln, Amarillo, TX 79118For SaleMLS ID #26-3442, Andrew Glenn, Coldwell Banker First Equity. AMMLS
- $1,199,0004 bd3 ba2.7k sqft102 Port O Call Dr, Amarillo, TX 79118For SaleMLS ID #26-6409, Lucia Hernandez, Keller Williams Realty Amarillo. AMMLS
- $599,9004 bd3 ba2.4k sqft13401 Genevieves Way, Amarillo, TX 79118For SaleMLS ID #26-3821, Brett Spalding, Realty Central Services. AMMLS
- $624,9003 bd3 ba3.4k sqft12100 S Osage St, Amarillo, TX 79118For SaleMLS ID #26-5981, Amy Hughes, Amy Hughes, REALTORS®. AMMLS
- $1,250,0003 bd3 ba2.3k sqft116 Bay Rock Cir, Amarillo, TX 79118For SaleMLS ID #26-5887, Marie Bean, Moreland Real Estate Group. AMMLS
- $850,0004 bd3 ba3.5k sqft112 Lago Vista St, Amarillo, TX 79118For SaleMLS ID #26-7912, Steven Koleno, Beycome Brokerage Realty. AMMLS
- $1,240,0004 bd3 ba2.9k sqft170 Dolphin Ter, Amarillo, TX 79118For SaleMLS ID #26-4395, Amarillo Team, RockOne Realty, LLC. AMMLS
- $999,0005 bd6 ba4.4k sqft9406 Rockridge Pkwy, Amarillo, TX 79118For SaleMLS ID #26-8339, Tia Van Ryn, Regal, REALTORS. AMMLS
- $609,0004 bd3 ba2.7k sqft8200 Blue Duck Trl, Amarillo, TX 79118For SaleMLS ID #26-7048, Traci Bigham, Coldwell Banker First Equity. AMMLS
- $649,0005 bd5 ba3.6k sqft519 S Shore Dr, Amarillo, TX 79118For SaleMLS ID #26-7441, Heather Haelzle, Lyons Realty. AMMLS
- $630,0005 bd5 ba3.3k sqft1000 Canyon Pkwy, Canyon, TX 79015For SaleMLS ID #25-5544, Mendy Hopkins, ERA Courtyard Real Estate. AMMLS
- $849,0004 bd4 ba2.4k sqft333 Lake Ridge Rd, Canyon, TX 79015For SaleMLS ID #26-3071, Blake Pagett, EXP Realty, LLC. AMMLS
- $888,0004 bd2 ba3.1k sqft12445 Fm 2219, Amarillo, TX 79119For SaleMLS ID #26-7414, Shae Griminger, RockOne Realty, LLC. AMMLS
- $1,275,0004 bd3 ba3.3k sqft1251 S Girl Scout Rd, Amarillo, TX 79124For SaleMLS ID #26-7426, Stephanie Atkinson, All Directions Real Estate. AMMLS
- $1,200,0004 bd4 ba2.6k sqft21561 Arnot Rd, Canyon, TX 79015For SaleMLS ID #26-6545, Dana Petty, United Country Real Estate/Caprock Properties & Auction. AMMLS
- $820,0003 bd4 ba3.2k sqft8901 Red Wing Rd, Amarillo, TX 79119For SaleMLS ID #26-7092, Erin Wilson, Keller Williams Realty Amarillo. AMMLS
