Skip main navigation
Sold
  • $625,000

    6801 Wildwood Dr, West Olive, MI 49460

    2beds
    2,116sqft
    Single Family Residence
    Built in 1985
    2.84 Acres Lot
    $-- Zestimate®
    $295/sqft
    $2,719 Estimated rent

    Home value

    Not available

    Estimated sales range

    Not available

    $2,719/mo

    Zestimate® history
    Loading
    Loading...

    Owner options

    List your home for rent

    $2,719/mo

    Rent Zestimate®

    Find your next renter with Zillow Rental Manager. Plus, with online applications, you can quickly screen prospective tenants – for free.

    Learn more

    $2,719/mo

    Rent Zestimate®

    Refinance and save

    $3,887/mo

    Est. payment

    Refinancing to a lower rate could help reduce your monthly payments and save thousands over the life of the loan.

    See today's rates

    $3,887/mo

    Est. payment

    Explore your selling options

    Work with a Zillow partner agent

    Leverage their expertise and Zillow's premium Showcase listings to get your home seen by more buyers.

    Get started

    List with your own agent

    Get your home in front of millions of buyers by listing it on Zillow.

    Learn how to do it

    Sell it yourself

    Take full control of how buyers see your home on Zillow by listing For Sale by Owner (FSBO).

    List your home

    What's special

    Wood-burning fireplaceTwo story great roomWalk-out lower levelPrimary bedroomWalk-in closetExterior paintNewer roof
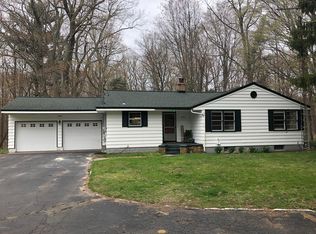
    Less than a mile from the sandy shores of Lake Michigan, this meticulously maintained, second-owner home offers unrivaled privacy on 2.84 wooded acres with abundant wildlife. The two story great room with wood-burning fireplace and solarium complements each other in both beauty and light. An eat-in kitchen with granite counters, custom cabinetry, and stainless steel appliances, a sizable dining area, a first-floor laundry, primary bedroom, and a full bath round out the main level. The upper level hosts an oversized loft with vaulted ceilings, a bonus room(possible third bedroom), walk-in closet, and a massive full bath with skylight. The walk-out lower level adds a cozy family room, storage, and workshop space. Also plumbed for a 3rd full bath. Outside, relax on the expansive newly poured concrete patio, have fun in your 32' x 32' pole barn, walk the trails through the woods, or end up at the stream for some fishing. Newer roof, furnace, AC, water heater, reverse osmosis system, exterior paint, all ensure worry-free living. Don't miss this one-of-a-kind gem!

    Zillow last checked:

    Listing updated:

    Listed by:

    April Williams 616-416-6522,

    RE/MAX Lakeshore

    Bought with:

    Tara Mulkey, 6501453477

    City2Shore Gateway Group

    Source: MichRIC,MLS#: 26019388MLS Logo

    Facts & features

    Interior

    Bedrooms & bathrooms
    • Bedrooms: 2
    • Bathrooms: 2
    • Full bathrooms: 2
    • Main level bedrooms: 1
    Heating
    • Forced Air
    Cooling
    • Central Air
    Appliances
    • Included: Iron Water FIlter, Dryer, Microwave, Oven, Refrigerator, Washer, Water Softener Owned
    • Laundry: Electric Dryer Hookup, Main Level, Washer Hookup
    Features
    • Eat-in Kitchen
    • Flooring: Carpet, Linoleum, Tile
    • Windows: Skylight(s), Insulated Windows, Window Treatments
    • Basement: Full,Walk-Out Access
    • Number of fireplaces: 1
    • Fireplace features: Family Room
    Interior area
    • Total structure area: 1,721
    • Total interior livable area: 2,116 sqft
    • Finished area below ground: 0

    Property

    Parking
    • Total spaces: 2
    • Parking features: Attached, Garage Door Opener
    • Garage spaces: 2
    Features
    • Stories: 2
    • Waterfront features: Stream/Creek
    Lot
    • Size: 2.84 Acres
    • Dimensions: 127 x 207 x 164 x 332 x 487
    • Features: Wooded
    Details
    • Additional structures: Pole Barn
    • Parcel number: 701121200065

    Construction

    Type & style
    • Home type: SingleFamily
    • Architectural style: Traditional
    • Property subtype: Single Family Residence
    Materials
    • Wood Siding
    • Roof: Shingle
    Condition
    • New construction: No
    • Year built: 1985

    Utilities & green energy

    • Sewer: Septic Tank
    • Water: Well, Extra Well
    • Utilities for property: Natural Gas Available, Natural Gas Connected

    Community & HOA

    Location
    • Region: West Olive

    Financial & listing details

    • Price per square foot: $295/sqft
    • Tax assessed value: $182,487
    • Annual tax amount: $4,941
    • Date on market: 5/1/2026
    • Listing terms: Other,Cash,Conventional

    Price history

    DateEventPrice
    6/25/2026Sold$625,000$295/sqft
    Source: MichRIC #26019388 Report a problem
    5/21/2026Contingent$625,000$295/sqft
    Source: MichRIC #26019388 Report a problem
    5/14/2026Price change$625,000-3.8%$295/sqft
    Source: MichRIC #26019388 Report a problem
    5/1/2026Listed for sale$649,900+178.3%$307/sqft
    Source: MichRIC #26019388 Report a problem
    12/13/2012Sold$233,500-4.5%$110/sqft
    Source: Public Record Report a problem
    6/16/2012Listed for sale$244,500$116/sqft
    Source: CB Woodland Schmidt #12033446 Report a problem

    Public tax history

    YearProperty taxesTax assessment
    2025$4,790 +4%$177,690 +3.1%
    2024$4,608 +5%$172,348 +5%
    2023$4,389 +680.6%$164,141
    2022$562 --
    2021-- --
    2020-- $149,243 +4.3%
    2018-- $143,029 -13.4%
    2017-- $165,200 +9.8%
    2016-- $150,400 +1.8%
    2015-- $147,700 +4.8%
    2014-- $141,000 +5.1%
    2013-- $134,100 +7.4%
    2012-- $124,900 -14.2%
    2011-- $145,500 +1%
    2009-- $144,000 -5.4%
    2008-- $152,200 +1.1%
    2005-- $150,500 +4%
    2004-- $144,700 +3.1%
    2003-- $140,300 +39.5%
    2002-- $100,600 -33.5%
    2001-- $151,200
    Find assessor info on the county website

    Neighborhood: 49460

    Nearby schools

    GreatSchools rating
    Get pre-qualified for a loan
    At Zillow Home Loans, we can pre-qualify you in as little as 5 minutes with no impact to your credit score.

    An equal housing lender. NMLS #10287.