Highly sought after ranch home situated on a desirable corner lot that offers both space and privacy, this beautifully designed home combines the ease of main-floor living with a bright, open layout and functionality throughout. Soaring 12-foot ceilings and oversized windows flood the home with natural light, creating an airy, inviting atmosphere from the moment you step inside. Perfect for family gatherings and entertaining, the expansive great room features a cozy corner gas fireplace and flows seamlessly into the large kitchen, complete with a center island, cherry cabinets, a walk-in pantry, and a 4-foot bump-out that creates a sunny breakfast nook with direct access to the outdoor deck. A dedicated office with French doors is ideal for remote work or a quiet study. The split floor plan provides privacy for all three bedrooms, each with a walk-in closet. The spacious primary suite is a true retreat, boasting a large double walk-in closet with a dedicated dressing area, while the en-suite bath includes double sinks, a jetted Jacuzzi-style tub, and a separate shower. The finished lower level offers additional living space, a full bathroom, and endless possibilities-whether you need a guest suite, home gym, media room, or hobby area. An additional unfinished section provides ample storage or room for future expansion. The 2.5-car garage adds even more functionality with room for a workbench or additional storage. The central location in Zionsville puts shopping, dining, and quick interstate access right at your fingertips.
Sold
$650,000
6801 Woodhaven Pl, Zionsville, IN 46077
3beds
4,625sqft
Residential, Single Family Residence
Built in 2004
0.4 Acres Lot
$662,600 Zestimate®
$141/sqft
$4,310 Estimated rent
Home value
$662,600
$603,000 - $729,000
$4,310/mo
Zestimate® history
Owner options
List your home for rent
$4,310/mo
Rent Zestimate®
Find your next renter with Zillow Rental Manager. Plus, with online applications, you can quickly screen prospective tenants – for free.
$4,310/mo
Rent Zestimate®
Refinance and save
$3,862/mo
Est. payment
Refinancing to a lower rate could help reduce your monthly payments and save thousands over the life of the loan.
$3,862/mo
Est. payment
Explore your selling options
Work with a Zillow partner agent
Leverage their expertise and Zillow's premium Showcase listings to get your home seen by more buyers.
Get startedList with your own agent
Get your home in front of millions of buyers by listing it on Zillow.
Learn how to do itSell it yourself
Take full control of how buyers see your home on Zillow by listing For Sale by Owner (FSBO).
List your homeWhat's special
Additional living spaceEn-suite bathCozy corner gas fireplaceFinished lower levelExpansive great roomJetted jacuzzi-style tubPrimary suite
Zillow last checked:
Listing updated:
Listed by:
Robbin Edwards 317-508-1806,
Encore Sotheby's International
Bought with:
Robbin Edwards
Encore Sotheby's International
Source: MIBOR as distributed by MLS GRID,MLS#: 22049853
Facts & features
Interior
Bedrooms & bathrooms
- Bedrooms: 3
- Bathrooms: 3
- Full bathrooms: 3
- Main level bathrooms: 2
- Main level bedrooms: 3
Primary bedroom
- Level: Main
- Area: 255 Square Feet
- Dimensions: 17X15
Bedroom 2
- Level: Main
- Area: 169 Square Feet
- Dimensions: 13X13
Bedroom 3
- Level: Main
- Area: 169 Square Feet
- Dimensions: 13X13
Breakfast room
- Level: Main
- Area: 120 Square Feet
- Dimensions: 12X10
Dining room
- Level: Main
- Area: 132 Square Feet
- Dimensions: 11X12
Exercise room
- Level: Basement
- Area: 377 Square Feet
- Dimensions: 13X29
Family room
- Level: Basement
- Area: 522 Square Feet
- Dimensions: 18X29
Great room
- Level: Main
- Area: 378 Square Feet
- Dimensions: 18X21
Kitchen
- Level: Main
- Area: 144 Square Feet
- Dimensions: 12X12
Laundry
- Level: Main
- Area: 70 Square Feet
- Dimensions: 7X10
Office
- Level: Main
- Area: 121 Square Feet
- Dimensions: 11X11
Heating
- Forced Air, Natural Gas
Cooling
- Central Air
Appliances
- Included: Dishwasher, Disposal, MicroHood, Microwave, Electric Oven, Refrigerator, Gas Water Heater, Water Softener Owned
- Laundry: Main Level, Sink
Features
- Attic Access, Double Vanity, High Ceilings, Kitchen Island, High Speed Internet, Eat-in Kitchen, Pantry, Smart Thermostat, Wired for Sound, Walk-In Closet(s)
- Windows: Wood Work Painted
- Basement: Egress Window(s),Finished
- Attic: Access Only
- Number of fireplaces: 1
- Fireplace features: Blower Fan, Gas Log, Gas Starter, Great Room
Interior area
- Total structure area: 4,625
- Total interior livable area: 4,625 sqft
- Finished area below ground: 2,125
Property
Parking
- Total spaces: 2
- Parking features: Attached
- Attached garage spaces: 2
- Details: Garage Parking Other(Keyless Entry, Courtyard Load Garage)
Features
- Levels: One
- Stories: 1
- Patio & porch: Deck, Covered
- Exterior features: Sprinkler System
- Fencing: Fenced,Full,Partial
Lot
- Size: 0.4 Acres
- Features: Corner Lot, Sidewalks, Trees-Small (Under 20 Ft)
Details
- Parcel number: 060404000009116029
- Horse amenities: None
Construction
Type & style
- Home type: SingleFamily
- Architectural style: Traditional
- Property subtype: Residential, Single Family Residence
Materials
- Brick, Wood Siding
- Foundation: Concrete Perimeter, Full
Condition
- New construction: No
- Year built: 2004
Details
- Builder name: Ryland
Utilities & green energy
- Water: Public
Community & HOA
Community
- Subdivision: The Enclave
HOA
- Has HOA: Yes
- Amenities included: Insurance, Maintenance Grounds, Snow Removal
- Services included: Association Home Owners, Entrance Common, Insurance, Maintenance, Management, Snow Removal
- HOA fee: $675 annually
- HOA phone: 317-253-1401
Location
- Region: Zionsville
Financial & listing details
- Price per square foot: $141/sqft
- Tax assessed value: $484,000
- Annual tax amount: $5,134
- Date on market: 7/15/2025
- Cumulative days on market: 117 days
Price history
| Date | Event | Price |
|---|---|---|
| 12/8/2025 | Sold | $650,000-3.7%$141/sqft |
Source:  MIBOR as distributed by MLS GRID #22049853 Report a problem MIBOR as distributed by MLS GRID #22049853 Report a problem | ||
| 11/10/2025 | Pending sale | $675,000$146/sqft |
Source: MIBOR as distributed by MLS GRID #22049853 Report a problem | ||
| 9/19/2025 | Price change | $675,000-3.4%$146/sqft |
Source: MIBOR as distributed by MLS GRID #22049853 Report a problem | ||
| 7/15/2025 | Listed for sale | $699,000+105%$151/sqft |
Source: MIBOR as distributed by MLS GRID #22049853 Report a problem | ||
| 6/1/2005 | Sold | $341,000$74/sqft |
Source: MIBOR as distributed by MLS GRID #2515853 Report a problem | ||
Public tax history
| Year | Property taxes | Tax assessment |
|---|---|---|
| 2025 | $5,134 +9.9% | $484,000 +4.5% |
| 2024 | $4,674 -2.2% | $463,000 +6.7% |
| 2023 | $4,779 +18.3% | $433,900 |
| 2022 | $4,040 +0.5% | $433,900 +23.3% |
| 2021 | $4,021 +4.2% | $351,800 +0.4% |
| 2020 | $3,858 | $350,500 +2.6% |
| 2019 | -- | $341,600 +3.5% |
| 2018 | $3,326 +2.6% | $330,000 +0.7% |
| 2017 | $3,242 -6.8% | $327,800 +4.6% |
| 2016 | $3,479 -3.4% | $313,300 -5.6% |
| 2014 | $3,600 +8.8% | $332,000 +13.2% |
| 2013 | $3,309 -2.1% | $293,300 -2% |
| 2012 | $3,380 +8.1% | $299,400 -8.5% |
| 2011 | $3,125 +10.1% | $327,100 +10% |
| 2010 | $2,838 +3.2% | $297,300 -1.4% |
| 2009 | $2,751 -30.8% | $301,600 -2.1% |
| 2007 | $3,973 -9.1% | $308,000 +2.1% |
| 2006 | $4,371 | $301,600 |
Find assessor info on the county website
Neighborhood: 46077
Nearby homes
- $610,9003 bd2 ba2.5k sqft6803 Woodhaven Pl, Zionsville, IN 46077Off Market
- $724,8004 bd3 ba4.9k sqft6805 Woodhaven Pl, Zionsville, IN 46077Off Market
- $719,3004 bd4 ba3.7k sqft6804 Woodhaven Pl, Zionsville, IN 46077Off Market
- $529,3004 bd4 ba3.4k sqft6800 Woodhaven Pl, Zionsville, IN 46077Off Market
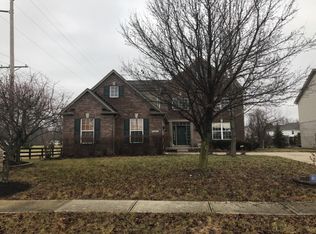
- $1,708,1005 bd6 ba3.3k sqft8550 Hunt Club Rd, Zionsville, IN 46077Off Market
- $546,6003 bd3 ba3k sqft6796 S 850 E, Zionsville, IN 46077Off Market
- $682,4004 bd3 ba2.9k sqft6796 S 850 E, Zionsville, IN 46077Off Market
- $400,0003 bd3 ba1.6k sqft6880 S 850 E, Zionsville, IN 46077Pending
Nearby schools
GreatSchools rating
- 8/10Stonegate ElementaryGrades: PK-4Distance: 1.6 mi
- 8/10Zionsville West Middle SchoolGrades: PK-8Distance: 1.9 mi
- 10/10Zionsville Community High SchoolGrades: 9-12Distance: 2.3 mi
Schools provided by the listing agent
- Elementary: Stonegate Elementary
- Middle: Zionsville West Middle School
- High: Zionsville Community High School
Source: MIBOR as distributed by MLS GRID. This data may not be complete. We recommend contacting the local school district to confirm school assignments for this home.
Get a cash offer in 3 minutes
Find out how much your home could sell for in as little as 3 minutes with a no-obligation cash offer.
Estimated market value
$662,600
Get a cash offer in 3 minutes
Find out how much your home could sell for in as little as 3 minutes with a no-obligation cash offer.
Estimated market value
$662,600
- Indiana
- Boone County
- Zionsville
- 46077
- 6801 Woodhaven Pl
Nearby cities
Nearby zip codes
Other Zionsville Topics
