Skip main navigation
Sold
  • Price Unknown

    6801 Woodlands Ave Lot 34, Brownsville, TX 78521

    4beds
    2,021sqft
    Single Family Residence
    Built in 2023
    6,534 Square Feet Lot
    $-- Zestimate®
    $--/sqft
    $2,502 Estimated rent

    Home value

    Not available

    Estimated sales range

    Not available

    $2,502/mo

    Zestimate® history
    Loading
    Loading...

    Owner options

    List your home for rent

    $2,502/mo

    Rent Zestimate®

    Find your next renter with Zillow Rental Manager. Plus, with online applications, you can quickly screen prospective tenants – for free.

    Learn more

    $2,502/mo

    Rent Zestimate®

    Refinance and save

    Refinancing to a lower rate could help reduce your monthly payments and save thousands over the life of the loan.

    See today's rates

    Explore your selling options

    Work with a Zillow partner agent

    Leverage their expertise and Zillow's premium Showcase listings to get your home seen by more buyers.

    Get started

    List with your own agent

    Get your home in front of millions of buyers by listing it on Zillow.

    Learn how to do it

    Sell it yourself

    Take full control of how buyers see your home on Zillow by listing For Sale by Owner (FSBO).

    List your home

    What's special

    High ceilingsQuartz countertopsCovered patioWine coolerBeautifully landscaped corner lotSmart home control systemEnergy-efficient double-pane windows
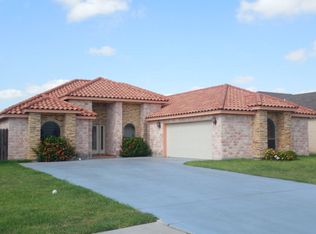
    This stunning, well-kept home in The Woodlands Subdivision offers 4 spacious bedrooms, 2.5 elegant baths, and over 2,000 sq ft of very nice and comfortable living space. Designed with sophistication in mind, it features high ceilings, a smart home control system, security system, energy-efficient double-pane windows, and a beautifully landscaped corner lot. The open-concept layout includes a gourmet kitchen with premium appliances, wine cooler, and quartz countertops, plus a luxurious primary suite with double vanity and walk-in closet. Additional highlights include covered patio, sprinkler system, video surveillance, electric car outlet—great for today's lifestyle.

    Zillow last checked:

    Listing updated:

    Listed by:

    Jorge Medina 956-832-8928,

    RE/MAX Elite Brownsville

    Bought with:

    Maria Guerra, TREC # 0725643

    Element Realty, LLC

    Source: RGVMLS,MLS#: 29774919MLS Logo

    Facts & features

    Interior

    Bedrooms & bathrooms
    • Bedrooms: 4
    • Bathrooms: 3
    • Full bathrooms: 2
    • 1/2 bathrooms: 1
    Primary bedroom
    • Features: Walk-In Closet(s)
    Primary bathroom
    • Features: Double Vanity, Private Commode
    Heating
    • Central
    Appliances
    • Included: Disposal, Water Heater
    Features
    • Ceiling Fan(s), Office/Study, Audio/Video Wiring, High Speed Internet
    • Flooring: Tile
    • Doors: Storm Door(s)
    • Windows: Double Pane Windows, Storm Window(s)
    Interior area
    • Total structure area: 2,021
    • Total interior livable area: 2,021 sqft

    Property

    Features
    • Levels: One
    • Exterior features: Sprinkler System
    • Pool features: None
    • Fencing: Privacy
    Lot
    • Size: 6,534 Square Feet
    • Features: Corner Lot, Curb & Gutter

    Construction

    Type & style
    • Home type: SingleFamily
    • Property subtype: Single Family Residence
    Materials
    • Stone, Stucco
    • Foundation: Slab
    • Roof: Composition
    Condition
    • Year built: 2023

    Utilities & green energy

    • Sewer: Public Sewer
    • Water: Public
    • Utilities for property: Water Available
    Green energy
    • Energy efficient items: Thermostat

    Community & HOA

    Community
    • Security: Carbon Monoxide Detector(s), Security System, Smoke Detector(s), Video Surveillance
    • Subdivision: The Woodlands No. 3
    HOA
    • Has HOA: No
    Location
    • Region: Brownsville

    Financial & listing details

    • Date on market: 7/14/2026
    • Listing terms: Cash,Conventional,FHA,VA Loan
    • Road surface type: Paved

    Price history

    DateEventPrice
    4/22/2026Sold--
    Source: RGVMLS #29774919 Report a problem
    3/26/2026Pending sale$359,950$178/sqft
    Source: RGVMLS #29774919 Report a problem
    3/18/2026Listing removed$359,950$178/sqft
    Source: RGVMLS #29774919 Report a problem
    3/16/2026Listed for sale$359,950+0.3%$178/sqft
    Source: RGVMLS #29774919 Report a problem
    3/16/2026Listing removed$359,000$178/sqft
    Source: RGVMLS #29771325 Report a problem
    3/15/2026Price change$359,000+2%$178/sqft
    Source: RGVMLS #29771325 Report a problem
    3/7/2026Listed for rent$2,800-1.1%$1/sqft
    Source: RGVMLS #29774723 Report a problem
    3/7/2026Price change$352,000-0.7%$174/sqft
    Source: RGVMLS #29771325 Report a problem
    3/3/2026Price change$354,500+0.4%$175/sqft
    Source: RGVMLS #29771325 Report a problem
    2/18/2026Price change$353,000-0.6%$175/sqft
    Source: RGVMLS #29771325 Report a problem
    2/13/2026Price change$355,000-2.2%$176/sqft
    Source: RGVMLS #29771325 Report a problem
    1/13/2026Price change$363,000-1.1%$180/sqft
    Source: RGVMLS #29768764 Report a problem
    1/6/2026Price change$367,000+1.1%$182/sqft
    Source: RGVMLS #29768764 Report a problem
    11/7/2025Listing removed$2,830$1/sqft
    Source: RGVMLS #29769637 Report a problem
    11/7/2025Pending sale$363,000$180/sqft
    Source: RGVMLS #29768764 Report a problem
    10/30/2025Listed for rent$2,830$1/sqft
    Source: RGVMLS #29769637 Report a problem
    10/6/2025Price change$363,000-1.4%$180/sqft
    Source: RGVMLS #29768764 Report a problem
    9/25/2025Listed for sale$368,000$182/sqft
    Source: RGVMLS #29768764 Report a problem

    Public tax history

    Tax history is unavailable.

    Neighborhood: 78521

    Nearby schools

    GreatSchools rating
    Schools provided by the listing agent
    • Elementary: Los Fresnos
    • Middle: Los Fresnos
    • High: Los Fresnos
    • District: Los Fresnos C.I.S.D.

    Source: RGVMLS. This data may not be complete. We recommend contacting the local school district to confirm school assignments for this home.