WELCOME TO AN EXTRAORDINARY CUSTOM -BUILT HOME THAT EXUDES ELEGANCE AT EVERY TURN. Over sized elevator services all floors. Impeccably designed by owner with attention to detail and high-end appointments. If you’ve been searching for a custom riverfront home with no HOA or CDD, a saltwater pool, and private waterfront access, this one delivers the space, updates, and lifestyle buyers ask for. Designed by the owner, this home was constructed for long-term durability—2x6 wall construction, foam insulation in walls & ceiling, hurricane-rated windows, a metal roof, and 35-ft pilings, 5/8 inch drywall, and double layer ceilings for exceptional structural integrity Hardie board siding, Brazilian rosewood decking (naturally resistant to decay, fungi & termites), —plus recent big-ticket upgrades like new A/C units (2025) and a new high-end washer & dryer. Continuous hot water supply and ample storage. An extra-large elevator (wheelchair accessible) connects every level, making the layout comfortable for multigenerational living. Central vac, upscale trim work, and thoughtful details throughout, this home blends quality construction with resort-style living on the river. The main living level feels like a private retreat, with a den, spacious family room, and a chef’s kitchen with granite counters, premium cabinetry, stainless appliances, a hidden walk-in pantry, and a butler’s pantry. The space opens to a large, covered patio with uninterrupted river and preserve views—or simply relaxing at sunset. Upstairs, you’ll find two guest bedrooms plus a standout primary suite with its own covered balcony overlooking the water. A ground-level workshop (336'), Outside, 40x16 shaded patio perfect for anyone searching for a home with a big outdoor area for entertaining, pool bath and outdoor shower, all steps from the sun-shelf saltwater pool (plumbed for) surrounded by beautifully manicured mature tropical landscaping. Brick walkway to outstanding saltwater pool (plumbed for electric heater) , 200 feet of seawall, dual-water frontage, an 8x20 floating dock, lawn irrigation fed from the river, and even an aluminum Aqua Cycle boat included (electric or paddle with Bimini top. Tons of storage, Brick walkway, drive and carport also brick 25x23, 336' workshop on ground level, beautiful tropical landscaping If you’re looking for a luxury riverfront home with a pool, elevator, dock, and no HOA or CDD fees, this property checks every box. Marineland is one of the oldest platted subdivisions in Manatee County - rich in history and very eclectic and unique.
Sold for $1,040,000
$1,040,000
6802 68TH AVENUE E, BRADENTON, FL 34203
3beds
3,176sqft
Single Family Residence
Built in 2007
0.4 Acres Lot
$1,047,300 Zestimate®
$327/sqft
$4,734 Estimated rent
Home value
$1,047,300
$964,000 - $1.13M
$4,734/mo
Zestimate® history
Owner options
List your home for rent
$4,734/mo
Rent Zestimate®
Find your next renter with Zillow Rental Manager. Plus, with online applications, you can quickly screen prospective tenants – for free.
$4,734/mo
Rent Zestimate®
Refinance and save
$7,212/mo
Est. payment
Refinancing to a lower rate could help reduce your monthly payments and save thousands over the life of the loan.
$7,212/mo
Est. payment
Explore your selling options
Work with a Zillow partner agent
Leverage their expertise and Zillow's premium Showcase listings to get your home seen by more buyers.
Get startedList with your own agent
Get your home in front of millions of buyers by listing it on Zillow.
Learn how to do itSell it yourself
Take full control of how buyers see your home on Zillow by listing For Sale by Owner (FSBO).
List your homeWhat's special
Metal roofUpscale trim workSpacious family roomHardie board sidingAmple storageHidden walk-in pantryPremium cabinetry
Zillow last checked:
Listing updated:
Listed by:
Peggy Christ 941-704-4569,
BEE GREEN REALTY, LLC 941-704-4569
Bought with:
Peggy Christ, 0519575
BEE GREEN REALTY, LLC
Source: Stellar MLS,MLS#: A4649360 Originating MLS: Sarasota - Manatee
Originating MLS: Sarasota - Manatee
Facts & features
Interior
Bedrooms & bathrooms
- Bedrooms: 3
- Bathrooms: 5
- Full bathrooms: 3
- 1/2 bathrooms: 2
Rooms
- Room types: Den/Library/Office, Family Room, Dining Room, Great Room, Utility Room, Storage Rooms
Primary bedroom
- Features: Other, Walk-In Closet(s)
- Level: Third
- Area: 247 Square Feet
- Dimensions: 19x13
Bedroom 2
- Features: Bidet, Walk-In Closet(s)
- Level: Third
- Area: 169 Square Feet
- Dimensions: 13x13
Bedroom 3
- Features: Walk-In Closet(s)
- Level: Third
- Area: 168 Square Feet
- Dimensions: 12x14
Balcony porch lanai
- Level: Second
- Area: 432 Square Feet
- Dimensions: 27x16
Balcony porch lanai
- Level: Third
- Area: 168 Square Feet
- Dimensions: 14x12
Balcony porch lanai
- Level: Second
- Area: 168 Square Feet
- Dimensions: 14x12
Dining room
- Features: Central Vacuum
- Level: Second
- Area: 204 Square Feet
- Dimensions: 17x12
Family room
- Level: Second
- Area: 204 Square Feet
- Dimensions: 17x12
Foyer
- Features: Central Vacuum
- Level: Second
- Area: 99 Square Feet
- Dimensions: 11x9
Kitchen
- Features: Built-in Features
- Level: Second
- Area: 132 Square Feet
- Dimensions: 11x12
Living room
- Features: Other
- Level: Second
- Area: 192 Square Feet
- Dimensions: 16x12
Office
- Features: Central Vacuum
- Level: Second
- Area: 204 Square Feet
- Dimensions: 17x12
Heating
- Central
Cooling
- Central Air
Appliances
- Included: Dishwasher, Disposal, Dryer, Electric Water Heater, Ice Maker, Microwave, Range, Range Hood, Refrigerator, Washer
- Laundry: Laundry Room
Features
- Accessibility Features, Built-in Features, Cathedral Ceiling(s), Ceiling Fan(s), Central Vacuum, Crown Molding, Eating Space In Kitchen, Elevator, High Ceilings, Solid Wood Cabinets, Split Bedroom, Stone Counters, Tray Ceiling(s), Vaulted Ceiling(s), Walk-In Closet(s)
- Flooring: Porcelain Tile
- Doors: Outdoor Shower, Sliding Doors
- Windows: Window Treatments, Hurricane Shutters/Windows
- Has fireplace: No
Interior area
- Total structure area: 5,776
- Total interior livable area: 3,176 sqft
Property
Parking
- Total spaces: 4
- Parking features: Covered, Driveway
- Carport spaces: 4
- Has uncovered spaces: Yes
Accessibility
- Accessibility features: Accessible Approach with Ramp, Accessible Bedroom, Accessible Closets, Accessible Common Area, Accessible Elevator Installed, Accessible Central Living Area, Central Living Area, Customized Wheelchair Accessible
Features
- Levels: Two
- Stories: 2
- Patio & porch: Covered, Front Porch, Patio, Rear Porch
- Exterior features: Irrigation System, Outdoor Shower, Storage
- Has private pool: Yes
- Pool features: Deck, In Ground, Salt Water
- Has view: Yes
- View description: Pool, Trees/Woods, Water, River
- Has water view: Yes
- Water view: Water,River
- Waterfront features: River Front, River Access
- Body of water: BRADEN RIVER
Lot
- Size: 0.4 Acres
- Features: Flood Insurance Required, FloodZone, In County
- Residential vegetation: Fruit Trees, Mature Landscaping, Trees/Landscaped
Details
- Parcel number: 1900100007
- Zoning: RSF6
- Special conditions: None
Construction
Type & style
- Home type: SingleFamily
- Architectural style: Coastal,Key West
- Property subtype: Single Family Residence
Materials
- Cement Siding
- Foundation: Slab
- Roof: Metal
Condition
- Completed
- New construction: No
- Year built: 2007
Utilities & green energy
- Sewer: Public Sewer
- Water: Public
- Utilities for property: Cable Connected, Electricity Connected, Fiber Optics, Phone Available, Public, Sewer Connected, Water Connected
Green energy
- Energy efficient items: Insulation, Thermostat
- Water conservation: Efficient Hot Water Distribution, Irrig. System-Rainwater from Ponds, Fl. Friendly/Native Landscape
Community & HOA
Community
- Pet fee: $0 monthly
- Subdivision: MARINELAND
HOA
- Has HOA: No
Location
- Region: Bradenton
Financial & listing details
- Price per square foot: $327/sqft
- Tax assessed value: $784,183
- Annual tax amount: $5,573
- Date on market: 4/18/2025
- Cumulative days on market: 310 days
- Listing terms: Cash,Conventional
- Ownership: Fee Simple
- Total actual rent: 0
- Electric utility on property: Yes
- Road surface type: Paved, Asphalt
Price history
| Date | Event | Price |
|---|---|---|
| 4/29/2026 | Sold | $1,040,000-13.3%$327/sqft |
Source:  Stellar MLS #A4649360 Report a problem Stellar MLS #A4649360 Report a problem | ||
| 2/23/2026 | Pending sale | $1,199,000$378/sqft |
Source: Stellar MLS #A4649360 Report a problem | ||
| 9/25/2025 | Price change | $1,199,000-7.7%$378/sqft |
Source: Stellar MLS #A4649360 Report a problem | ||
| 8/8/2025 | Price change | $1,299,000-3.8%$409/sqft |
Source: Stellar MLS #A4649360 Report a problem | ||
| 4/18/2025 | Listed for sale | $1,350,000$425/sqft |
Source: Stellar MLS #A4649360 Report a problem | ||
Public tax history
| Year | Property taxes | Tax assessment |
|---|---|---|
| 2025 | $5,736 +2.9% | $414,319 +2.9% |
| 2024 | $5,574 +1.2% | $402,642 +3% |
| 2023 | $5,506 +2.6% | $390,915 +3% |
| 2022 | $5,367 -0.3% | $379,529 +3% |
| 2021 | $5,383 +0.7% | $368,475 +1.4% |
| 2020 | $5,346 +1.3% | $363,388 +2.3% |
| 2019 | $5,279 | $355,218 +1.9% |
| 2018 | $5,279 +0.7% | $348,595 +2.1% |
| 2017 | $5,245 +18.8% | $341,425 +2.1% |
| 2016 | $4,414 | $334,403 +0.7% |
| 2015 | $4,414 | $332,078 +12.8% |
| 2014 | $4,414 -13.7% | $294,290 -13% |
| 2013 | $5,114 +1022718% | $338,371 -2.4% |
| 2012 | $1 | $346,833 -5% |
| 2011 | $1 | $364,923 -13.1% |
| 2010 | -- | $419,947 -21.8% |
| 2009 | $8,321 -1.2% | $536,764 -36.3% |
| 2008 | $8,421 +848.7% | $842,313 +1431.8% |
| 2007 | $888 -6% | $54,990 +1.3% |
| 2006 | $944 -56.1% | $54,300 -54.8% |
| 2005 | $2,152 +13.2% | $120,061 +14.8% |
| 2004 | $1,902 +16.8% | $104,621 +13.7% |
| 2003 | $1,628 +15.7% | $92,047 +16.3% |
| 2002 | $1,407 +7.8% | $79,171 +6.2% |
| 2001 | $1,305 +3% | $74,537 +5.1% |
| 2000 | $1,267 | $70,887 |
Find assessor info on the county website
Neighborhood: 34203
Nearby homes
- $252,6002 bd1 ba1.1k sqft6806 68th Ave E, Bradenton, FL 34203Off Market
- $310,0002 bd1 ba819 sqft6718 68th Ave E, Bradenton, FL 34203Sold
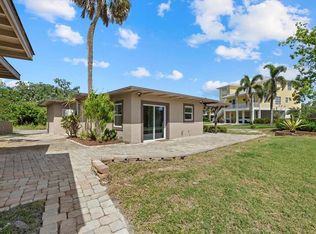
- $333,7002 bd2 ba1.4k sqft6810 68th Ave E, Bradenton, FL 34203Off Market
- $377,7003 bd1 ba1.5k sqft6714 68th Ave E, Bradenton, FL 34203Off Market
- $528,2003 bd2 ba2.3k sqft6734 Quonset Rd, Bradenton, FL 34203Off Market
- $254,0001 bd1 ba884 sqft6818 68th Ave E, Bradenton, FL 34203Off Market
- $418,8002 bd2 ba2k sqft6814 68th Ave E, Bradenton, FL 34203Off Market
- $509,9502 bd2 ba1.3k sqft6724 Quonset Rd, Bradenton, FL 34203Sold
Nearby schools
GreatSchools rating
- 8/10Tara Elementary SchoolGrades: PK-5Distance: 0.8 mi
- 5/10Braden River Middle SchoolGrades: 6-8Distance: 2.5 mi
- 5/10Braden River High SchoolGrades: 9-12Distance: 2.2 mi
Schools provided by the listing agent
- Elementary: Tara Elementary
- Middle: Braden River Middle
- High: Braden River High
Source: Stellar MLS. This data may not be complete. We recommend contacting the local school district to confirm school assignments for this home.
Get a cash offer in 3 minutes
Find out how much your home could sell for in as little as 3 minutes with a no-obligation cash offer.
Estimated market value
$1,047,300
Get a cash offer in 3 minutes
Find out how much your home could sell for in as little as 3 minutes with a no-obligation cash offer.
Estimated market value
$1,047,300
- Florida
- Manatee County
- Bradenton
- 34203
- 6802 68TH AVENUE E
