Welcome to 6802 Autumn Lake Trail, nestled on a quiet cul-de-sac in Laurel Cove, one of the area's most sought-after neighborhoods. Conveniently located near Hixson stores and restaurants, it's truly got it all. Enjoy the charm of the neighborhood with its cul-de-sacs, sidewalks, streetlights, and a welcoming community atmosphere. The two lakes with fountains are a beautiful added touch. Seasonal neighborhood gatherings and a much used and beautifully maintained community pool (with its own barbecue pit) provide entertainment year round for neighbors young and old. In addition, there's one way in and one way out, providing an extra sense of community and security in this fabulous neighborhood. ''No one ever moves!'' is what is said about it. This bright and airy home offers 4 bedrooms and 2 ½ baths. Upon entering, you'll notice the soaring ceiling and pretty hardwood floors that canvas the main level and continue up the staircase. The dining room to the left and office to the right are bathed in lots of natural light and offer flexibility for any family's needs. Continue on to the fire-lit family room that opens to the eat in kitchen. The kitchen is a chef's delight, showcasing quartz countertops, abundant lighting (including under-cabinet lighting), soft-close drawers, two pantries—one with convenient pull-out shelving— a state-of-the-art oven with air fry capability, and a brand new cooktop and microwave. You'll enjoy starting the day gazing out the bay window in the breakfast room or relaxing with a cup of coffee on the back deck, relishing in the serenity of the neighboring meadow. The second level offers a large primary bedroom with tray ceilings and ensuite bathroom. Soaring ceilings and separate vanities add to the spaciousness of the bathroom and the walk in closet is conveniently located here as well. Also on the second level are three additional bedrooms, one of which offers additional closet and storage space. Speaking of storage space, you'll never be lacking with abundant closets, walk out attic spaces in the dormers, and the pull down attic. The home is plumbed for a central vac and the front yard irrigation system comes with a rain sensor to detect when the yard needs watering. In addition, the top of the line gutter guards, the roof, and the two hvac systems have all been installed within the past few years. All windows in the home are replacement double pane windows, providing energy efficiency. So, move into this fabulous home without a care! Drop off your suitcases and head to the pool!
Sold for $535,000
$535,000
6802 Autumn Lake Trl, Hixson, TN 37343
4beds
2,690sqft
Single Family Residence
Built in 1995
7,866 Square Feet Lot
$540,800 Zestimate®
$199/sqft
$2,580 Estimated rent
Home value
$540,800
$503,000 - $579,000
$2,580/mo
Zestimate® history
Owner options
List your home for rent
$2,580/mo
Rent Zestimate®
Find your next renter with Zillow Rental Manager. Plus, with online applications, you can quickly screen prospective tenants – for free.
$2,580/mo
Rent Zestimate®
Refinance and save
$3,991/mo
Est. payment
Refinancing to a lower rate could help reduce your monthly payments and save thousands over the life of the loan.
$3,991/mo
Est. payment
Explore your selling options
Work with a Zillow partner agent
Leverage their expertise and Zillow's premium Showcase listings to get your home seen by more buyers.
Get startedList with your own agent
Get your home in front of millions of buyers by listing it on Zillow.
Learn how to do itSell it yourself
Take full control of how buyers see your home on Zillow by listing For Sale by Owner (FSBO).
List your homeWhat's special
Two lakes with fountainsBright and airy homeQuiet cul-de-sacEat in kitchenWalk in closetCommunity poolSoaring ceiling
Zillow last checked:
Listing updated:
Listed by:
Patti Cole 423-309-6485,
Crye-Leike, REALTORS
Bought with:
Cheryl M Fuqua, 277509
Keller Williams Realty
Source: Greater Chattanooga Realtors,MLS#: 1511827
Facts & features
Interior
Bedrooms & bathrooms
- Bedrooms: 4
- Bathrooms: 3
- Full bathrooms: 2
- 1/2 bathrooms: 1
Primary bedroom
- Level: Second
Bedroom
- Level: Second
Bedroom
- Level: Second
Bedroom
- Level: Second
Dining room
- Level: First
Family room
- Level: First
Kitchen
- Level: First
Office
- Level: First
Heating
- Central, Natural Gas
Cooling
- Central Air, Ceiling Fan(s), Multi Units
Appliances
- Included: Convection Oven, Disposal, Dishwasher, Electric Cooktop, Electric Oven, Free-Standing Electric Oven, Free-Standing Refrigerator, Gas Water Heater, Other, Refrigerator, Stainless Steel Appliance(s)
- Laundry: Electric Dryer Hookup, Laundry Room, Main Level, Sink, Washer Hookup
Features
- Breakfast Bar, Bidet, Cathedral Ceiling(s), Ceiling Fan(s), Crown Molding, Double Vanity, Entrance Foyer, Eat-in Kitchen, High Ceilings, Pantry, Recessed Lighting, Walk-In Closet(s), Separate Shower, Breakfast Room, Separate Dining Room
- Flooring: Carpet, Hardwood, Tile
- Windows: Double Pane Windows, Vinyl Frames, Window Treatments
- Has basement: No
- Number of fireplaces: 1
- Fireplace features: Family Room, Gas Starter, Gas Log
Interior area
- Total structure area: 2,690
- Total interior livable area: 2,690 sqft
- Finished area above ground: 2,690
Property
Parking
- Total spaces: 2
- Parking features: Concrete, Driveway, Garage, Garage Door Opener, Garage Faces Side, Kitchen Level
- Attached garage spaces: 2
Features
- Levels: Two
- Patio & porch: Deck
- Exterior features: Rain Gutters
Lot
- Size: 7,866 Square Feet
- Dimensions: 49.85 x 157.78
- Features: Back Yard, Cleared, Cul-De-Sac, Level, Meadow, Pasture, Pie Shaped Lot
Details
- Parcel number: 091l C 015
Construction
Type & style
- Home type: SingleFamily
- Property subtype: Single Family Residence
Materials
- Brick, Other
- Foundation: Block
- Roof: Shingle
Condition
- New construction: No
- Year built: 1995
Utilities & green energy
- Sewer: Public Sewer
- Water: Public
- Utilities for property: Electricity Connected, Natural Gas Connected, Phone Connected, Sewer Connected, Water Connected
Community & HOA
Community
- Features: Clubhouse, Pool, Street Lights, Sidewalks, Pond
- Security: Smoke Detector(s), Security System
- Subdivision: Laurel Cove
HOA
- Has HOA: Yes
- Amenities included: Barbecue, Gated, Landscaping, Maintenance, Picnic Area, Playground, Pool, Pond Year Round
- Services included: Maintenance Grounds
- HOA fee: $650 annually
Location
- Region: Hixson
Financial & listing details
- Price per square foot: $199/sqft
- Tax assessed value: $460,900
- Annual tax amount: $3,587
- Date on market: 4/29/2025
- Listing terms: Cash,Conventional
- Road surface type: Asphalt
Price history
| Date | Event | Price |
|---|---|---|
| 5/27/2025 | Sold | $535,000$199/sqft |
Source: Greater Chattanooga Realtors #1511827 Report a problem | ||
| 5/5/2025 | Contingent | $535,000$199/sqft |
Source: Greater Chattanooga Realtors #1511827 Report a problem | ||
| 4/29/2025 | Listed for sale | $535,000+67.2%$199/sqft |
Source: Greater Chattanooga Realtors #1511827 Report a problem | ||
| 12/29/2012 | Listing removed | $319,900$119/sqft |
Source: THE JAMES COMPANY REAL ESTATE BROKERS AND DEVELOPMENT #1183600 Report a problem | ||
| 10/6/2012 | Price change | $319,900-8.6%$119/sqft |
Source: THE JAMES COMPANY REAL ESTATE BROKERS AND DEVELOPMENT #1183600 Report a problem | ||
| 8/30/2012 | Listed for sale | $350,000+84%$130/sqft |
Source: THE JAMES COMPANY REAL ESTATE BROKERS AND DEVELOPMENT #1183600 Report a problem | ||
| 12/29/1995 | Sold | $190,230$71/sqft |
Source: Public Record Report a problem | ||
Public tax history
| Year | Property taxes | Tax assessment |
|---|---|---|
| 2025 | $1,746 -2.4% | $115,225 +44.1% |
| 2024 | $1,789 | $79,950 |
| 2023 | $1,789 | $79,950 |
| 2022 | $1,789 | $79,950 |
| 2021 | $1,789 -6.7% | $79,950 +15.3% |
| 2020 | $1,918 | $69,350 |
| 2019 | $1,918 | $69,350 |
| 2018 | $1,918 -47.1% | $69,350 |
| 2017 | $3,623 +0.6% | $69,350 |
| 2016 | $3,600 | -- |
| 2015 | $3,600 | $68,675 |
| 2014 | $3,600 | -- |
| 2013 | -- | $68,675 -0.1% |
| 2012 | -- | $68,750 |
| 2011 | -- | $68,750 |
| 2010 | -- | $68,750 |
| 2009 | -- | $68,750 +8.6% |
| 2008 | -- | $63,325 |
| 2007 | -- | $63,325 |
| 2006 | -- | $63,325 |
| 2005 | -- | $63,325 +3.2% |
| 2004 | -- | $61,375 |
| 2003 | -- | $61,375 |
| 2002 | -- | $61,375 |
| 2001 | -- | $61,375 +12.8% |
| 2000 | -- | $54,425 |
Find assessor info on the county website
Neighborhood: Middle Valley
Nearby homes
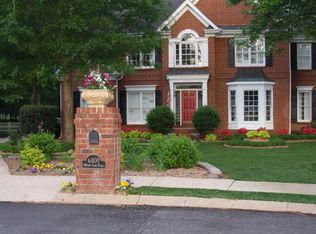
- $542,3004 bd3 ba2.7k sqft6800 Autumn Lake Trl, Hixson, TN 37343Off Market
- $510,000-- bd3 ba2.8k sqft6806 Autumn Lake Trl, Hixson, TN 37343Off Market
- $534,3004 bd3 ba3.1k sqft1616 Summerwood Trl, Hixson, TN 37343Off Market
- $533,500-- bd2 ba2.2k sqft1620 Summerwood Trl, Hixson, TN 37343Off Market
- $507,700-- bd3 ba2.8k sqft6810 Autumn Lake Trl, Hixson, TN 37343Off Market
- $480,400-- bd2 ba2.3k sqft6801 Autumn Lake Trl, Hixson, TN 37343Off Market
- $504,9005 bd3 ba3k sqft1614 Summerwood Trl, Hixson, TN 37343Off Market
- $486,3004 bd2 ba2.7k sqft6805 Autumn Lake Trl, Hixson, TN 37343Off Market
Nearby schools
GreatSchools rating
- 6/10Ganns Middle Valley Elementary SchoolGrades: PK-5Distance: 1.6 mi
- 5/10Hixson Middle SchoolGrades: 6-8Distance: 1.7 mi
- 7/10Hixson High SchoolGrades: 9-12Distance: 1.6 mi
Schools provided by the listing agent
- Elementary: Ganns Middle Valley Elementary
- Middle: Hixson Middle
- High: Hixson High
Source: Greater Chattanooga Realtors. This data may not be complete. We recommend contacting the local school district to confirm school assignments for this home.
Get a cash offer in 3 minutes
Find out how much your home could sell for in as little as 3 minutes with a no-obligation cash offer.
Estimated market value
$540,800
Get a cash offer in 3 minutes
Find out how much your home could sell for in as little as 3 minutes with a no-obligation cash offer.
Estimated market value
$540,800
- Tennessee
- Hamilton County
- Hixson
- 37343
- Middle Valley
- 6802 Autumn Lake Trl
