Skip main navigation
Off market
  • $293,400

    6802 Beard Ct, Louisville, KY 40228

    3beds
    1,556sqft
    SingleFamily
    Built in 1988
    8,712 Square Feet Lot
    $293,400 Zestimate®
    $189/sqft
    $1,819 Estimated rent

    Home value

    $293,400

    $279,000 - $308,000

    $1,819/mo

    Zestimate® history
    Loading
    Loading...

    Owner options

    List your home for rent

    $1,819/mo

    Rent Zestimate®

    Find your next renter with Zillow Rental Manager. Plus, with online applications, you can quickly screen prospective tenants – for free.

    Learn more

    $1,819/mo

    Rent Zestimate®

    Refinance and save

    $1,790/mo

    Est. payment

    Refinancing to a lower rate could help reduce your monthly payments and save thousands over the life of the loan.

    See today's rates

    $1,790/mo

    Est. payment

    Explore your selling options

    Work with a Zillow partner agent

    Leverage their expertise and Zillow's premium Showcase listings to get your home seen by more buyers.

    Get started

    List with your own agent

    Get your home in front of millions of buyers by listing it on Zillow.

    Learn how to do it

    Sell it yourself

    Take full control of how buyers see your home on Zillow by listing For Sale by Owner (FSBO).

    List your home

    What's special

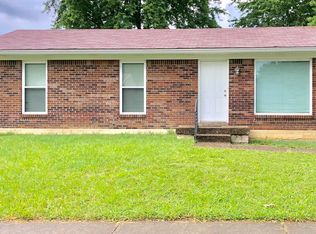
    MOVE-IN READY ON A CUL-DE-SAC! This adorable 3 BR/3 BA cape cod offers an abundance of space with NUMEROUS UPDATES and room to grow with an unfinished basement that one can easily turn into more space! Boasting a NEW ROOF and fresh interior colors, this home is right ON TREND with the latest design! Upon entry into the OPEN FLOOR PLAN, don't miss the attractive CROWN MOLDING in the living room. Beyond that, the eat-in kitchen features UPDATED CABINETS and all STAINLESS-STEEL APPLIANCES as well as a unique STONE FEATURE WALL and BACKSPLASH. The FIRST-FLOOR LAUNDRY ROOM offers a plenty of space to turn the most mundane chores into more exciting tasks. ALL BATHROOMS HAVE BEEN RENOVATED as well. The hall bath exhibits new lighting, new vanity, and new floor. The PRIMARY SUITE showcases plenty of room with beautiful windows that go to the floor and an EN-SUITE that offers an updated vanity and sink with backsplash as well as a soaking tub. The tour continues on the second floor with two more bedrooms and another updated bathroom! The rear yard flaunts an attractive space for entertaining with a large and beautifully maintained deck that proudly exhibits Louisville's symbol of the fleur-de-lis in the ironwork that encompasses it. Park in the two-car carport, and take advantage of the neighborhood sidewalks with an evening stroll! But before you do that, you mush SCHEDULE YOUR PRIVATE TOUR TODAY!

    This property is off market, which means it's not currently listed for sale or rent on Zillow. This may be different from what's available on other websites or public sources.

    Facts & features

    Interior

    Bedrooms & bathrooms
    • Bedrooms: 3
    • Bathrooms: 2
    • Full bathrooms: 2
    Heating
    • Forced air, Gas
    Cooling
    • Central
    Features
    • Flooring: Other
    • Basement: Partially finished
    Interior area
    • Total interior livable area: 1,556 sqft

    Property

    Parking
    • Parking features: None
    Features
    • Exterior features: Other
    Lot
    • Size: 8,712 Square Feet
    Details
    • Parcel number: 23215600130000

    Construction

    Type & style
    • Home type: SingleFamily
    Materials
    • Wood
    • Roof: Shake / Shingle
    Condition
    • Year built: 1988

    Community & HOA

    Location
    • Region: Louisville

    Financial & listing details

    • Price per square foot: $189/sqft
    • Tax assessed value: $260,000
    • Annual tax amount: $2,977

    Price history

    DateEventPrice
    3/7/2023Listing removed--
    Source: RE/MAX International Report a problem
    6/8/2022Pending sale$260,000$167/sqft
    Source: RE/MAX International #1611821 Report a problem
    6/7/2022Sold$260,000$167/sqft
    Source: Metro Search Inc. LLC DBA Apex MLS #1611821 Report a problem
    5/12/2022Pending sale$260,000$167/sqft
    Source: Metro Search Inc. LLC DBA Apex MLS #1611821 Report a problem
    5/11/2022Listed for sale$260,000+73.3%$167/sqft
    Source: Metro Search Inc. LLC DBA Apex MLS #1611821 Report a problem
    4/14/2017Sold$150,000-3.2%$96/sqft
    Source: Metro Search Inc. LLC DBA Apex MLS #1469613 Report a problem
    3/13/2017Pending sale$155,000$100/sqft
    Source: Nalley Company REALTORS #1469613 Report a problem
    3/11/2017Listed for sale$155,000$100/sqft
    Source: Nalley Company REALTORS #1469613 Report a problem

    Public tax history

    YearProperty taxesTax assessment
    2024$2,977 -2.8%$260,000
    2023$3,063 +36.5%$260,000 +36.9%
    2022$2,244 +17.4%$189,880 +26.6%
    2021$1,912 +7.4%$150,000
    2020$1,781 $150,000
    2019$1,781 +10.9%$150,000
    2018$1,606 $150,000 -5.4%
    2017$1,606 +45.7%$158,560 +43.9%
    2013$1,102 $110,180
    2011$1,102 -4.2%$110,180 -4.2%
    2010$1,150 $115,010
    2009$1,150 $115,010
    2007-- $115,010 +8.3%
    2006-- $106,230
    2005-- $106,230
    2004-- $106,230
    Find assessor info on the county website

    Neighborhood: Highview

    Nearby schools

    GreatSchools rating
    Get pre-qualified for a loan
    At Zillow Home Loans, we can pre-qualify you in as little as 5 minutes with no impact to your credit score.

    An equal housing lender. NMLS #10287.

    Sell for more on Zillow
    Get a Zillow Showcase℠ listing at no additional cost and you could sell for .
    $293,400
    2% more
    +$5,868
    With Zillow Showcase(estimated)
    $299,268