Skip main navigation
Off market
Street View
  • $1,913,500

    6802 Canon Wren Dr, Austin, TX 78746

    4beds
    3,900sqft
    SingleFamily
    Built in 1993
    1.19 Acres Lot
    $1,913,500 Zestimate®
    $491/sqft
    $9,433 Estimated rent

    Home value

    $1,913,500

    $1.68M - $2.18M

    $9,433/mo

    Zestimate® history
    Loading
    Loading...

    Owner options

    List your home for rent

    $9,433/mo

    Rent Zestimate®

    Find your next renter with Zillow Rental Manager. Plus, with online applications, you can quickly screen prospective tenants – for free.

    Learn more

    $9,433/mo

    Rent Zestimate®

    Refinance and save

    $13,487/mo

    Est. payment

    Refinancing to a lower rate could help reduce your monthly payments and save thousands over the life of the loan.

    See today's rates

    $13,487/mo

    Est. payment

    Explore your selling options

    Work with a Zillow partner agent

    Leverage their expertise and Zillow's premium Showcase listings to get your home seen by more buyers.

    Get started

    List with your own agent

    Get your home in front of millions of buyers by listing it on Zillow.

    Learn how to do it

    Sell it yourself

    Take full control of how buyers see your home on Zillow by listing For Sale by Owner (FSBO).

    List your home

    What's special

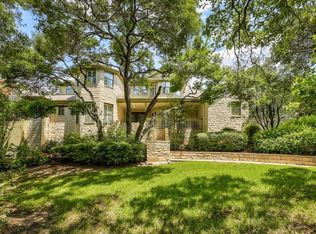
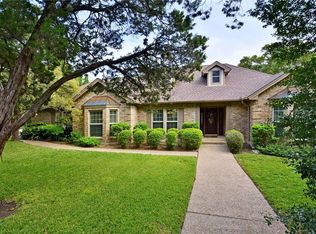
    This traditional family home resides on over an acre in a private setting in the heart of the Texas Hill Country. Plush with a huge yard, pool and hot tub this family home is full of character and an Austin Vibe. The home includes 4 bedrooms, 4 full baths, 3300 square feet and resides in the coveted Eanes Independent School District. All bedrooms are spacious and on the upper level with two of them providing balcony access.  The house accommodates both work and play, with a huge playroom for the kids and tranquil study/office for those that need to work from home.  Storage is in abundance in this open kitchen that overlooks the living room and outdoor pool area, perfect for entertaining.  Easily accessible from 360 and Bee Caves, there are more than enough options for dining and entertainment. Please note, the storage shed and playscape are to convey with the property. Open house Saturday 10/22 and Sunday 10/23 from 2-4.  

    This property is not currently displayed as for sale or rent on Zillow. This may be different from what's on other websites or public sources.
    Facts & features

    Interior

    Bedrooms & bathrooms
    • Bedrooms: 4
    • Bathrooms: 5
    • Full bathrooms: 4
    • 1/2 bathrooms: 1
    Heating
    • Forced air, Electric
    Cooling
    • Central
    Appliances
    • Included: Dishwasher, Garbage disposal, Microwave, Range / Oven, Trash compactor
    Features
    • Recessed Lighting, Walk-In Closet(s), High Ceilings, Coffered Ceiling(s), Bookcases, Internet-Cable, Built-in Entertainment Center
    • Flooring: Tile, Carpet, Hardwood
    • Doors: French Doors
    • Windows: Window Treatments
    • Has fireplace: Yes
    Interior area
    • Total interior livable area: 3,900 sqft

    Property

    Parking
    • Total spaces: 2
    • Parking features: Garage - Attached
    Features
    • Entry location: 1st Floor Entry
    • Patio & porch: Porch-Open, Patio-Covered, Patio-Uncovered
    • Exterior features: Brick
    • Has spa: Yes
    Lot
    • Size: 1.19 Acres
    • Features: Wooded, Drought Tolerant Landscaping
    Details
    • Additional structures: Storage
    • Parcel number: 120087

    Construction

    Type & style
    • Home type: SingleFamily
    Materials
    • wood frame
    • Foundation: Slab
    • Roof: Composition
    Condition
    • Year built: 1993

    Utilities & green energy

    • Utilities for property: Propane, Electricity Connected, Phone Available

    Community & HOA

    Community
    • Security: Smoke Detector(s), Security System Owned
    HOA
    • Has HOA: Yes
    • HOA fee: $37 monthly
    Location
    • Region: Austin

    Financial & listing details

    • Price per square foot: $491/sqft
    • Tax assessed value: $1,910,680
    • Annual tax amount: $22,954

    Price history

    DateEventPrice
    1/29/2020Listing removed$1,000,000$256/sqft
    Source: Coldwell Banker Realty - South Austin #4021532 Report a problem
    9/28/2019Pending sale$1,000,000$256/sqft
    Source: Coldwell Banker United, Realtors - South Austin #4021532 Report a problem
    9/21/2019Listed for sale$1,000,000+5.3%$256/sqft
    Source: Coldwell Banker United Realtor #4021532 Report a problem
    12/8/2016Listing removed$950,000$244/sqft
    Source: Realtour #8453608 Report a problem
    10/21/2016Listed for sale$950,000+11.8%$244/sqft
    Source: Realtour #8453608 Report a problem
    6/18/2013Sold--
    Source: Agent Provided Report a problem
    5/16/2013Pending sale$849,999$218/sqft
    Source: Avalar Austin Real Estate #7855797 Report a problem
    4/23/2013Price change$849,999-2%$218/sqft
    Source: Avalar Austin Real Estate #7855797 Report a problem
    4/9/2013Price change$867,500-0.9%$222/sqft
    Source: Avalar Austin Real Estate #7855797 Report a problem
    3/26/2013Listed for sale$875,000+29.6%$224/sqft
    Source: Avalar Austin Real Estate #7855797 Report a problem
    4/16/2011Listing removed$675,000$173/sqft
    Source: AvenueOne Properties #6151127 Report a problem
    2/7/2011Listed for sale$675,000$173/sqft
    Source: AvenueOne Properties #6151127 Report a problem

    Public tax history

    YearProperty taxesTax assessment
    2025$22,954 +7.6%$1,770,498 +10%
    2024$21,323 +13.1%$1,609,544 +10%
    2023$18,853 -2.1%$1,463,222 +10%
    2022$19,262 $1,330,202 +34.8%
    2021-- $986,634 +7.3%
    2020$16,235 +7.5%$919,094
    2019$15,103 +4.3%$919,094 -1%
    2018$14,484 $928,638 +10%
    2017$14,484 -1.8%$844,216
    2016$14,743 $844,216 +0.9%
    2015$14,743 $836,921
    2014$14,743 $836,921 +24.4%
    2013-- $672,500 -0.8%
    2012-- $677,811 +0.3%
    2011-- $675,743 -1.3%
    2010-- $684,699 -0.8%
    2009-- $689,966 -0.8%
    2008-- $695,235 +7.9%
    2007-- $644,237 +10%
    2006-- $585,670 +10%
    2005-- $532,427 +15%
    2002$10,024 $463,156
    Find assessor info on the county website

    Neighborhood: 78746

    Nearby schools

    GreatSchools rating
    Schools provided by the listing agent
    • Elementary: Bridge Point
    • Middle: Westlake
    • High: Westlake
    • District: Eanes ISD

    Source: The MLS. This data may not be complete. We recommend contacting the local school district to confirm school assignments for this home.

    Get a cash offer in 3 minutes
    Find out how much your home could sell for in as little as 3 minutes with a no-obligation cash offer.
    Estimated market value
    $1,913,500
    Get a cash offer in 3 minutes
    Find out how much your home could sell for in as little as 3 minutes with a no-obligation cash offer.
    Estimated market value
    $1,913,500