This beautifully remodeled, single-story 3-bedroom, 2-bath home offers approximately 1,650 square feet of bright, open living space. The spacious living room flows directly into the dining area and updated kitchen, creating a comfortable layout for everyday living and entertaining. The kitchen features quartz countertops, dark cabinetry, stainless-steel appliances, a large island with gas cooktop and breakfast-bar seating, generous storage, and a sliding barn door leading to the pantry and laundry area.
The large primary suite includes abundant natural light, room for a desk or sitting area, a spacious walk-in closet with ample shelving and hanging space, and an updated en-suite bathroom with a walk-in shower. Two additional bedrooms provide flexible space for bedrooms, guests, or home offices, while the second bathroom includes modern finishes and a full tub and shower.
A sliding glass door connects the dining area to a large raised deck overlooking the fenced backyard, which features mature trees, lawn space, and room for outdoor dining or relaxing. Additional highlights include recessed lighting, ceiling fans, wood-flooring throughout the main living areas, a covered front porch, driveway parking, outdoor storage, and an included refrigerator, washer, and dryer. The home is conveniently located for access to East Austin, downtown, and Austin-Bergstrom International Airport.
A new 12-month lease will be signed directly with the property owners, beginning on the agreed move-in date. Rent is $3,350 per month, due on the first of each month, with a $3,350 security deposit. The tenant is responsible for all utilities and must maintain renter's insurance.
No smoking or vaping is permitted anywhere on the property, including outdoor areas. The tenant is responsible for routine yard maintenance. Up to three vehicles are permitted, with no parking in the yard.
Up to two pets are permitted subject to landlord approval and an approved animal agreement. The property is for residential use only; short-term rentals and business use are not permitted. Refrigerator, washer, dryer, and microwave are included.
The current tenants will coordinate initial showings. The property owners will handle applications, credit checks, screening, and final approval. Listing photos reflect prior furnishings and staging; the home is currently occupied and being prepared for move-out, so furniture, decor, and the appearance during showings may differ. No material changes have been made to the property.
Sold
Price Unknown
6802 Duquesne Dr, Austin, TX 78723
3beds
1,634sqft
Single Family Residence
Built in ----
-- sqft lot
$440,200 Zestimate®
$--/sqft
$2,748 Estimated rent
Home value
$440,200
$383,000 - $497,000
$2,748/mo
Zestimate® history
Owner options
List your home for rent
$2,748/mo
Rent Zestimate®
Find your next renter with Zillow Rental Manager. Plus, with online applications, you can quickly screen prospective tenants – for free.
$2,748/mo
Rent Zestimate®
Refinance and save
Refinancing to a lower rate could help reduce your monthly payments and save thousands over the life of the loan.
Explore your selling options
Work with a Zillow partner agent
Leverage their expertise and Zillow's premium Showcase listings to get your home seen by more buyers.
Get startedList with your own agent
Get your home in front of millions of buyers by listing it on Zillow.
Learn how to do itSell it yourself
Take full control of how buyers see your home on Zillow by listing For Sale by Owner (FSBO).
List your homeWhat's special
Stainless-steel appliancesDriveway parkingRecessed lightingCeiling fansQuartz countertopsCarpeted bedroomsCovered front porch
Zillow last checked:
Listing updated:
Source: Zillow Rentals
Facts & features
Interior
Bedrooms & bathrooms
- Bedrooms: 3
- Bathrooms: 2
- Full bathrooms: 2
Heating
- Central, Forced Air
Cooling
- Air Conditioner, Central Air
Appliances
- Included: Dishwasher, Dryer, Freezer, Microwave Oven, Oven, Refrigerator, Washer
- Laundry: In Unit
Features
- Walk In Closet
- Flooring: Carpet, Hardwood
Interior area
- Total interior livable area: 1,634 sqft
Property
Parking
- Parking features: Off Street
- Details: Contact manager
Features
- Patio & porch: Patio
- Exterior features: Walk In Closet
Details
- Parcel number: 223649
Construction
Type & style
- Home type: SingleFamily
- Property subtype: Single Family Residence
Community & HOA
Community
- Deposit fee: $3,350
- Application fee: $50
HOA
- Amenities included: Parking
Location
- Region: Austin
Financial & listing details
- Tax assessed value: $505,565
- Annual tax amount: $10,196
- Date on market: 7/10/2026
- Date available: 09/01/2026
- Lease term: 1 Year
Price history
| Date | Event | Price |
|---|---|---|
| 8/29/2026 | Listing removed | $3,350$2/sqft |
Source: Zillow Rentals Report a problem | ||
| 7/19/2026 | Listed for rent | $3,350$2/sqft |
Source: Zillow Rentals Report a problem | ||
| 12/29/2024 | Sold | -- |
Source: Agent Provided Report a problem | ||
| 12/12/2024 | Listing removed | $3,350$2/sqft |
Source: Unlock MLS #5344892 Report a problem | ||
| 12/3/2024 | Listed for rent | $3,350$2/sqft |
Source: Unlock MLS #5344892 Report a problem | ||
Public tax history
| Year | Property taxes | Tax assessment |
|---|---|---|
| 2025 | $10,196 +9.1% | $505,565 -13.3% |
| 2024 | $9,349 +10.8% | $583,093 +2.7% |
| 2023 | $8,437 -37% | $567,562 -16.3% |
| 2022 | $13,387 | $677,845 +48.5% |
| 2021 | -- | $456,337 +51.3% |
| 2020 | $4,000 +8% | $301,685 |
| 2019 | $3,703 +11.2% | $301,685 +15.1% |
| 2018 | $3,331 | $262,098 +10% |
| 2017 | $3,331 -13.8% | $238,271 +10% |
| 2016 | $3,864 | $216,610 +10% |
| 2015 | $3,864 | $196,918 +10% |
| 2014 | $3,864 | $179,016 +8.6% |
| 2013 | -- | $164,887 +10% |
| 2012 | -- | $149,897 +5.8% |
| 2011 | -- | $141,741 -4.1% |
| 2010 | -- | $147,725 +10% |
| 2009 | -- | $134,295 +10% |
| 2008 | -- | $122,086 +10% |
| 2007 | -- | $110,987 +10% |
| 2006 | -- | $100,897 -1.1% |
| 2005 | -- | $101,985 +5.7% |
| 2002 | $267 | $96,441 |
Find assessor info on the county website
Neighborhood: Windsor Park
Nearby homes
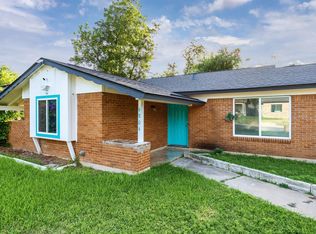
- $436,4003 bd2 ba1.3k sqft6804 Duquesne Dr, Austin, TX 78723Off Market
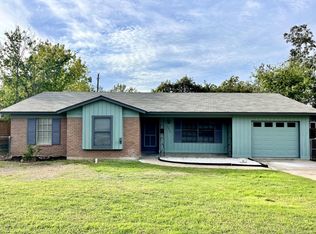
- $348,0003 bd2 ba1.2k sqft6800 Duquesne Dr, Austin, TX 78723Off Market
- $326,100-- bd1 ba1.3k sqft6803 Columbia Dr, Austin, TX 78723Off Market
- $413,7003 bd2 ba1.3k sqft6801 Columbia Dr, Austin, TX 78723Off Market
- $351,900-- bd1 ba1.2k sqft6805 Columbia Dr, Austin, TX 78723Off Market
- $574,5003 bd2 ba1.7k sqft6704 Duquesne Dr, Austin, TX 78723Off Market
- $502,1003 bd2 ba1.3k sqft6806 Duquesne Dr, Austin, TX 78723Off Market
- $985,5004 bd3 ba2.7k sqft6805 Duquesne Dr, Austin, TX 78723Off Market
Nearby schools
GreatSchools rating
- 3/10Andrews Elementary SchoolGrades: PK-5Distance: 0.2 mi
- 2/10Webb Middle SchoolGrades: 6-8Distance: 1.7 mi
- 2/10LBJ Early College High SchoolGrades: 9-12Distance: 1.6 mi
Get a cash offer in 3 minutes
Find out how much your home could sell for in as little as 3 minutes with a no-obligation cash offer.
Estimated market value
$440,200
Get a cash offer in 3 minutes
Find out how much your home could sell for in as little as 3 minutes with a no-obligation cash offer.
Estimated market value
$440,200
- Texas
- Travis County
- Austin
- 78723
- Windsor Park
- 6802 Duquesne Dr
