Skip main navigation
Off market
  • $339,000

    6802 E Pear Orchard Dr, Salem, IN 47167

    3beds
    1,800sqft
    Residential
    Built in 2004
    4.59 Acres Lot
    $339,000 Zestimate®
    $188/sqft
    $2,157 Estimated rent

    Home value

    $339,000

    $315,000 - $366,000

    $2,157/mo

    Zestimate® history
    Loading
    Loading...

    Owner options

    List your home for rent

    $2,157/mo

    Rent Zestimate®

    Find your next renter with Zillow Rental Manager. Plus, with online applications, you can quickly screen prospective tenants – for free.

    Learn more

    $2,157/mo

    Rent Zestimate®

    Refinance and save

    $2,044/mo

    Est. payment

    Refinancing to a lower rate could help reduce your monthly payments and save thousands over the life of the loan.

    See today's rates

    $2,044/mo

    Est. payment

    Explore your selling options

    Work with a Zillow partner agent

    Leverage their expertise and Zillow's premium Showcase listings to get your home seen by more buyers.

    Get started

    List with your own agent

    Get your home in front of millions of buyers by listing it on Zillow.

    Learn how to do it

    Sell it yourself

    Take full control of how buyers see your home on Zillow by listing For Sale by Owner (FSBO).

    List your home

    What's special

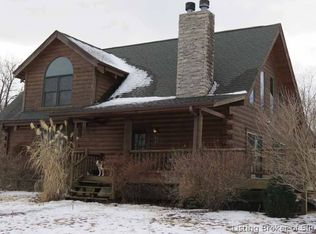
    One of a kind custom built Honest Abe Log home tucked away on 4.5 private acres. This 1 1/2 story log home features 3 large bedrooms and 3 1/2 baths. The focal point of the main level is the floor to ceiling stone fireplace perfect for those chilly winter nights. The open floor plan is great for those who love to entertain. Rounding out the main level is the over-sized master suite with his/her walk-in closets and a master bath featuring a jetted shower. Upstairs you will find two more bedrooms, a full bath w/claw foot tub and a den w/balcony overlooking the lower level. The walls and ceilings of this home are made from Eastern White Pine, the massive beams are solid Douglas Fir and the Feature logs throughout the home are White Cedar. The basement has a second fireplace, full bath (already finished), plumbing installed for wet bar and is partially dry walled. Outside you will find decking surrounding three sides of the home with porches over the front and back. The peaceful setting allows privacy from every direction. There is also a 24x36 pole barn with two garage doors and 30 amp exterior outlets to plug in an RV. Call today for your private showing of this one-of-a-kind log home.

    This property is not currently displayed as for sale or rent on Zillow. This may be different from what's on other websites or public sources.
    Facts & features

    Interior

    Bedrooms & bathrooms
    • Bedrooms: 3
    • Bathrooms: 4
    • Full bathrooms: 3
    • 1/2 bathrooms: 1
    Heating
    • Forced air, Gas
    Cooling
    • Central
    Appliances
    • Included: Dishwasher, Range / Oven, Refrigerator
    Features
    • 1st Floor Master, 1st Floor Utility, Added Storage, Bath Master, Blinds, Ceiling Fan(s), Open Floor Plan, Pantry, Eat-in Kitchen, Bonus Room, Den/Office, Cath/Vaul/Tray Ceil, Natural Wood Trim, Breakfast Bar, Kitchen Island, Sump Pump, Ceramic Bath
    • Basement: None
    • Has fireplace: Yes
    Interior area
    • Total interior livable area: 1,800 sqft

    Property

    Parking
    • Parking features: Garage - Detached
    Features
    • Exterior features: Wood
    Lot
    • Size: 4.59 Acres
    Details
    • Parcel number: 882520000002004004

    Construction

    Type & style
    • Home type: SingleFamily
    • Property subtype: Residential
    Materials
    • Frame
    • Foundation: Crawl/Raised
    • Roof: Asphalt
    Condition
    • Year built: 2004

    Community & HOA

    Location
    • Region: Salem

    Financial & listing details

    • Price per square foot: $188/sqft
    • Tax assessed value: $194,600
    • Annual tax amount: $1,626

    Price history

    DateEventPrice
    5/18/2018Sold$199,000-5.2%$111/sqft
    Source: Agent Provided Report a problem
    1/22/2018Listed for sale$209,900$117/sqft
    Source: Semonin REALTORS #201805379 Report a problem

    Public tax history

    YearProperty taxesTax assessment
    2025$1,626 +2%$194,600 +4.2%
    2024$1,593 -4.1%$186,700 +1.9%
    2023$1,662 +9.1%$183,300 +5%
    2022$1,524 +1.8%$174,500 +9.8%
    2021$1,497 +4.2%$158,900 +1.5%
    2020$1,436 +6.5%$156,500 +1.4%
    2019$1,348 -19.7%$154,300 +2.3%
    2018$1,679 +86.1%$150,800 -0.9%
    2017$902 -2.3%$152,200 +10%
    2016$923 -2.1%$138,400 -5.7%
    2014$943 +10.7%$146,800 +5%
    2013$852 -0.6%$139,800 +3.9%
    2012$857 -33.8%$134,600 -23.9%
    2011$1,294 -10.7%$176,800
    2010$1,448 +24.1%$176,800 +4.6%
    2009$1,167 -4.8%$169,100 -6.6%
    2007$1,226 -58.2%$181,000 +1.2%
    2006$2,934 $178,800
    Find assessor info on the county website

    Neighborhood: 47167

    Nearby schools

    GreatSchools rating
    Schools provided by the listing agent
    • District: East Washington

    Source: The MLS. This data may not be complete. We recommend contacting the local school district to confirm school assignments for this home.

    Get pre-qualified for a loan
    At Zillow Home Loans, we can pre-qualify you in as little as 5 minutes with no impact to your credit score.

    An equal housing lender. NMLS #10287.

    Sell for more on Zillow
    Get a Zillow Showcase℠ listing at no additional cost and you could sell for .
    $339,000
    2% more
    +$6,780
    With Zillow Showcase(estimated)
    $345,780
