Space, character, & hidden details come together in North Columbus. This 3-story home offers 2,818 sq ft in a convenient Columbus location close to parks, shopping, dining, & everyday amenities. Priced below market with renovations in mind, this property gives the next owner the opportunity to update, personalize, & create long-term value while preserving the charm that makes this home special. This is not a cookie-cutter home & that is exactly what makes it worth a closer look. From the original wooden staircase & brick-inlaid entry to the hardwood floors, hidden built-ins, clever storage, & tucked-away details throughout, this home has character that is hard to recreate today. The main level offers formal living & dining rooms, plus a spacious den with fireplace, floor-to-ceiling windows, built-in bookshelves, hidden storage cabinets, & a nearby half bath. The kitchen includes new stainless steel appliances, a breakfast area, ample counter space, white cabinetry, & a custom pantry with swinging storage shelves designed to maximize space. Just off the kitchen, a wet bar closet with shelving & sink adds another charming detail. Storage is a true highlight, with under-stair storage, additional upstairs storage, & a spacious primary suite with walk-in closet system. The large walk-in laundry room also serves as a mudroom leading to the back porch, with custom cabinet storage, pull-out shelving, swinging storage, & a built-in ironing board. The home offers 3 bedrooms, 2 full baths, 1 half bath, plus finished third-level flex space accessed by a permanent staircase. This area works well as an office, playroom, hobby room, guest space, or potential 4th bedroom. Outdoor spaces include a wraparound rear porch, sunroom/screened porch, & outbuilding. A pre-listing inspection is available & FHA 203(k) renovation loan information is available for buyers exploring ways to finance updates.
Active
$269,000
6802 Ellis Dr, Columbus, GA 31904
3beds
2,818sqft
Single Family Residence
Built in 1978
0.29 Acres Lot
$264,500 Zestimate®
$95/sqft
$-- HOA
What's special
Hardwood floorsFloor-to-ceiling windowsHidden built-insNew stainless steel appliancesOriginal wooden staircaseBreakfast areaAmple counter space
- 103 days
- 293
- 18
Zillow last checked:
Listing updated:
Listed by:
Beth Milner 7062216900,
Keller Williams River Cities
Source: GAMLS,MLS#: 10795995
Facts & features
Interior
Bedrooms & bathrooms
- Bedrooms: 3
- Bathrooms: 3
- Full bathrooms: 2
- 1/2 bathrooms: 1
Rooms
- Room types: Bonus Room, Den, Family Room, Foyer, Laundry, Sun Room
Dining room
- Features: Separate Room
Kitchen
- Features: Breakfast Area, Pantry
Heating
- Electric, Forced Air
Cooling
- Ceiling Fan(s), Electric
Appliances
- Included: Dishwasher, Disposal, Electric Water Heater, Microwave, Oven/Range (Combo)
- Laundry: Mud Room, Other
Features
- Bookcases, Double Vanity, High Ceilings, Separate Shower, Soaking Tub, Entrance Foyer, Walk-In Closet(s), Wet Bar
- Flooring: Carpet, Hardwood, Laminate, Tile
- Basement: Crawl Space
- Number of fireplaces: 1
- Fireplace features: Family Room
- Common walls with other units/homes: No Common Walls
Interior area
- Total structure area: 2,818
- Total interior livable area: 2,818 sqft
- Finished area above ground: 2,818
- Finished area below ground: 0
Video & virtual tour
Property
Parking
- Parking features: Parking Pad
- Has uncovered spaces: Yes
Features
- Levels: Three Or More
- Stories: 3
- Patio & porch: Deck, Porch, Screened
- Exterior features: Other
- Fencing: Back Yard,Fenced,Wood
Lot
- Size: 0.29 Acres
- Features: Corner Lot, Private
Details
- Additional structures: Outbuilding
- Parcel number: 190 024 012
- Special conditions: As Is
Construction
Type & style
- Home type: SingleFamily
- Architectural style: Colonial
- Property subtype: Single Family Residence
Materials
- Wood Siding
- Foundation: Pillar/Post/Pier
- Roof: Composition
Condition
- Fixer
- New construction: No
- Year built: 1978
Utilities & green energy
- Sewer: Public Sewer
- Water: Public
- Utilities for property: Cable Available, Electricity Available, High Speed Internet, Sewer Connected, Water Available
Community & HOA
Community
- Features: Street Lights
- Subdivision: TULAKES
HOA
- Has HOA: No
- Services included: None
Location
- Region: Columbus
Financial & listing details
- Price per square foot: $95/sqft
- Tax assessed value: $250,090
- Annual tax amount: $3,820
- Date on market: 6/26/2026
- Cumulative days on market: 103 days
- Listing agreement: Exclusive Right To Sell
- Listing terms: Cash,Conventional,Other
- Electric utility on property: Yes
Estimated market value
$264,500
$251,000 - $278,000
$1,926/mo
Price history
| Date | Event | Price |
|---|---|---|
| 6/28/2026 | Listed for sale | $269,000-7.1%$95/sqft |
Source:  CBORGA #232667 Report a problem CBORGA #232667 Report a problem | ||
| 3/22/2026 | Listing removed | $289,500$103/sqft |
Source: CBORGA #224079 Report a problem | ||
| 3/15/2026 | Price change | $289,500-1%$103/sqft |
Source: CBORGA #224079 Report a problem | ||
| 12/8/2025 | Price change | $292,500-2.2%$104/sqft |
Source: CBORGA #224079 Report a problem | ||
| 10/23/2025 | Listed for sale | $298,987+25.1%$106/sqft |
Source: CBORGA #224079 Report a problem | ||
| 12/1/2022 | Sold | $238,999$85/sqft |
Source: Public Record Report a problem | ||
| 10/3/2022 | Pending sale | $238,999$85/sqft |
Source: CBORGA #195280 Report a problem | ||
| 9/21/2022 | Listed for sale | $238,999-8%$85/sqft |
Source: CBORGA #195280 Report a problem | ||
| 9/21/2022 | Listing removed | $259,900$92/sqft |
Source: CBORGA #194232 Report a problem | ||
| 8/22/2022 | Price change | $259,900-3.7%$92/sqft |
Source: CBORGA #194232 Report a problem | ||
| 8/1/2022 | Price change | $269,900-8.5%$96/sqft |
Source: CBORGA #194232 Report a problem | ||
| 7/24/2022 | Listed for sale | $294,900+65%$105/sqft |
Source: CBORGA #194232 Report a problem | ||
| 6/8/2015 | Listing removed | $178,700$63/sqft |
Source: Solid Source Premier Realty #143962 Report a problem | ||
| 4/22/2015 | Price change | $178,700-0.6%$63/sqft |
Source: Solid Source Premier Realty #143962 Report a problem | ||
| 2/11/2015 | Listed for sale | $179,700+8.9%$64/sqft |
Source: Solid Source Premier Realty #143962 Report a problem | ||
| 6/15/2011 | Sold | $165,000+73.7%$59/sqft |
Source: Public Record Report a problem | ||
| 12/7/2010 | Sold | $95,000$34/sqft |
Source: Public Record Report a problem | ||
Public tax history
| Year | Property taxes | Tax assessment |
|---|---|---|
| 2025 | $3,916 +20.6% | $100,036 +2.5% |
| 2024 | $3,247 -15.5% | $97,596 |
| 2023 | $3,844 +78.4% | $97,596 +31.1% |
| 2022 | $2,155 +0.3% | $74,472 -1.5% |
| 2021 | $2,148 0% | $75,636 |
| 2020 | $2,149 -0.4% | $75,636 |
| 2019 | $2,157 | $75,636 |
| 2018 | $2,157 | $75,636 |
| 2017 | $2,157 -0.8% | $75,636 +14.6% |
| 2016 | $2,175 | $66,000 |
| 2015 | $2,175 -0.1% | $66,000 |
| 2014 | $2,178 -0.1% | $66,000 |
| 2013 | $2,181 -0.4% | $66,000 |
| 2012 | $2,191 -19.2% | $66,000 +0.9% |
| 2011 | $2,713 | $65,384 +14.2% |
| 2002 | -- | $57,265 +42.7% |
| 2001 | -- | $40,140 |
| 2000 | -- | $40,140 |
Find assessor info on the county website
Monthly payment
Est. payment
Payment breakdown
Explore the cost of this home by adjusting the details. Changes won't be saved.Climate risks
Neighborhood: 31904
Nearby schools
Schools provided by the listing agent
- Elementary: Double Churches
- Middle: Double Churches
- High: Northside
Source: GAMLS. This data may not be complete. We recommend contacting the local school district to confirm school assignments for this home.
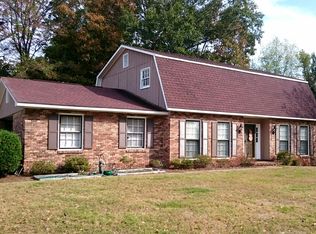
Similar homes
- $260,0004 bd2 ba1.8k sqft1507 Autumnridge Dr, Columbus, GA 31904For Sale
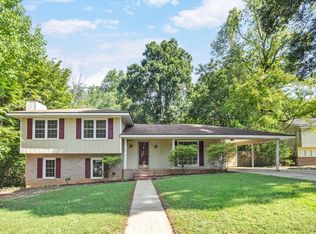
 MLS ID #233743, Katharine Cannella, Coldwell Banker / Kennon, Parker, Duncan & Davis. CBORGA
 - $248,9004 bd2 ba1.7k sqft6921 Fawndale Dr, Columbus, GA 31904For Sale
 MLS ID #234164, Gary White, Century 21 Premier Real Estate. CBORGA
 - $285,0004 bd3 ba2.4k sqft5733 Wiltshire Dr, Columbus, GA 31909For Sale
 MLS ID #234548, Tracy Dean, Keller Williams Realty River Cities. CBORGA
 - $255,0003 bd2 ba1.8k sqft7718 Knollview Dr, Columbus, GA 31904For Sale
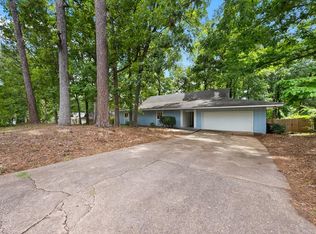 MLS ID #233223, Joshua Talia, Coldwell Banker / Kennon, Parker, Duncan & Davis. CBORGA
 - $299,9994 bd3 ba2.2k sqft7539 Nature Trl, Columbus, GA 31904For SaleMLS ID #233506, Creshayla Armour, Coldwell Banker / Kennon, Parker, Duncan & Davis. CBORGA
- $244,9903 bd2 ba1.8k sqft1450 Double Churches Rd, Columbus, GA 31904For SaleMLS ID #233537, Carson Paris, Keller Williams Realty River Cities. CBORGA
- $249,9004 bd3 ba2k sqft5226 Hurst Dr, Columbus, GA 31904For SaleMLS ID #233998, Ali Saiyed, ARB Realty LLC. CBORGA
- $299,0004 bd3 ba2k sqft912 Incline Dr, Columbus, GA 31904For SaleMLS ID #232269, Ashley Reese, Bickerstaff Parham, LLC. CBORGA
- $265,9773 bd2 ba1.8k sqft3900 Ashmore Dr, Columbus, GA 31909For SaleMLS ID #234241, Tyler Ward, Coldwell Banker / Kennon, Parker, Duncan & Davis. CBORGA
- $189,9503 bd2 ba1.9k sqft6814 Buckeye Way, Columbus, GA 31904Active
 MLS ID #10833357, Terry Connors, Meridian Reside LLC. GAMLS
 - $239,9004 bd2 ba2.5k sqft6101 River Rd APT 5, Columbus, GA 31904ActiveMLS ID #10732117, Kia Chambers, Prestige Property Brokers. GAMLS
- $369,9003 bd2 ba2.5k sqft4 Springvalley Ct, Columbus, GA 31904For SaleMLS ID #234023, Lee Jordan, Blue Sky Realty. CBORGA
- $255,0004 bd2 ba2.2k sqft5511 Canberra Ave, Columbus, GA 31909For SaleMLS ID #234160, Lindi Moore, Normand Real Estate, LLC. CBORGA
- $344,9003 bd2 ba2k sqft913 Lismore Dr, Columbus, GA 31904For SaleMLS ID #233002, Jackson Wells, Coldwell Banker / Kennon, Parker, Duncan & Davis. CBORGA
- $249,9003 bd2 ba1.7k sqft2209 Wessex Dr, Columbus, GA 31904For SaleMLS ID #234006, Livingston Team, Keller Williams Realty River Cities. CBORGA
- $249,9003 bd3 ba1.5k sqft7927 Fortson Rd, Columbus, GA 31909For SaleMLS ID #233231, Alyssa Bell, Chattahoochee Dwellings LLC. CBORGA
- $204,9003 bd2 ba1.6k sqft7841 Edgewater Dr, Columbus, GA 31904For SaleMLS ID #234380, Evelyn Forston, Keller Williams Realty River Cities. CBORGA
- $299,9003 bd2 ba1.9k sqft6183 Independence Dr, Columbus, GA 31909For SaleMLS ID #234525, Margaret S. Moss, Bowden Realty, LLC. CBORGA
- $195,0003 bd2 ba1.5k sqft1608 Double Churches Rd, Columbus, GA 31904ActiveMLS ID #10845295, Blake Jones, Orchard Brokerage, LLC. GAMLS
- $394,9004 bd3 ba2.4k sqft737 Mobley Rd, Columbus, GA 31904For SaleMLS ID #233211, Scoot Mccullough, Coldwell Banker / Kennon, Parker, Duncan & Davis. CBORGA
