Skip main navigation
Off market
  • $1,993,000

    6802 Fonticello St, Prairie Village, KS 66208

    5beds
    6baths
    6,437sqft
    SingleFamily
    Built in 2014
    0.32 Acres Lot
    $1,993,000 Zestimate®
    $310/sqft
    $5,556 Estimated rent

    Home value

    $1,993,000

    $1.85M - $2.15M

    $5,556/mo

    Zestimate® history
    Loading
    Loading...

    Owner options

    List your home for rent

    $5,556/mo

    Rent Zestimate®

    Find your next renter with Zillow Rental Manager. Plus, with online applications, you can quickly screen prospective tenants – for free.

    Learn more

    $5,556/mo

    Rent Zestimate®

    Refinance and save

    $12,717/mo

    Est. payment

    Refinancing to a lower rate could help reduce your monthly payments and save thousands over the life of the loan.

    See today's rates

    $12,717/mo

    Est. payment

    Explore your selling options

    Work with a Zillow partner agent

    Leverage their expertise and Zillow's premium Showcase listings to get your home seen by more buyers.

    Get started

    List with your own agent

    Get your home in front of millions of buyers by listing it on Zillow.

    Learn how to do it

    Sell it yourself

    Take full control of how buyers see your home on Zillow by listing For Sale by Owner (FSBO).

    List your home

    What's special

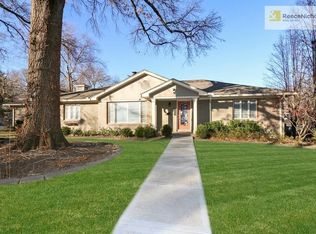
    Prepare to be wowed when you step into this coastal cottage inspired, HGTV-worthy dream home! Only 6 years old and shows like a model home. Nestled on a 1/3 acre wooded lot, with nearly 6,500 s.f. living space, this home is perfect for for indoor and outdoor living and entertaining. Light, bright, & built with endless exquisite details and features, yet with thought to make it also feel so cozy and inviting. A refreshingly unique home with so much style & amazing appointments. A gorgeous curved stairway and signature chandelier greets you at the front door, with a French doored office and formal dining room to the left and right as you enter. Wide open main level floorplan features include 10' ceilings, box beamed great room with fireplace, incredible gourmet kitchen with large marble island, high end chef's appliances and large eat-in breakfast area with built-in banquette seating, custom pine barn doors into hearth room, 1/2 bath and mud room w/Dutch door & built-in storage cubbies complete the main level. Four spacious bedrooms all with vaulted ceilings & private baths, plus a large laundry room on the second floor. Two bedrooms have fun lofts with ladders! Incredible master suite includes a large sitting area & fireplace, vaulted ceiling with cove lighting, and exquisite master bath/walk-in closet. Invite the family and friends over for the big game or movie night in the fantastic daylight lower level. Curved stairway leads down to a full wet bar, huge rec room, dedicated theater room, 5th bedroom, full bath, storage area/workout room, and storm shelter. Outdoor entertaining is also easy with a large screened in porch with fireplace, brick paver patio, & beautiful park-like backyard as the backdrop. Sprinkler system, insulated garage doors, clear span garage beam, back yard gas conduit are some of the functional exterior upgrades. Many more updates, features and details outlined in the MLS supplement. McCrum and Wassmer Parks are just a few minutes' walk away! 2021-05-20

    This property is off market, which means it's not currently listed for sale or rent on Zillow. This may be different from what's available on other websites or public sources.
    Facts & features

    Interior

    Bedrooms & bathrooms
    • Bedrooms: 5
    • Bathrooms: 6
    Heating
    • Forced air
    Features
    • Basement: Unfinished
    • Has fireplace: Yes
    • Fireplace features: wood stove
    Interior area
    • Total interior livable area: 6,437 sqft

    Property

    Parking
    • Total spaces: 3
    • Parking features: Garage - Attached
    Features
    • Exterior features: Wood
    Lot
    • Size: 0.32 Acres
    Details
    • Parcel number: OP720000000026

    Construction

    Type & style
    • Home type: SingleFamily
    • Architectural style: Conventional
    Materials
    • Frame
    • Foundation: Concrete
    • Roof: Composition
    Condition
    • Year built: 2014

    Community & neighborhood

    Location
    • Region: Prairie Village

    Price history

    DateEventPrice
    6/1/2021Sold--
    Source: Heartland MLS as distributed by MLS GRID #2313626 Report a problem
    4/23/2021Pending sale$1,650,000$256/sqft
    Source: ReeceNichols Real Estate #2313626 Report a problem
    4/23/2021Contingent$1,650,000$256/sqft
    Source: Heartland MLS as distributed by MLS GRID #2313626 Report a problem
    4/9/2021Listed for sale$1,650,000$256/sqft
    Source: Heartland MLS as distributed by MLS GRID #2313626 Report a problem

    Public tax history

    YearProperty taxesTax assessment
    2025$23,689 +1.1%$208,104 +1.9%
    2024$23,432 +4.4%$204,137 +4.6%
    2023$22,436 +13.1%$195,190 +13.2%
    2022$19,832 $172,500 +20.1%
    2021-- $143,624 +11.9%
    2020$15,700 $128,386 +6%
    2019-- $121,083 +15.9%
    2018-- $104,432 -3%
    2017$13,490 +11.9%$107,628 +12%
    2016$12,052 +6.1%$96,106 +7.1%
    2015$11,357 +1380.4%$89,721 +805%
    2013$767 -35.1%$9,914
    2012$1,182 -83%$9,914 -81.8%
    2010$6,936 +3.1%$54,590 -0.3%
    2009$6,727 +3.1%$54,763
    2008$6,525 +4.9%$54,763 +3%
    2007$6,221 +10.3%$53,164 +3.8%
    2006$5,639 $51,210 +0.5%
    2005-- $50,956

    Find assessor info on the county website

    Neighborhood: 66208

    Nearby schools

    GreatSchools rating
    Get a cash offer in 3 minutes
    Find out how much your home could sell for in as little as 3 minutes with a no-obligation cash offer.
    Estimated market value
    $1,993,000
    Get a cash offer in 3 minutes
    Find out how much your home could sell for in as little as 3 minutes with a no-obligation cash offer.
    Estimated market value
    $1,993,000
