Step into comfort and versatility with this beautifully designed, spacious townhome that effortlessly blends style and functionality. The open-concept layout features two expansive living areas, offering plenty of room to relax, entertain, or gather with ease. At the heart of the home, a striking black-and-white kitchen boasts generous counter space and abundant cabinetry--perfect for both everyday living and inspired culinary creations. The kitchen flows seamlessly into the main living room, where a dramatic cathedral ceiling and inviting gas fireplace create a warm yet sophisticated atmosphere. A generously sized dining room sits just nearby, ideal for hosting memorable meals.
The main-level primary suite provides a peaceful retreat, complete with a private ensuite bath featuring a soaking tub. Just beyond, an attached sunroom offers a serene, light-filled space--perfect for savoring your morning coffee or unwinding at the end of the day. Upstairs, you'll find a spacious great room, two additional bedrooms, and a full bath, creating a flexible layout suited for guests, family, or a home office. Ample storage throughout ensures everything has its place. Outside, enjoy the privacy of a fenced backyard--an ideal setting for quiet evenings, gardening, or entertaining. Schedule your private showing today and discover all this exceptional home has to offer.
Sold for $300,000
$300,000
6802 French Quarter Ct, Hixson, TN 37343
3beds
2,058sqft
Townhouse
Built in 1990
3,779 Square Feet Lot
$301,100 Zestimate®
$146/sqft
$2,021 Estimated rent
Home value
$301,100
$283,000 - $319,000
$2,021/mo
Zestimate® history
Owner options
List your home for rent
$2,021/mo
Rent Zestimate®
Find your next renter with Zillow Rental Manager. Plus, with online applications, you can quickly screen prospective tenants – for free.
$2,021/mo
Rent Zestimate®
Refinance and save
$2,113/mo
Est. payment
Refinancing to a lower rate could help reduce your monthly payments and save thousands over the life of the loan.
$2,113/mo
Est. payment
Explore your selling options
Work with a Zillow partner agent
Leverage their expertise and Zillow's premium Showcase listings to get your home seen by more buyers.
Get startedList with your own agent
Get your home in front of millions of buyers by listing it on Zillow.
Learn how to do itSell it yourself
Take full control of how buyers see your home on Zillow by listing For Sale by Owner (FSBO).
List your homeWhat's special
Inviting gas fireplaceFenced backyardMain-level primary suiteGenerously sized dining roomOpen-concept layoutSpacious townhomeAmple storage throughout
Zillow last checked:
Listing updated:
Listed by:
Jacque Lyons 423-987-9577,
Horizon Sotheby's International Realty
Bought with:
Cathy L Bailey, 253053
Horizon Sotheby's International Realty
Source: Greater Chattanooga Realtors,MLS#: 1533290
Facts & features
Interior
Bedrooms & bathrooms
- Bedrooms: 3
- Bathrooms: 3
- Full bathrooms: 2
- 1/2 bathrooms: 1
Primary bedroom
- Level: First
Bedroom
- Level: Second
Bedroom
- Level: Second
Bathroom
- Description: Bathroom Half
- Level: First
Bathroom
- Level: First
Bathroom
- Level: Second
Dining room
- Level: First
Laundry
- Description: Closet
- Level: First
Living room
- Level: First
Loft
- Level: Second
Other
- Description: Foyer: Level: First
Heating
- Natural Gas
Cooling
- Central Air, Electric
Appliances
- Included: Disposal, Dishwasher, Free-Standing Electric Range, Microwave
- Laundry: Laundry Closet, Electric Dryer Hookup, In Kitchen, Washer Hookup
Features
- Cathedral Ceiling(s), Ceiling Fan(s), Crown Molding, Double Vanity, Eat-in Kitchen, Granite Counters, High Ceilings, His and Hers Closets, Open Floorplan, Primary Downstairs, Soaking Tub, Walk-In Closet(s), Tub/shower Combo, En Suite, Separate Dining Room
- Flooring: Carpet, Tile, Engineered Hardwood
- Windows: Storm Window(s), Vinyl Frames
- Basement: None
- Has fireplace: Yes
- Fireplace features: Family Room, Gas Log
Interior area
- Total structure area: 2,058
- Total interior livable area: 2,058 sqft
- Finished area above ground: 2,058
- Finished area below ground: 0
Property
Parking
- Parking features: Off Street, On Street
Features
- Levels: Two
- Stories: 2
- Patio & porch: Patio, Rear Porch
- Exterior features: Private Yard
- Pool features: None
- Fencing: Back Yard
Lot
- Size: 3,779 Square Feet
- Dimensions: 35.14 x 107.55
- Features: Cul-De-Sac, Corner Lot, Interior Lot
Details
- Additional structures: None
- Parcel number: 092i C 038
- Other equipment: None
Construction
Type & style
- Home type: Townhouse
- Architectural style: Other
- Property subtype: Townhouse
Materials
- Brick, Vinyl Siding
- Foundation: Slab
- Roof: Shingle
Condition
- New construction: No
- Year built: 1990
Utilities & green energy
- Sewer: Public Sewer
- Water: Public
- Utilities for property: Cable Available, Cable Connected, Electricity Available, Electricity Connected, Natural Gas Available, Natural Gas Connected, Sewer Available, Sewer Connected, Water Available, Water Connected
Community & HOA
Community
- Features: None
- Subdivision: Jackson Square
HOA
- Has HOA: Yes
- Amenities included: None
- HOA fee: $240 annually
Location
- Region: Hixson
Financial & listing details
- Price per square foot: $146/sqft
- Tax assessed value: $272,000
- Annual tax amount: $2,119
- Date on market: 4/24/2026
- Listing terms: Cash,Conventional,FHA
- Road surface type: Paved
Price history
| Date | Event | Price |
|---|---|---|
| 5/29/2026 | Sold | $300,000-3.2%$146/sqft |
Source: Greater Chattanooga Realtors #1533290 Report a problem | ||
| 5/7/2026 | Contingent | $310,000$151/sqft |
Source: Greater Chattanooga Realtors #1533290 Report a problem | ||
| 4/24/2026 | Listed for sale | $310,000+61.5%$151/sqft |
Source: Greater Chattanooga Realtors #1533290 Report a problem | ||
| 6/21/2019 | Sold | $192,000-4%$93/sqft |
Source: Greater Chattanooga Realtors #1300410 Report a problem | ||
| 5/26/2019 | Pending sale | $199,999$97/sqft |
Source: Keller Williams Realty Greater Downtown #1300410 Report a problem | ||
| 5/24/2019 | Listed for sale | $199,999+185.7%$97/sqft |
Source: Keller Williams Realty #1300410 Report a problem | ||
| 2/11/2019 | Sold | $70,000-31.4%$34/sqft |
Source: Public Record Report a problem | ||
| 4/20/2000 | Sold | $102,000$50/sqft |
Source: Public Record Report a problem | ||
Public tax history
| Year | Property taxes | Tax assessment |
|---|---|---|
| 2025 | $1,031 -2.4% | $68,000 +44% |
| 2024 | $1,057 | $47,225 |
| 2023 | $1,057 | $47,225 |
| 2022 | $1,057 | $47,225 |
| 2021 | $1,057 -3% | $47,225 +19.9% |
| 2020 | $1,089 | $39,375 |
| 2019 | $1,089 | $39,375 |
| 2018 | $1,089 -48.4% | $39,375 |
| 2017 | $2,112 +6.4% | $39,375 |
| 2016 | $1,985 | -- |
| 2015 | $1,985 | $36,850 |
| 2014 | $1,985 | -- |
| 2013 | -- | $36,850 +3.9% |
| 2012 | -- | $35,475 |
| 2011 | -- | $35,475 |
| 2010 | -- | $35,475 |
| 2009 | -- | $35,475 +20.4% |
| 2008 | -- | $29,475 |
| 2007 | -- | $29,475 |
| 2006 | -- | $29,475 |
| 2005 | -- | $29,475 +20.3% |
| 2004 | -- | $24,500 |
| 2003 | -- | $24,500 |
| 2002 | -- | $24,500 |
| 2001 | -- | $24,500 +40% |
| 2000 | -- | $17,500 |
Find assessor info on the county website
Neighborhood: Middle Valley
Nearby homes
- $329,4003 bd3 ba2.3k sqft6800 French Quarter Ct, Hixson, TN 37343Off Market
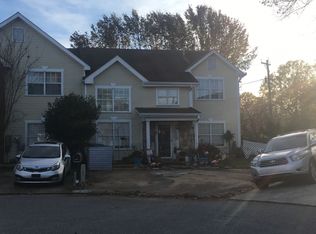
- $298,9003 bd3 ba2k sqft6804 French Quarter Ct, Hixson, TN 37343Off Market

- $300,6002 bd2 ba1.5k sqft6801 French Quarter Ct, Hixson, TN 37343Off Market
- $338,4003 bd3 ba2k sqft6806 French Quarter Ct, Hixson, TN 37343Off Market
- $334,5003 bd3 ba2.1k sqft6805 Bayou Ct, Hixson, TN 37343Off Market
- $317,8003 bd3 ba2.3k sqft6808 French Quarter Ct, Hixson, TN 37343Off Market
- $335,0002 bd2 ba1.5k sqft6803 Bayou Ct, Hixson, TN 37343Sold
- $295,0002 bd2 ba1.7k sqft6805 French Quarter Ct, Hixson, TN 37343Sold
Nearby schools
GreatSchools rating
- 6/10Ganns Middle Valley Elementary SchoolGrades: PK-5Distance: 1.7 mi
- 5/10Hixson Middle SchoolGrades: 6-8Distance: 1.9 mi
- 7/10Hixson High SchoolGrades: 9-12Distance: 1.8 mi
Schools provided by the listing agent
- Elementary: Middle Valley Elementary
- Middle: Hixson Middle
- High: Hixson High
Source: Greater Chattanooga Realtors. This data may not be complete. We recommend contacting the local school district to confirm school assignments for this home.
Get a cash offer in 3 minutes
Find out how much your home could sell for in as little as 3 minutes with a no-obligation cash offer.
Estimated market value
$301,100
Get a cash offer in 3 minutes
Find out how much your home could sell for in as little as 3 minutes with a no-obligation cash offer.
Estimated market value
$301,100
- Tennessee
- Hamilton County
- Hixson
- 37343
- Middle Valley
- 6802 French Quarter Ct
