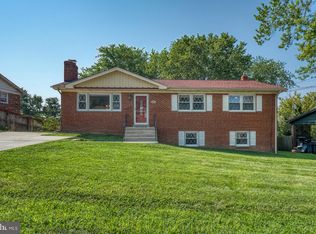
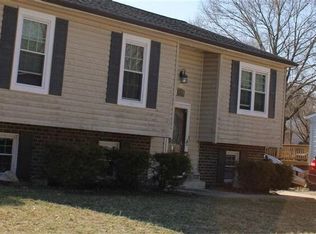
Welcome to 6802 Friendship Court, an exceptional 5-bedroom, 3.5-bath residence that perfectly blends generous living space with tasteful modern updates, creating a home designed for both everyday comfort and unforgettable gatherings. Tucked away on a quiet cul-de-sac, this impressive home offers the ideal balance of privacy, functionality, and convenience, making it the perfect place to create lasting memories. Step inside to discover beautiful new flooring that flows throughout the home, adding warmth, elegance, and a fresh contemporary feel. The thoughtfully updated bathrooms showcase stylish finishes that elevate your daily routine, while the expansive floor plan provides incredible flexibility with multiple living spaces designed to accommodate growing families, guests, or a home office. The five spacious bedrooms offer comfortable retreats for everyone, ensuring every member of the household has a place to relax and unwind. Whether you're entertaining during the holidays, hosting family celebrations, or simply enjoying a quiet evening at home, this residence offers the space and versatility to fit every stage of life. Ideally located in the heart of Clinton, you'll enjoy convenient access to shopping, dining, parks, Joint Base Andrews, National Harbor, and major commuter routes connecting you to Washington, D.C., Northern Virginia, and beyond. Combining spacious living, modern updates, and an outstanding location, 6802 Friendship Court offers more than just a beautiful home—it offers the lifestyle you've been searching for. Don't miss the opportunity to make this exceptional property your next address.
For sale
$495,000
6802 Friendship Ct, Clinton, MD 20735
5beds
2,179sqft
Single Family Residence
Built in 1954
0.47 Acres Lot
$-- Zestimate®
$227/sqft
$-- HOA
What's special
Spacious livingModern updatesQuiet cul-de-sac
- 1 day |
- 302 |
- 27 |
Zillow last checked:
Listing updated:
Listed by:
Sunna Ahmad 562-787-0424,
Cummings & Co. Realtors (410) 823-0033
Source: Bright MLS,MLS#: MDPG2215384
Facts & features
Interior
Bedrooms & bathrooms
- Bedrooms: 5
- Bathrooms: 5
- Full bathrooms: 4
- 1/2 bathrooms: 1
- Main level bathrooms: 2
- Main level bedrooms: 2
Basement
- Area: 875
Heating
- Heat Pump, Electric
Cooling
- Other, Central Air, Electric
Appliances
- Included: Electric Water Heater
Features
- Basement: Finished
- Has fireplace: No
Interior area
- Total structure area: 3,054
- Total interior livable area: 2,179 sqft
- Finished area above ground: 2,179
- Finished area below ground: 0
Property
Parking
- Parking features: On Street
- Has uncovered spaces: Yes
Accessibility
- Accessibility features: Other
Features
- Levels: Three and One Half
- Stories: 3.5
- Pool features: None
Lot
- Size: 0.47 Acres
Details
- Additional structures: Above Grade, Below Grade
- Parcel number: 17090932384
- Zoning: RSF95
- Special conditions: Standard
Construction
Type & style
- Home type: SingleFamily
- Architectural style: Contemporary
- Property subtype: Single Family Residence
Materials
- Brick
- Foundation: Brick/Mortar, Slab
Condition
- Excellent,Very Good
- New construction: No
- Year built: 1954
Utilities & green energy
- Sewer: Public Sewer
- Water: Public
Community & HOA
Community
- Subdivision: Charles G Schultz
HOA
- Has HOA: No
Location
- Region: Clinton
Financial & listing details
- Price per square foot: $227/sqft
- Tax assessed value: $359,700
- Annual tax amount: $5,293
- Date on market: 8/20/2026
- Listing agreement: Exclusive Right To Sell
- Listing terms: FHA,Cash,Conventional,VA Loan
- Ownership: Fee Simple
Estimated market value
Not available
Estimated sales range
Not available
Not available
Price history
| Date | Event | Price |
|---|---|---|
| 8/20/2026 | Listed for sale | $495,000+54.7%$227/sqft |
Source:  Bright MLS #MDPG2215384 Report a problem Bright MLS #MDPG2215384 Report a problem | ||
| 5/1/2026 | Sold | $320,000+60%$147/sqft |
Source: Public Record Report a problem | ||
| 7/1/2003 | Sold | $200,000+96.1%$92/sqft |
Source: Public Record Report a problem | ||
| 4/24/1996 | Sold | $102,000$47/sqft |
Source: Public Record Report a problem | ||
Public tax history
| Year | Property taxes | Tax assessment |
|---|---|---|
| 2025 | $3,917 +5% | $356,200 +6.2% |
| 2024 | $3,731 +6.6% | $335,500 +6.6% |
| 2023 | $3,501 +7% | $314,800 +7% |
| 2022 | $3,270 +2.8% | $294,100 +2.8% |
| 2021 | $3,180 +2.9% | $285,967 +2.9% |
| 2020 | $3,090 -18.7% | $277,833 +8.6% |
| 2019 | $3,800 | $255,733 |
| 2018 | $3,800 +5.8% | $255,733 +5.8% |
| 2017 | $3,593 +40.7% | $241,767 +6.1% |
| 2016 | $2,553 | $227,800 |
| 2015 | $2,553 | $227,800 |
| 2014 | $2,553 | $227,800 -10.2% |
| 2013 | -- | $253,700 |
| 2012 | -- | $253,700 |
| 2011 | -- | $253,700 -45.9% |
| 2010 | -- | $468,850 +29.9% |
| 2009 | -- | $361,010 +42.6% |
| 2008 | -- | $253,170 +74.2% |
| 2007 | -- | $145,330 +10.2% |
| 2006 | -- | $131,896 +11.3% |
| 2005 | -- | $118,463 +12.8% |
| 2004 | -- | $105,030 |
| 2003 | -- | $105,030 +1.9% |
| 2002 | -- | $103,122 +3.8% |
| 2001 | -- | $99,310 |
Find assessor info on the county website
Monthly payment
Est. payment
Payment breakdown
Explore the cost of this home by adjusting the details. Changes won't be saved.Climate risks
Neighborhood: 20735
Nearby schools
GreatSchools rating
- 4/10Francis T. Evans Elementary SchoolGrades: PK-5Distance: 0.5 mi
- 4/10Stephen Decatur Middle SchoolGrades: 6-8Distance: 1.1 mi
- 3/10Dr. Henry A. Wise Jr. High SchoolGrades: 9-12Distance: 6.5 mi
Schools provided by the listing agent
- Elementary: Francis T. Evans
- Middle: Stephen Decatur
- High: Dr. Henry A. Wise, Jr.
- District: Prince George's County Public Schools
Source: Bright MLS. This data may not be complete. We recommend contacting the local school district to confirm school assignments for this home.
- $317,200-- bd1 ba875 sqft6800 Friendship Ct, Clinton, MD 20735Off Market
- $298,400-- bd1 ba875 sqft6804 Friendship Ct, Clinton, MD 20735Off Market
- $302,700-- bd1 ba875 sqft6806 Friendship Ct, Clinton, MD 20735Off Market
- $304,500-- bd1 ba875 sqft6808 Friendship Ct, Clinton, MD 20735Off Market
- $416,6005 bd4 ba1.6k sqft6902 Friendship Rd, Clinton, MD 20735Off Market
- $291,600-- bd1 ba875 sqft6810 Friendship Ct, Clinton, MD 20735Off Market
- $367,7003 bd2 ba1.3k sqft8111 Johnsam Rd, Clinton, MD 20735Off Market
- $559,0006 bd4 ba3k sqft6904 Friendship Rd, Clinton, MD 20735Sold
A local agent can set up tours, give advice and negotiate with sellers.
Similar homes
- $450,0004 bd3 ba2.6k sqft6809 Crafton Ln, Clinton, MD 20735For Sale
 MLS ID #MDPG2213828, Kelly Jackson, Samson Properties. Bright MLS
 - $--4 bd3 ba1.5k sqft7903 Eton Ln, Clinton, MD 20735Auction
 Auction.com 2
 - $490,0008 bd3 ba2.1k sqft7901 Anne Ct, Clinton, MD 20735For Sale
 MLS ID #MDPG2199882, Lillian Hardaway, Samson Properties. Bright MLS
 - $--4 bd3 ba1.1k sqft8508 Sumter Ln, Clinton, MD 20735Auction
 Auction.com 2
 - $454,9004 bd4 ba1.4k sqft5900 Arbroath Dr, Clinton, MD 20735For SaleMLS ID #MDPG2202624, Marie Dias, Buy Sell Real Estate, LLC.. Bright MLS
- $435,0003 bd3 ba1.2k sqft8504 Woodyard Rd, Clinton, MD 20735AuctionMLS ID #MDPG2206932, Danny Register, Northrop Realty. Bright MLS
- $465,0006 bd3 ba2.2k sqft5900 John Adams Dr, Temple Hills, MD 20748For SaleMLS ID #MDPG2209110, Jose Angel Salazar, Samson Properties. Bright MLS
- $515,0004 bd3 ba1.6k sqft12700 Croom Rd, Upper Marlboro, MD 20772For Sale By Owner
- $372,6004 bd3 ba1.5k sqft4700 Megan Dr, Clinton, MD 20735AuctionMLS ID #MDPG2211412, Sherry Price, RealHome Services and Solutions, Inc.. Bright MLS
- $475,0003 bd3 ba2.2k sqft4112 Beachcraft Ct, Temple Hills, MD 20748For SaleMLS ID #MDPG2209800, Ashley Ali, IGOLDENONE REALTY AND CONCIERGE LLC. Bright MLS
- $--4 bd4 ba2k sqft12306 Backus Dr, Bowie, MD 20720AuctionAuction.com 2
- $479,9006 bd2 ba2.4k sqft3516 Riviera St, Temple Hills, MD 20748For SaleMLS ID #MDPG2202484, CARLOS CEBALLOS, Spring Hill Real Estate, LLC.. Bright MLS
- $475,0005 bd3 ba1.1k sqft6300 Auth Rd, Suitland, MD 20746For SaleMLS ID #MDPG2202964, Kelly Zhang, Signature Home Realty LLC. Bright MLS
- $--4 bd3 ba2.3k sqft7061 Heather Dr, Bryans Road, MD 20616AuctionAuction.com 2
- $419,9004 bd3 ba1.1k sqft10306 Queen Elizabeth Dr, Upper Marlboro, MD 20772For SaleMLS ID #MDPG2214792, Bode Akinola, Paragon Realty, LLC. Bright MLS
- $374,9005 bd3 ba1.7k sqft2804 Ivy Bridge Rd, Fort Washington, MD 20744For SaleMLS ID #MDPG2214374, Melissa Menning, Alberti Realty, LLC. Bright MLS
- $480,0004 bd2 ba1.7k sqft12504 Saber Ln, Bowie, MD 20715For SaleMLS ID #MDPG2214504, Jacki Gee-Ferko, Straight Source Real Estate Brokers, LLC. Bright MLS
- $520,0005 bd3 ba1.1k sqft12417 Parkton St, Fort Washington, MD 20744For SaleMLS ID #MDPG2210966, Bevia Patrick, Keller Williams Flagship. Bright MLS
- $--4 bd2 ba1.2k sqft3116 63rd Pl, Landover, MD 20785AuctionAuction.com 2
- $469,9004 bd3 ba2.8k sqft9011 Ivanhoe Rd, Fort Washington, MD 20744For SaleMLS ID #MDPG2211568, Carla Patterson, ExecuHome Realty. Bright MLS
